
108 Angelo StreetSouth Perth WA 6151
Property Details for 108 Angelo St, South Perth
108 Angelo St, South Perth is a 4 bedroom, 2 bathroom House with 3 parking spaces and was built in 2006. The property has a land size of 654m2 and floor size of 356m2. While the property is not currently for sale or for rent, it was last sold in April 2018.
Last Listing description (June 2018)
SOLD SO AUCTION IS CANCELLED
AUCTION SATURDAY 21 APRIL 2018 AT 11.00 AM
IF NOT SOLD PRIOR
Apart from easy access to bustling Angelo Street, the property boasts a massive three-car garage that itself has high ceilings, ample storage space, backyard access and an internal shopper's entry door, with the reversing forecourt allowing two more cars to be parked safely off the street. Flawless design features both inside and out combine with a functional floor plan that includes a carpeted downstairs theatre room, a lounge room with built-in media cabinetry and outdoor access to a splendid north-facing courtyard, a built-in upstairs home-office nook and a huge master-bedroom suite that headlines the upper-level sleeping quarters with its fitted walk-in wardrobe, tiled rear balcony with amazing city views and a hotel-style ensuite bathroom, comprising of a large shower, twin stone vanities, heated 'his and hers' towel racks and a separate toilet with a feature door.
The spacious open-plan family and dining area on the ground floor is impeccably tiled and allows for a snapshot of the landscaped backyard where seamless gated access to the school's lawns makes it look like the entrance to your very own big private estate from indoors. An immaculate galley kitchen will bedazzle you with its sparkling stone bench tops, tiled splashbacks, stylish double sinks, water-filter tap fittings and ample storage options, as well as a range hood, stainless-steel five-burner gas cook top and oven, an integrated Linea microwave and a Dishlex dishwasher.
The lined rear alfresco entertaining area benefits from what is arguably the best vista of all, whilst also playing host to a stone bar with a sink, outdoor speakers, a ceiling fan and feature down lighting that illuminates the external living space no matter what time of day or year. Extras include a downstairs powder room, an acoustic recessed ceiling to the family area and rooftop solar-power panels.
Dare to dream about an iconic South Perth lifestyle where walking your dog or cycling along the magical South Perth foreshore's riverside pathways is within arm's reach, as are other top educational facilities and South Perth's multiple cafe and restaurant precincts nearby, plus Perth Zoo, Royal Perth Golf Club, the South Perth Bowling Club and the future Civic Heart development - soon to be home to what will be South Perth's biggest supermarket. Something special awaits you here!
Other features include, but are not limited to:
- 4 bedrooms, 2 bathrooms
- Built-in home office area with a two-person work station
- Carpeted upstairs bedrooms
- Extra-large 2nd/3rd bedrooms have built-in robes
- Large 4th bedroom with a WIR
- Separate bath and shower to the main upper-level bathroom
- Well-appointed galley kitchen with 10 metres (approx.) of bench cupboards, plus internal lighting to the wall cabinets
- Huge 9m x 9m (approx.) family zone with bulkhead and city/school views from within
- Side double doors from the foyer, into the home theatre where a feature wall meets a recessed ceiling and speakers, for the ultimate cinema-style experience
- Double doors also reveal the carpeted formal lounge - or children's 'play' room - on the ground floor
- Generous under-stair storerom
- Powder room with stone vanity
- Separate upstairs toilet, plus a double linen press for storage
- Large laundry with a huge walk-in linen press, plus outdoor access
- Tiled entrance
- Feature cornices and profile doors throughout
- Quality blind fittings
- Lined portico entry
- Feature glass entry door
- Surround-sound audio system
- Ducted reverse-cycle air-conditioning (four systems)
- Security alarm system
- Ducted vacuum system (12-metre hose)
- Feature down lighting
- Solar-power panels
- Solar hot water system with a Rheem gas booster
- Security doors throughout
- Reticulated easy-care gardens
- Sprawling backyard lawns
- Garden shed
- 654sqm (approx.) block
- Dual side-access gates
- Ample driveway parking
- Built in 2006
AUCTION DETAILS
1. Auction: 11.00am, Saturday 21 April 2018 (Unless sold prior)
2. Deposit: $25,000 on the fall of the hammer
3. Settlement: 30, 45 or 60 days (at buyer's option)
4. Contract: Lorraine Prosser 0411 816 448
Property History for 108 Angelo St, South Perth, WA 6151
- 17 Apr 2018Sold for $2,000,000
- 29 Mar 2018Listed for Sale Auction
- 29 Jun 2004Sold for $725,000

Recent sales nearby
See more recent sales nearby
/assets/perm/yg7zljn6fyi6nlmau66cimhx3i?signature=0370f0158088970369d353564891d6e4d57fcde4e16607a3bf53f921d85376c6) 0
0Similar properties For Sale nearby
See more properties for sale nearby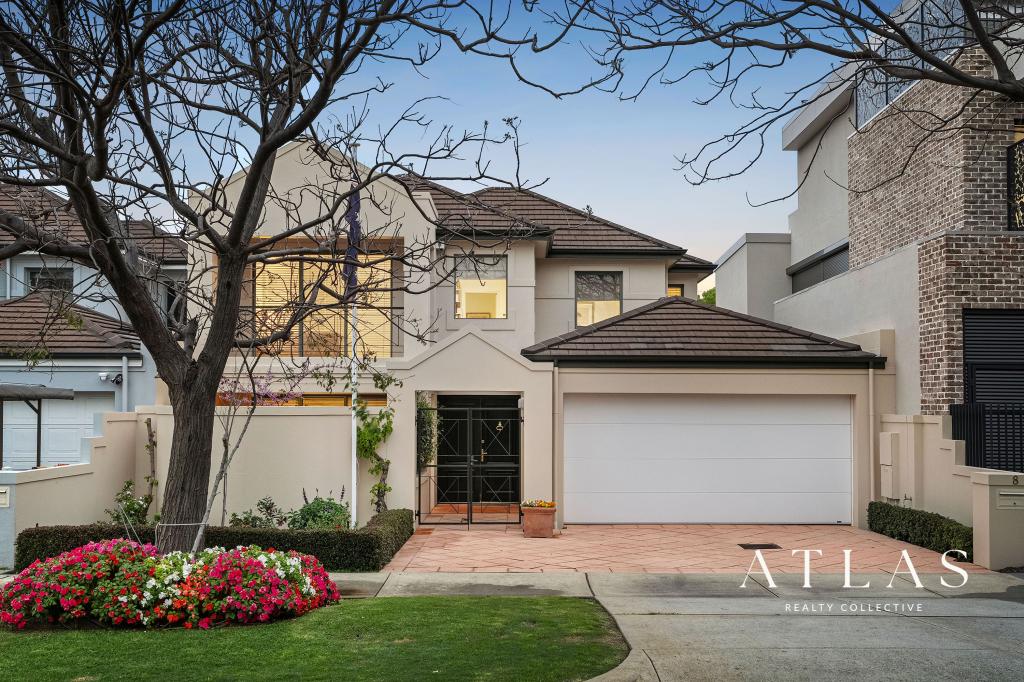 0
0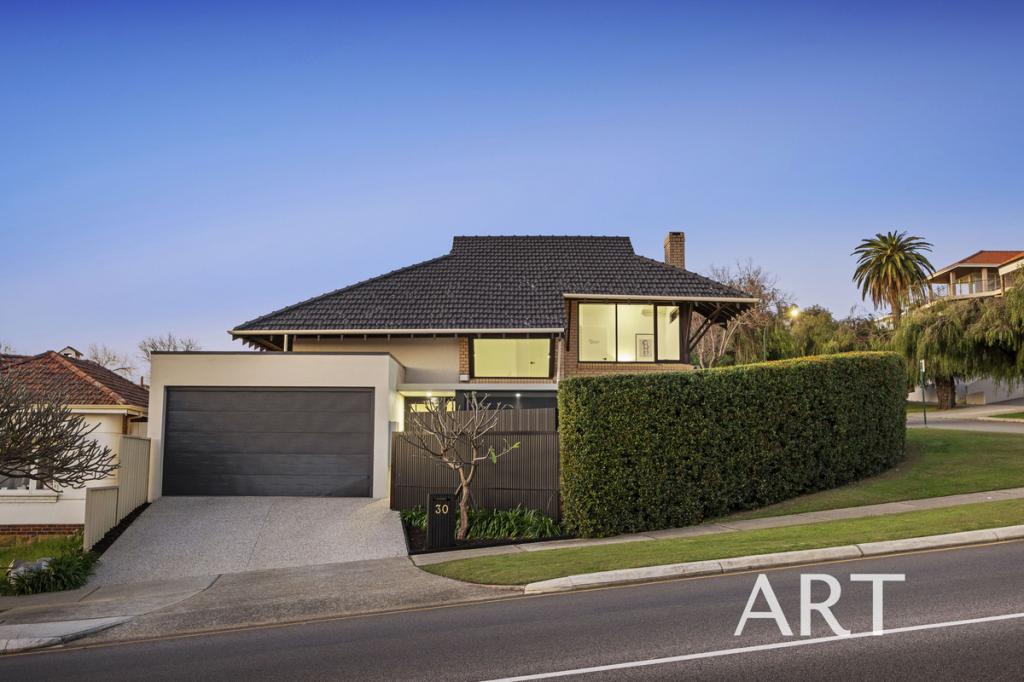 0
0
 0
0
Similar properties For Rent nearby
See more properties for rent nearby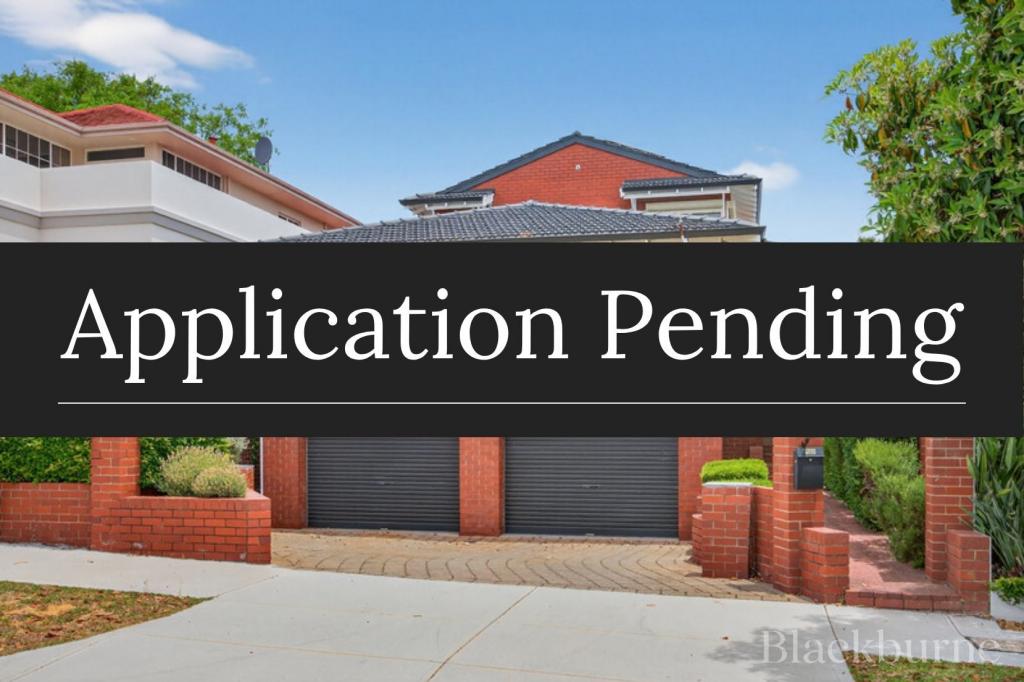 0
0

 0
0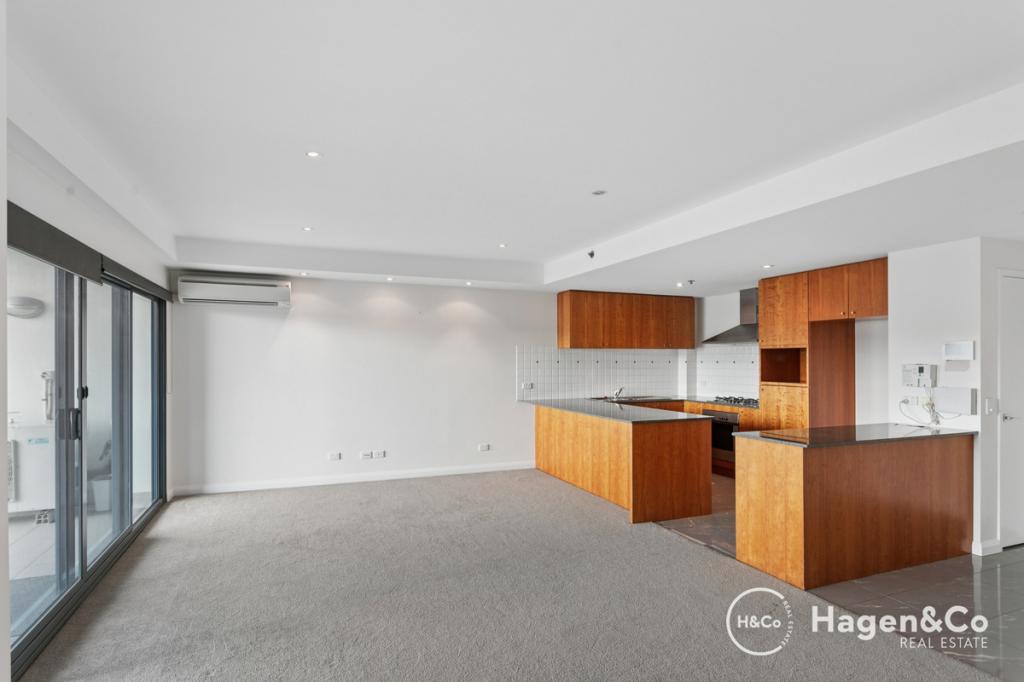 0
0About South Perth 6151
The size of South Perth is approximately 5.2 square kilometres. There are 20 parks, covering nearly 28.6% of the total area. The population of South Perth in 2016 was 12053 people. By 2021 the population was 12596 showing a population growth of 4.5% in the area during that time. The predominant age group in South Perth is 20-29 years. Households in South Perth are primarily childless couples and are likely to be repaying over $4000 per month on mortgage repayments. In general, people in South Perth work in a professional occupation.In 2021, 54.60% of the homes in South Perth were owner-occupied compared with 54.00% in 2016.
South Perth has 8,813 properties. Over the last 5 years, Houses in South Perth have seen a 77.90% increase in median value, while Units have seen a 68.56% increase. As at 31 August 2026:
- The median value for Houses in South Perth is $2,253,941 while the median value for Units is $909,601.
- Houses have a median rent of $998 while Units have a median rent of $750.
Suburb Insights for South Perth 6151
Market Insights
South Perth Trends for Houses
N/A
N/A
View TrendN/A
N/A
South Perth Trends for Units
N/A
N/A
View TrendN/A
N/A
Neighbourhood Insights
© Copyright 2026. RP Data Pty Ltd trading as Cotality (Cotality). All rights reserved. No reproduction, distribution, or transmission of the copyrighted materials is permitted. The information is deemed reliable but not guaranteed.
While Cotality uses commercially reasonable efforts to ensure the Cotality Data is current, Cotality does not warrant the accuracy, currency or completeness of the Cotality Data and to the full extent permitted by law excludes all loss or damage howsoever arising (including through negligence) in connection with the Cotality Data.
This product uses cookies and other similar technologies to improve and customise your browsing experience, to tailor content and adverts, and for analytics and metrics regarding visitor usage on this product and other media. We may share cookie and analytics information with third parties for the purposes of advertising. By continuing to use our website, you consent to cookies being used. View our Privacy Policy here.
X
