
102 Hensman StreetSouth Perth WA 6151
Property Details for 102 Hensman St, South Perth
102 Hensman St, South Perth is a 4 bedroom, 4 bathroom House with 2 parking spaces and was built in 1934. The property has a land size of 736m2 and floor size of 304m2.
Last Listing description (September 2026)
An Exceptional South Perth LifestyleRich in character and beautifully extended for modern family living, this impressive South Perth residence brings together timeless 1930s charm and generous contemporary spaces. Ornate pressed ceilings, leadlight detailing and warm jarrah floorboards set the tone through the original home, while the architecturally designed rear extension opens into light-filled living spaces with a wonderful connection to the gardens beyond.At the heart of the home, the open-plan kitchen, living and dining area flows effortlessly outdoors to a covered alfresco, lush established gardens and solar-heated swimming pool. With multiple living zones, four bedrooms, four bathrooms and a dedicated study, there is exceptional flexibility for families, while the expansive master retreat enjoys its own walk-in robe, ensuite and direct access to the garden and alfresco.Features You'll Love- Beautiful 1930s character with ornate pressed ceilings, leadlight detailing and jarrah floorboards- Architecturally designed extension creating generous contemporary living spaces- Modern kitchen with quality cooking appliances and adjoining scullery/walk-in pantry- Open-plan kitchen, living and dining overlooking the established gardens- Multiple living areas offering flexibility for family life- Generous master retreat with large walk-in robe and direct garden and alfresco access- Luxurious master ensuite with spa bath overlooking the atrium- Second master bedroom complete with its own ensuite- Two additional well-proportioned bedrooms- Dedicated study with built-in shelving- Four bathrooms, including a combined fourth bathroom and laundry with additional WC- Ducted air conditioning throughout- Alarm system- Solar-heated below-ground swimming pool- Covered alfresco entertaining area overlooking the pool and gardens- Bali-style poolside hut with thatched roof- Beautifully established gardens and sun-filled lawn with a northerly aspect- Solar panels- Double carportPerfectly positioned in one of South Perth's most desirable pockets, the home places everyday convenience within easy reach of local cafes and dining, leading schools, parklands, sporting facilities and the Swan River foreshore. Combining character, privacy and an exceptional indoor-outdoor lifestyle, this is a home designed to be enjoyed in every season.To attend a viewing, please register your details via the inspection time(s) below. If no viewing times are available please email kasey@cyproperty.com.au and liliana@cyproperty.com.au from Caporn Young Property Management PTY LTD.We are happy to arrange a virtual inspection, if you're unable to attend an open for inspection. Please send a text message via WhatsApp to the agent, and they will provide a video tour, subsequent to availability, as soon as possible.These details are provided for information purposes only and do not form part of any contract and are not to be taken as a representation by the seller or their agent.Disclaimer:The particulars of this listing have been prepared for advertising and marketing purposes only. We have made every effort to ensure the information is reliable and accurate, however, clients must carry out their own independent due diligence to ensure the information provided is correct and meets their expectations.
Property History for 102 Hensman St, South Perth, WA 6151
- 21 Aug 2026Listed for Rent $1,800 / week
- 22 Jan 2024Listed for Rent $1,800 / week
- 21 Nov 2022Listed for Rent $1,800 / week

Recent sales nearby
See more recent sales nearby/assets/perm/4v34jiyo4mi63btjp6bof7sk5q?signature=730eed77265cd84a066e9f6a32ed6247851c08f5090188ea29baafac4617c93f) 0
0
/assets/perm/abfpncq74ai6xfjluxjeoyoqmu?signature=15befee56617eecb1aef416c40de121bdab839e265b2b3342761d4d1222913cd) 0
0
/assets/perm/z6z3nlf6smi6neuqlfzt6gqfre?signature=2387bf1dae57e85e3ec61a6fe7da29d34208dee2db6c7d925262bfd6609cbdc7) 0
0
Similar properties For Sale nearby
See more properties for sale nearby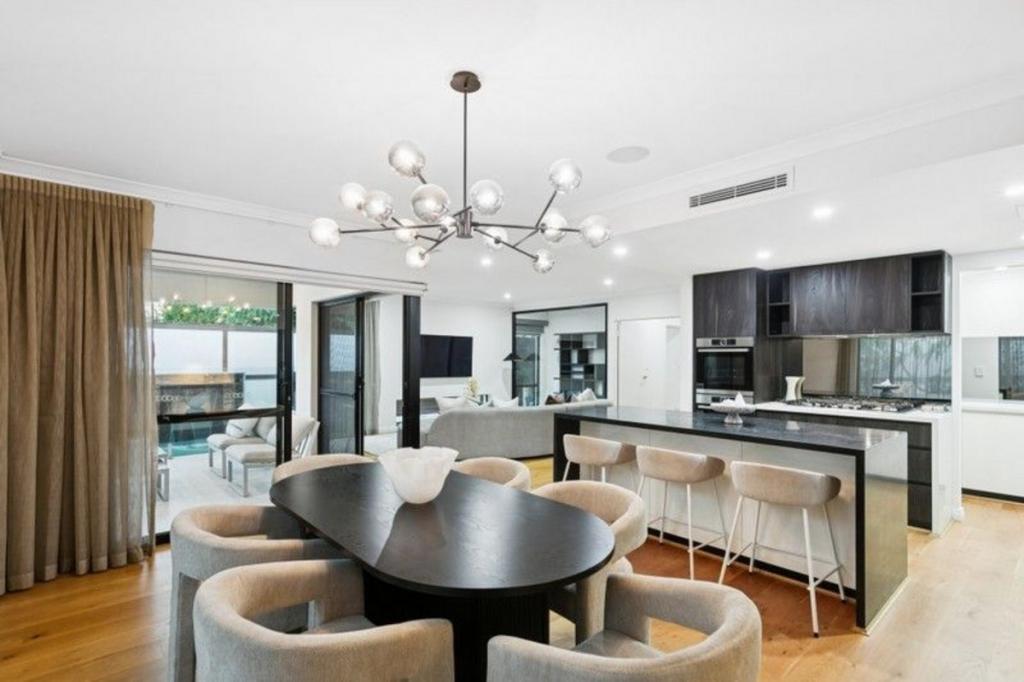 0
0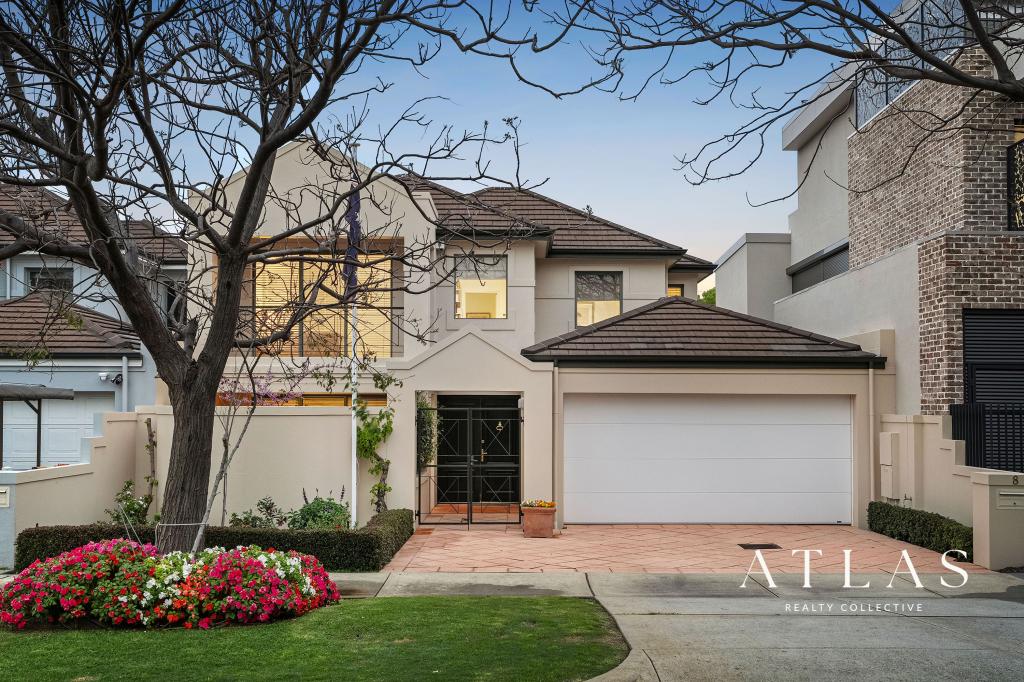 0
0 0
0
Similar properties For Rent nearby
See more properties for rent nearby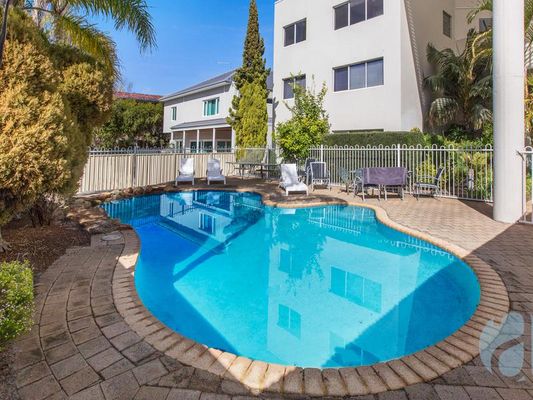 0
0 0
0

 0
0About South Perth 6151
The size of South Perth is approximately 5.2 square kilometres. There are 20 parks, covering nearly 28.6% of the total area. The population of South Perth in 2016 was 12053 people. By 2021 the population was 12596 showing a population growth of 4.5% in the area during that time. The predominant age group in South Perth is 20-29 years. Households in South Perth are primarily childless couples and are likely to be repaying over $4000 per month on mortgage repayments. In general, people in South Perth work in a professional occupation.In 2021, 54.60% of the homes in South Perth were owner-occupied compared with 54.00% in 2016.
South Perth has 8,812 properties. Over the last 5 years, Houses in South Perth have seen a 77.90% increase in median value, while Units have seen a 68.56% increase. As at 31 August 2026:
- The median value for Houses in South Perth is $2,253,941 while the median value for Units is $909,601.
- Houses have a median rent of $998 while Units have a median rent of $750.
Suburb Insights for South Perth 6151
Market Insights
South Perth Trends for Houses
N/A
N/A
View TrendN/A
N/A
South Perth Trends for Units
N/A
N/A
View TrendN/A
N/A
Neighbourhood Insights
© Copyright 2026. RP Data Pty Ltd trading as Cotality (Cotality). All rights reserved. No reproduction, distribution, or transmission of the copyrighted materials is permitted. The information is deemed reliable but not guaranteed.
While Cotality uses commercially reasonable efforts to ensure the Cotality Data is current, Cotality does not warrant the accuracy, currency or completeness of the Cotality Data and to the full extent permitted by law excludes all loss or damage howsoever arising (including through negligence) in connection with the Cotality Data.
This product uses cookies and other similar technologies to improve and customise your browsing experience, to tailor content and adverts, and for analytics and metrics regarding visitor usage on this product and other media. We may share cookie and analytics information with third parties for the purposes of advertising. By continuing to use our website, you consent to cookies being used. View our Privacy Policy here.
X
