
7 Mclernon PlaceSouth Lake WA 6164
Property Details for 7 Mclernon Pl, South Lake
7 Mclernon Pl, South Lake is a 4 bedroom, 2 bathroom House with 1 parking spaces and was built in 1985. The property has a land size of 454m2 and floor size of 145m2. While the property is not currently for sale or for rent, it was last sold in May 2024.
Last Listing description (June 2024)
ALL OFFERS PRESENTED THROUGH OPENN OFFERS PLATFORMThis fully-renovated gem of a 4 bedroom 2 bathroom home defines quality low-maintenance "lock-up-and-leave" living from its tranquil cul-de-sac location, nestled just footsteps away from Lakeland Senior High School at the end of the street.Stylish timber-look flooring graces a welcoming lounge room at the front of the house, boasting split-system air-conditioning for climate control. It also dominates a large master-bedroom suite only inches away - comprising of a fitted walk-in wardrobe and a superb fully-tiled ensuite bathroom with a rain/hose shower, vanity and toilet.An open-plan family, dining and kitchen area is tiled for easy living and features a ceiling fan, extra cupboard storage, sparkling stone bench tops, a circular sink, a storage pantry, a stainless-steel Westinghouse range hood, Induction-cooktop and oven appliances of the same brand and a stainless-steel Bosch dishwasher to finish things off. Of the three carpeted spare bedrooms, the second bedroom has its own split-system air-conditioning unit - with all of them serviced by a fully-tiled main family bathroom with a bathtub, showerhead and vanity.Outdoors and off the family room lies a pitched patio-entertaining area down the side and rear of the property, forming part of a delightful paved courtyard setting. There is also a sandpit for the kids out here, as well as a powered lock-up workshop shed with dual roller doors - one manual, one remote-controlled - and ample driveway parking space preceding it.A short stroll around the corner reveals bus stops, the stunning local hockey facility and the sprawling Lakelands Reserve, with the likes of South Lake Primary School, the Lakes Shopping Centre, The Berrigan Bar & Bistro, the freeway, additional public transport at Cockburn Central, Cockburn Gateway Shopping City and the new Cockburn ARC Aquatic and Recreation Centre all nearby and very much within arm's reach, too. Classy, quiet and convenient - it's pretty much the complete package, waiting for you right here!Other features include, but are not limited to:- Laundry off the kitchen - with a double linen/broom cupboard, over-head storage space and external/side access for drying- Separate 2nd toilet- Westinghouse microwave in the kitchen- Solar-power panels- Security-alarm system- Security roller shutters to the bedroom windows- Security-door entrance- Electric hot-water system- Reticulation- Single carport- 3kw Solar panels with a 5kw fronius inverter- Wide and standard side-access gates - at either end of the property- Solid brick-and-tile construction- Built in 1985 (approx.)- Easy-care 454sqm (approx.) survey-strata blockENQUIRIES: For all enquiry responses relating to the property, please also check your junk mail or email spam folder. All enquiries will be answered within 24 hours.DISCLAIMER: Whilst every care has been taken with the preparation of the particulars contained in the information supplied, believed to be correct, neither the agent nor the client nor servants of both, guarantee their accuracy. Interested persons are advised to make their own enquiries and satisfy themselves in all respects. The particulars contained are not intended to form part of any contract.
Property History for 7 Mclernon Pl, South Lake, WA 6164
- 15 May 2024Sold for $720,000
- 07 May 2024Listed for Sale SOLD SOLD SOLD!
- 17 Jan 2013Listed for Sale From $435,000

Recent sales nearby
See more recent sales nearby/assets/perm/qqjl2756r4i6nk5acuwqcolhgi?signature=09df3e03fd76cfb5077529381ff194141ff24dcb6e0256958ff99660960c8fa3) 0
0
/assets/perm/zak5ojn6lei6nnpnrv7kvrbrgy?signature=3c243950c3f678d6ccb57c6e9aef99a2e6694bdec4739fe9249c6efa4c5e4c41) 0
0
/assets/perm/vb3asidndai6pn6sxwg55e4n7q?signature=33c2700a4873aee33b6be51f166e8c165725d5338a5987bc411d07fa433edd4e) 0
0

Similar properties For Sale nearby
See more properties for sale nearby
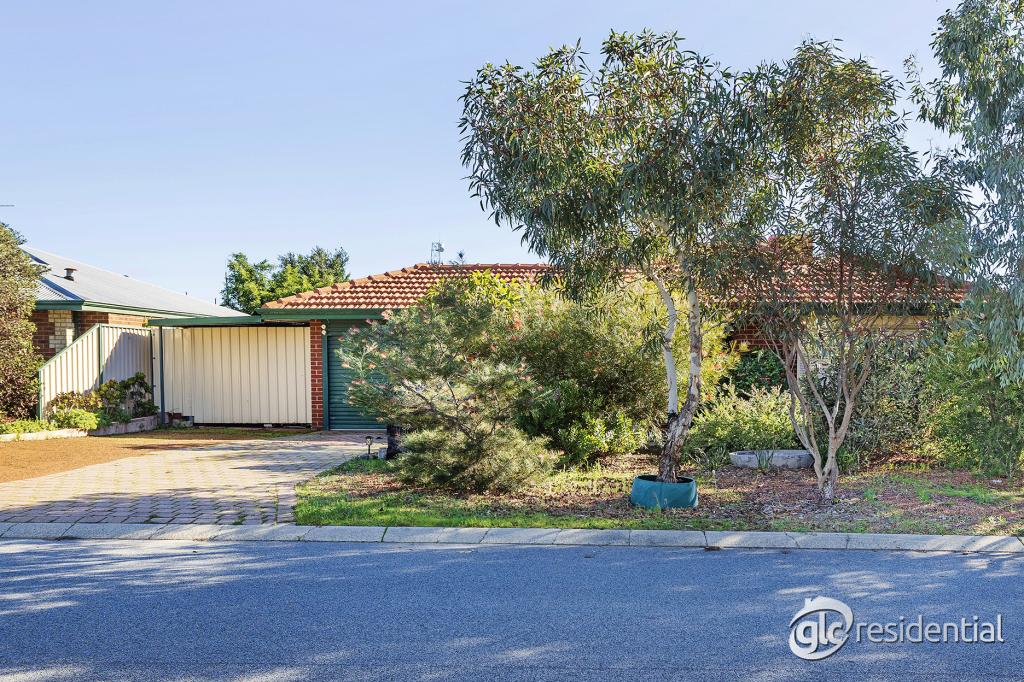 0
0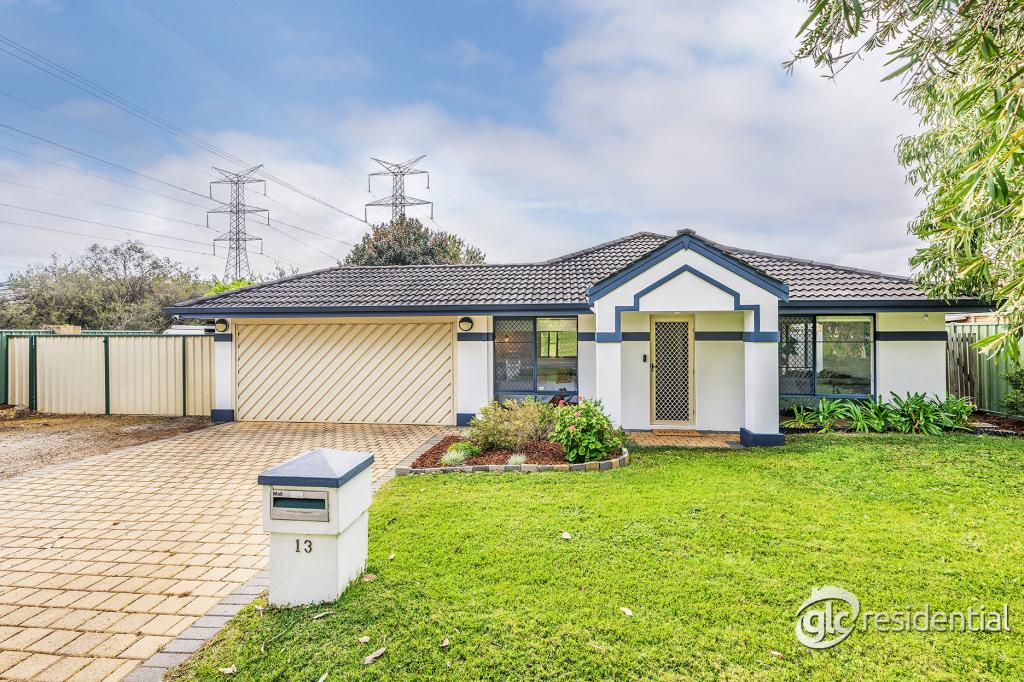 0
0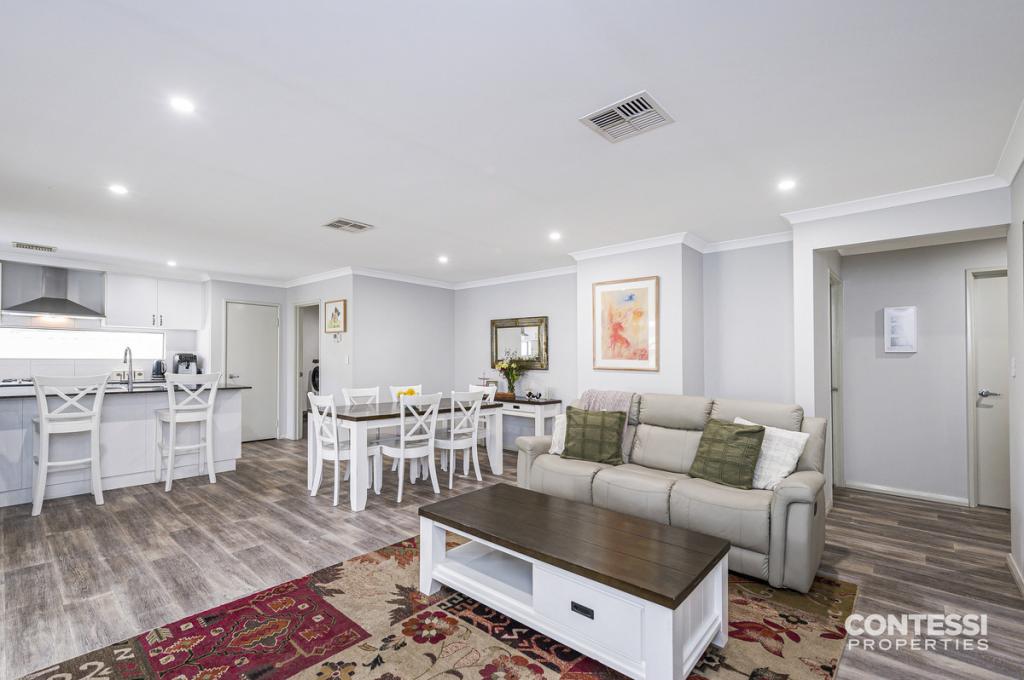 0
0
Similar properties For Rent nearby
See more properties for rent nearby 0
0 0
0
 0
0About South Lake 6164
The size of South Lake is approximately 3.3 square kilometres. There are 13 parks, covering nearly 15.7% of the total area. The population of South Lake in 2016 was 5866 people. By 2021 the population was 5831 showing a population decline of 0.6% in the area during that time. The predominant age group in South Lake is 30-39 years. Households in South Lake are primarily couples with children and are likely to be repaying $1400 - $1799 per month on mortgage repayments. In general, people in South Lake work in a trades occupation.In 2021, 72.10% of the homes in South Lake were owner-occupied compared with 71.80% in 2016.
South Lake has 2,535 properties. Over the last 5 years, Houses in South Lake have seen a 110.10% increase in median value, while Units have seen a 88.29% increase. As at 31 August 2026:
- The median value for Houses in South Lake is $996,759 while the median value for Units is $535,699.
- Houses have a median rent of $700.
Suburb Insights for South Lake 6164
Market Insights
South Lake Trends for Houses
N/A
N/A
View TrendN/A
N/A
South Lake Trends for Units
N/A
N/A
View TrendN/A
N/A
Neighbourhood Insights
© Copyright 2026. RP Data Pty Ltd trading as Cotality (Cotality). All rights reserved. No reproduction, distribution, or transmission of the copyrighted materials is permitted. The information is deemed reliable but not guaranteed.
While Cotality uses commercially reasonable efforts to ensure the Cotality Data is current, Cotality does not warrant the accuracy, currency or completeness of the Cotality Data and to the full extent permitted by law excludes all loss or damage howsoever arising (including through negligence) in connection with the Cotality Data.
This product uses cookies and other similar technologies to improve and customise your browsing experience, to tailor content and adverts, and for analytics and metrics regarding visitor usage on this product and other media. We may share cookie and analytics information with third parties for the purposes of advertising. By continuing to use our website, you consent to cookies being used. View our Privacy Policy here.
X
