
49 Semple CourtSouth Lake WA 6164
Property Details for 49 Semple Ct, South Lake
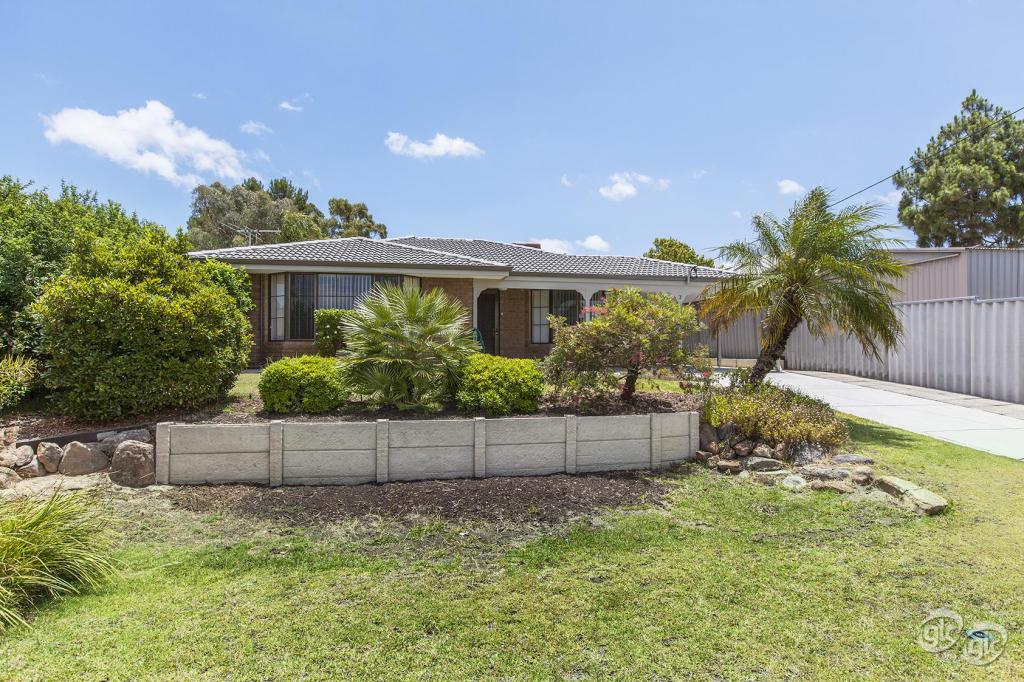
49 Semple Ct, South Lake is a 4 bedroom, 2 bathroom House with 2 parking spaces and was built in 2008. The property has a land size of 550m2 and floor size of 187m2. While the property is not currently for sale or for rent, it was last sold in November 2016.
Last Listing description (March 2017)
This Feature Packed Family Home is centrally located with only a 20 Minute Drive to the City, Fremantle or Rockingham. Close to all amenities including 5 Minute drive to Gateways Shopping Centre and Cockburn Central, Local Schools including Emmanuel Catholic College, 200m from bus stop & 2 min drive to Cockburn Central train station. 2 Mins to the Cockburn Central Recreation Centre, Home of the Fremantle Dockers which is in development. Future cul de sac development (no through road).
Living/Interior Features
- Theatre with projector and facility for surround sound
- Quiet operational large Mitsubishi inverter to living area for cooling and heating
- Engineered timber flooring throughout
- Insulated double brick home
- Fluoro lighting to carport
- Down lights to all rooms
- Roller blinds to all windows in living
- Large floor to ceiling windows in living
- Feature chandelier with dimmer to dining
- Network and TV points to all bedrooms
- Network points and conduit to theatre and living
- Pet door to secure carport
- 31c to living areas
- Lentils to hallway for installation of doors
- Large gas hot water storage
Kitchen
- Bosch 700mm 5 burner (gas) auto light hot plate
- Glass feature range hood
- Ariston 600mm multifunction oven
- Plumbed refrigerator recess
- Filtered tap water to kitchen
- Plumbed dishwasher recess
- Large kitchen bench/breakfast bar
- Glass mirrored feature tile to cooktop recess
- Soft closing draws to kitchen cabinetry
- Double door pantry
Bedrooms
- Generous walk in robe to main bedroom
- Reverse split system to main bedroom
- King main bedroom
- Queen 2 and 3 bedrooms
- Double 4th bedroom
- Double robes with sliders to bedroom 2,3 & 4
- Venetians window dressings to all windows (except living)
Bathrooms
- Ceramic basins to bathrooms
- Semi frameless glass shower screens to bathrooms
- Frameless mirrors
- Bath in Family bathroom
- Extra Large shower to ensuite with high gloss 600x300 marble look tiles and ceiling rose
- Double vanity to ensuite
- Exhaust fans to all toilets and bathrooms
Exterior
- Salt hydrotherapy pool with two swim jets and two high volume pumps (Davey), spa seat, solar heating, sand filter with quiet pump and glass fencing
- Pump house for pool filter/pumps/chlorinator with gas strut lid and front access
- Limestone around the pool and parameter of the house
- Private timber decked alfresco to guest room with large sliding door and triple locking security screen
- Large timber decked alfresco (5x5m)off main living with double glass sliders
- Outdoor kitchenette/sink with built in BBQ, storage and outdoor power point
- Large gabled patio over decked area
- Drive through carport for rear access
- Extra wide exposed aggregate driveway
- Extra wide carport with remote sectional door and keypad entry
- Water wise automated reticulation to all gardens and buffalo lawn
- Garden shed (Stratco Potter shed) with alarm
- 1.5Kw solar system with inverter
- North living orientation - friendly on heating and cooling
Security
- Triple locking front security door
- Sensor feature lighting to front of house
- Sensor security lighting to rear of house
- Gate access to both side of the property
- Security key lock windows
- Monitored alarm system and CCTV internally and externally with remote viewing
Property History for 49 Semple Ct, South Lake, WA 6164
- 22 Nov 2016Sold for $582,000
- 23 Sep 2016Listed for Sale $579,000
- 10 Oct 2007Sold for $275,000

Recent sales nearby
See more recent sales nearby/assets/perm/qqjl2756r4i6nk5acuwqcolhgi?signature=09df3e03fd76cfb5077529381ff194141ff24dcb6e0256958ff99660960c8fa3) 0
0
/assets/perm/zak5ojn6lei6nnpnrv7kvrbrgy?signature=3c243950c3f678d6ccb57c6e9aef99a2e6694bdec4739fe9249c6efa4c5e4c41) 0
0
/assets/perm/vb3asidndai6pn6sxwg55e4n7q?signature=33c2700a4873aee33b6be51f166e8c165725d5338a5987bc411d07fa433edd4e) 0
0

Similar properties For Sale nearby
See more properties for sale nearby
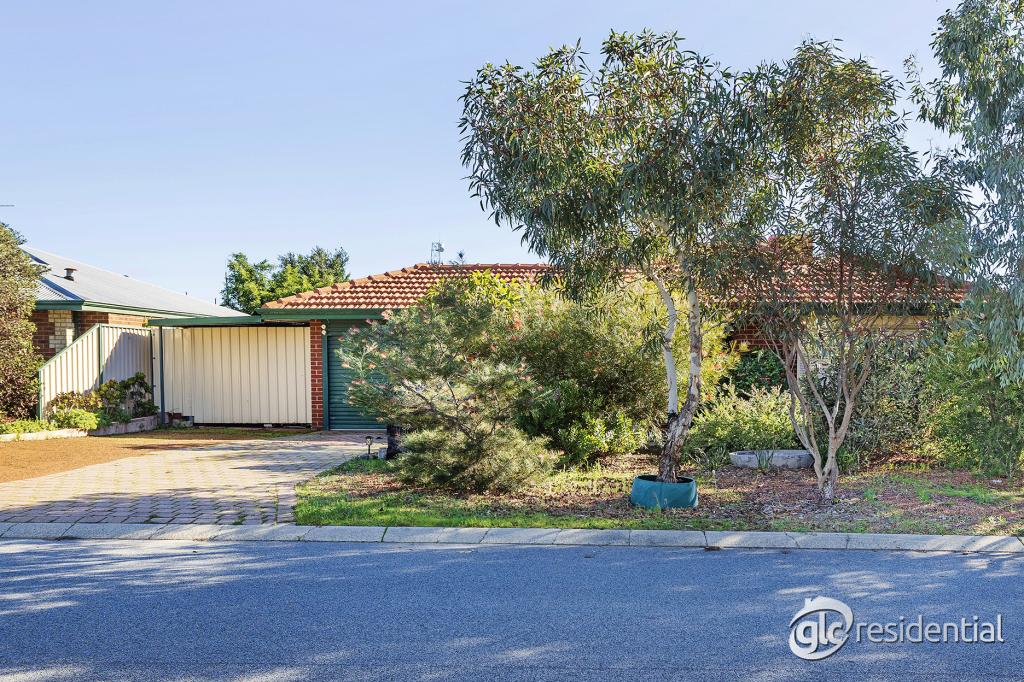 0
0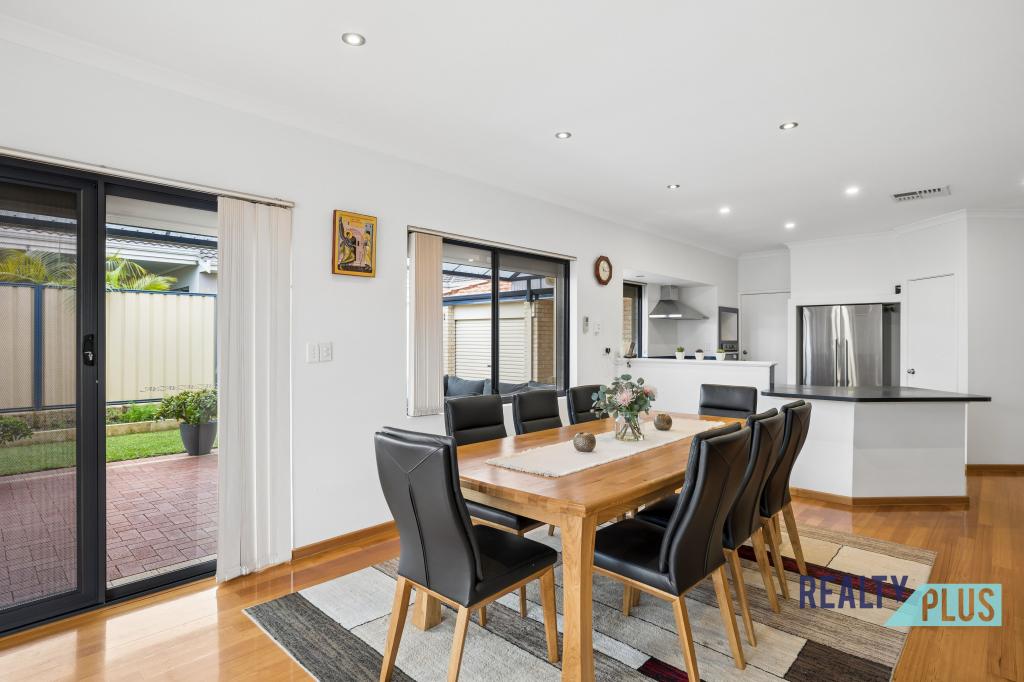 0
0
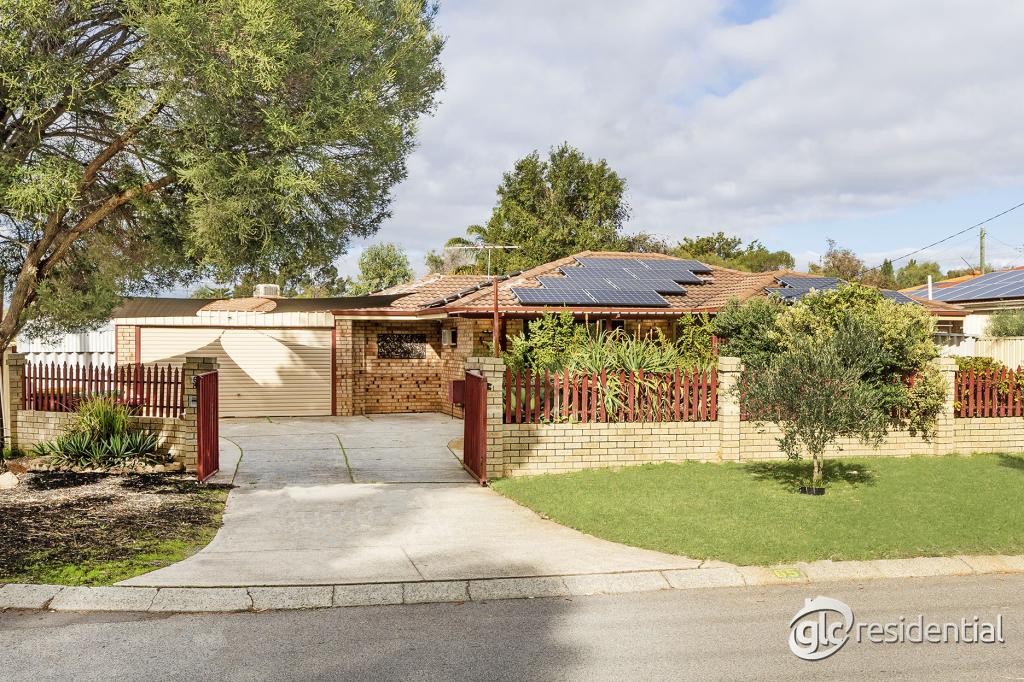 0
0Similar properties For Rent nearby
See more properties for rent nearby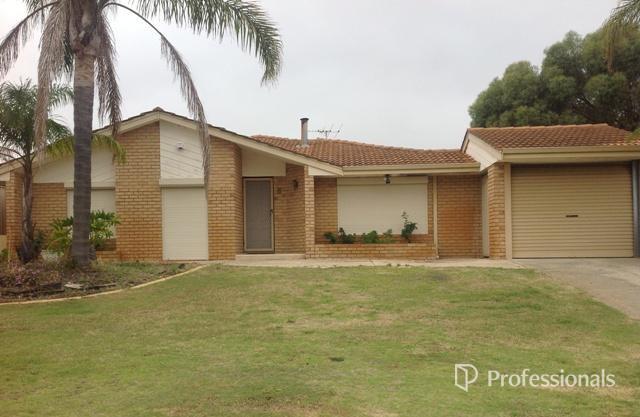 0
0
 0
0 0
0
About South Lake 6164
The size of South Lake is approximately 3.3 square kilometres. There are 13 parks, covering nearly 15.7% of the total area. The population of South Lake in 2016 was 5866 people. By 2021 the population was 5831 showing a population decline of 0.6% in the area during that time. The predominant age group in South Lake is 30-39 years. Households in South Lake are primarily couples with children and are likely to be repaying $1400 - $1799 per month on mortgage repayments. In general, people in South Lake work in a trades occupation.In 2021, 72.10% of the homes in South Lake were owner-occupied compared with 71.80% in 2016.
South Lake has 2,536 properties. Over the last 5 years, Houses in South Lake have seen a 114.71% increase in median value, while Units have seen a 108.94% increase. As at 31 July 2026:
- The median value for Houses in South Lake is $1,012,800 while the median value for Units is $589,463.
- Houses have a median rent of $700.
Suburb Insights for South Lake 6164
Market Insights
South Lake Trends for Houses
N/A
N/A
View TrendN/A
N/A
South Lake Trends for Units
N/A
N/A
View TrendN/A
N/A
Neighbourhood Insights
© Copyright 2026. RP Data Pty Ltd trading as Cotality (Cotality). All rights reserved. No reproduction, distribution, or transmission of the copyrighted materials is permitted. The information is deemed reliable but not guaranteed.
While Cotality uses commercially reasonable efforts to ensure the Cotality Data is current, Cotality does not warrant the accuracy, currency or completeness of the Cotality Data and to the full extent permitted by law excludes all loss or damage howsoever arising (including through negligence) in connection with the Cotality Data.
This product uses cookies and other similar technologies to improve and customise your browsing experience, to tailor content and adverts, and for analytics and metrics regarding visitor usage on this product and other media. We may share cookie and analytics information with third parties for the purposes of advertising. By continuing to use our website, you consent to cookies being used. View our Privacy Policy here.
X
