
31 Moondarra CircleSouth Lake WA 6164
Property Details for 31 Moondarra Cir, South Lake
31 Moondarra Cir, South Lake is a 4 bedroom, 2 bathroom House with 1 parking spaces and was built in 1987. The property has a land size of 728m2 and floor size of 160m2. While the property is not currently for sale or for rent, it was last sold in December 2008.
Last Listing description (May 2025)
You would be forgiven for thinking you were exploring a much newer home upon stepping inside this stylish, generous sized 4 bedroom 2 bathroom abode. Snuggle up with your loved ones on a stormy winters evening in the intimate, cosy theatre room which creates just the right mood through its dcor and includes a door shutting this area off from the rest of the house (offering a chance to indulge in some quiet time once said loved ones have retired to bed).
The neutral, airy kitchen will please the family chef to no end with large drawers, overhead cupboards and bench space aplenty, while the home handy person will get a kick out of the powered workshop in the backyard.
Enjoy on trend industrial rustic styling with the stunning exposed red brick feature walls and black iron pot belly stove in the open plan living area. This theme has been continued outside with the use of wood and tin in the Bali style gazebo and decking area, which will surely enhance your entertaining or morning coffee experience.
Features:
-Master bedroom with walk-in robe, automatic roller shutter plus ceiling fan
-Modern ensuite with fan/heater/light combined
-Carpeted theatre room with speakers for surround sound plus split system air conditioning unit
-Bamboo flooring in the kitchen, meals and family room, meals area has a pot belly stove, perfect for the cold winter months
-Stunning kitchen with Caesar stone bench tops, 2.5 stainless steel sink, dishwasher, gas hot plate, electric oven plus lots of overhead and under bench cupboards, glass splash back and walk-in pantry complete the kitchen
-Sunken family room with reverse cycle split system air conditioning unit
-Bedroom 2 and 3 both with double door built in robes plus ceiling fan
-Bedroom 4 with TV and free standing two door glass wardrobe plus ceiling fan
-Laundry will suit front loader washing machines only, but has over head cupboards and built in broom cupboard
-WC is running off the laundry
-Modern bathroom with separate bath and shower
-Double door linen cupboard is located near the main bathroom
-Security alarm
-Security front and back door
-Instant gas hot water system
-Remote controlled door on single carport but you can park two cars front to back securely behind
-Access to the double door powered workshop at the rear is through the carport
-Bali gazebo entertaining area with wood decking and TV
-Grassed backyard area for the children and or pets to run around on and enjoy their freedom
-Colour bond patio entertaining area
-Powered double door workshop at the rear of the property
- Front and back gardens are auto reticulated from the bore
DISCLAIMER: Whilst every care has been taken with the preparation of the particulars contained in the information supplied, believed to be correct, neither the Agent nor the client nor servants of both, guarantee their accuracy. Interested persons are advised to make their own enquiries & satisfy themselves in all respects. The particulars contained are not intended to form part of any contract.
Property History for 31 Moondarra Cir, South Lake, WA 6164
- 24 Apr 2025Listed for Rent $680 / week
- 14 Apr 2020Listed for Rent $450 / week
- 10 Jun 2019Listed for Rent - Price not available

Recent sales nearby
See more recent sales nearby/assets/perm/qqjl2756r4i6nk5acuwqcolhgi?signature=09df3e03fd76cfb5077529381ff194141ff24dcb6e0256958ff99660960c8fa3) 0
0
/assets/perm/zak5ojn6lei6nnpnrv7kvrbrgy?signature=3c243950c3f678d6ccb57c6e9aef99a2e6694bdec4739fe9249c6efa4c5e4c41) 0
0
/assets/perm/vb3asidndai6pn6sxwg55e4n7q?signature=33c2700a4873aee33b6be51f166e8c165725d5338a5987bc411d07fa433edd4e) 0
0

Similar properties For Sale nearby
See more properties for sale nearby
 0
0 0
0 0
0
Similar properties For Rent nearby
See more properties for rent nearby 0
0
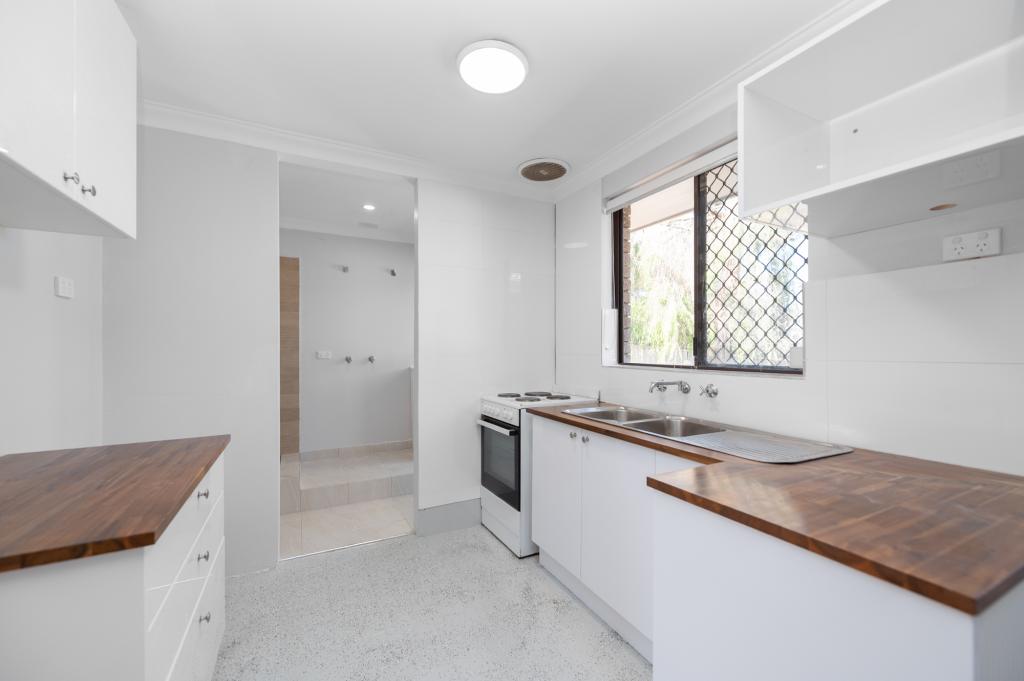 0
0
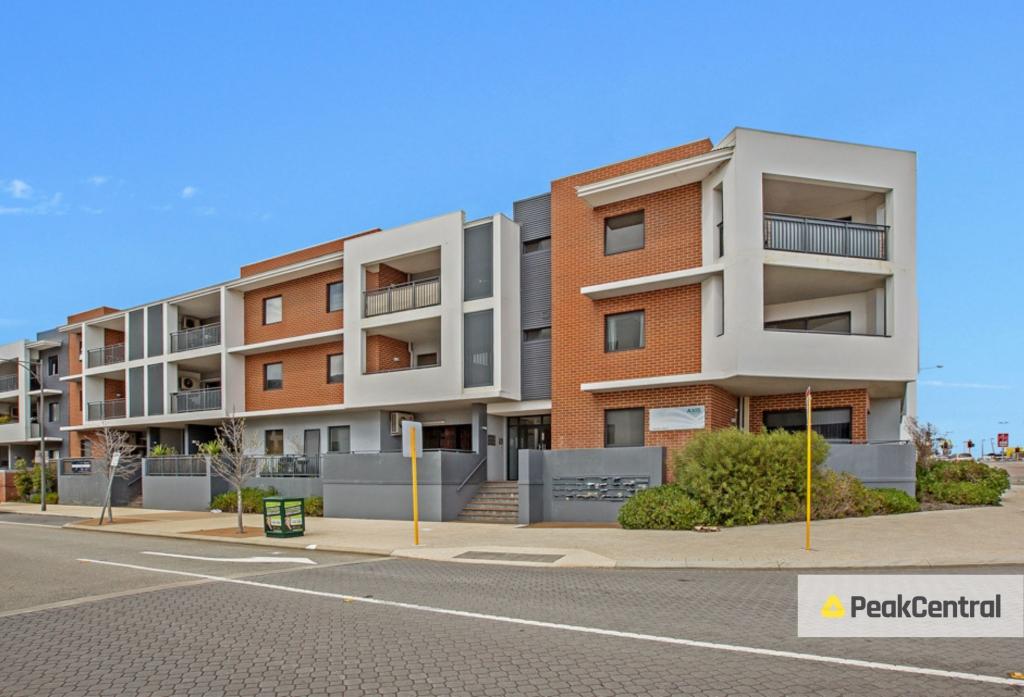 0
0
About South Lake 6164
The size of South Lake is approximately 3.3 square kilometres. There are 13 parks, covering nearly 15.7% of the total area. The population of South Lake in 2016 was 5866 people. By 2021 the population was 5831 showing a population decline of 0.6% in the area during that time. The predominant age group in South Lake is 30-39 years. Households in South Lake are primarily couples with children and are likely to be repaying $1400 - $1799 per month on mortgage repayments. In general, people in South Lake work in a trades occupation.In 2021, 72.10% of the homes in South Lake were owner-occupied compared with 71.80% in 2016.
South Lake has 2,535 properties. Over the last 5 years, Houses in South Lake have seen a 110.10% increase in median value, while Units have seen a 88.29% increase. As at 31 August 2026:
- The median value for Houses in South Lake is $996,759 while the median value for Units is $535,699.
- Houses have a median rent of $700.
Suburb Insights for South Lake 6164
Market Insights
South Lake Trends for Houses
N/A
N/A
View TrendN/A
N/A
South Lake Trends for Units
N/A
N/A
View TrendN/A
N/A
Neighbourhood Insights
© Copyright 2026. RP Data Pty Ltd trading as Cotality (Cotality). All rights reserved. No reproduction, distribution, or transmission of the copyrighted materials is permitted. The information is deemed reliable but not guaranteed.
While Cotality uses commercially reasonable efforts to ensure the Cotality Data is current, Cotality does not warrant the accuracy, currency or completeness of the Cotality Data and to the full extent permitted by law excludes all loss or damage howsoever arising (including through negligence) in connection with the Cotality Data.
This product uses cookies and other similar technologies to improve and customise your browsing experience, to tailor content and adverts, and for analytics and metrics regarding visitor usage on this product and other media. We may share cookie and analytics information with third parties for the purposes of advertising. By continuing to use our website, you consent to cookies being used. View our Privacy Policy here.
X
