
217 Elderberry DriveSouth Lake WA 6164

Property Details for 217 Elderberry Dr, South Lake
217 Elderberry Dr, South Lake is a 4 bedroom, 2 bathroom House. The property has a land size of 760m2 and floor size of 142m2. While the property is not currently for sale or for rent, it was last sold in December 2025. There are other 4 bedroom House sold in South Lake in the last 12 months.
Last Listing description (December 2025)
ALL OFFERS PRESENTED THROUGH OPENN OFFERS PLATFORM
Opportunity Never Looked This Good!
Packed with promise and overflowing with potential, this solid 4 bedroom 2 bathroom family home is the kind of renovator's delight that gets hearts - and hammers - racing.
Sitting on a generous block with exciting subdivision potential under the local infill program, it's your chance to add serious value both now and in the future. There is scope to build a separate one-bedroom one-bathroom dwelling with a maximum size of 70 sqm, with the subsequent lot able to be strata-titled and sold off on its own title. But, for now, the current bones are strong, the layout is family-friendly and the possibilities are endless.
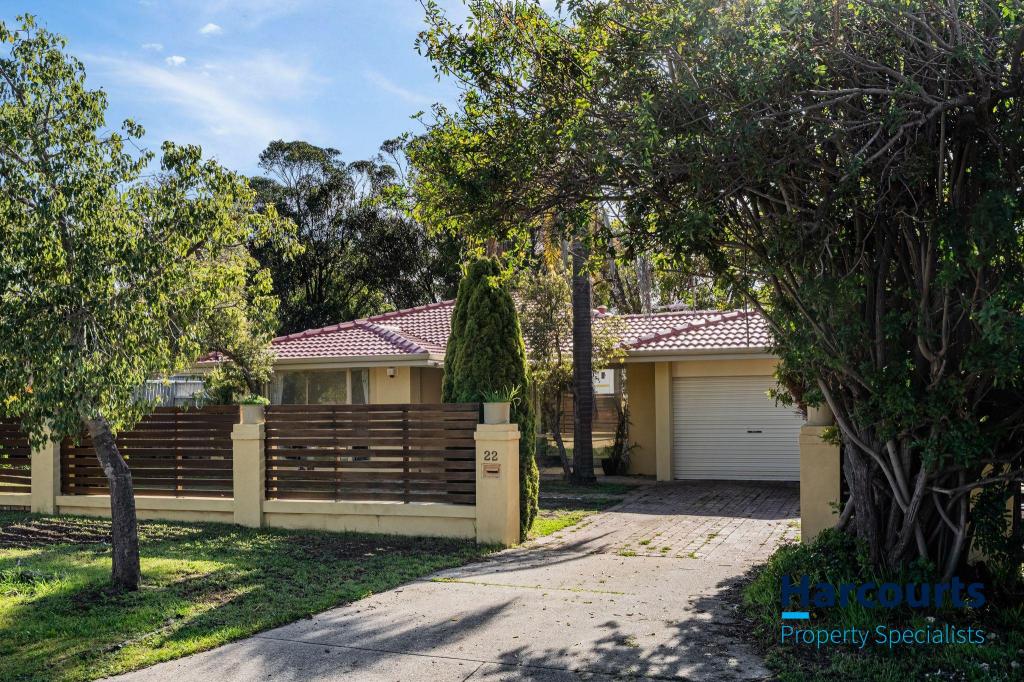
Out front, there is ample driveway parking space preceding gated drive-through access to a large "blank canvas" of a backyard, as well as a spacious powered workshop-cum-two-car garage. The shed has single-phase power with a 32-amp breaker on the main switchboard and is every tradesperson's ideal storage space for tools and toys.
Staying outside, a terrific side patio area wraps around to the open rear pergola for further entertaining, preceding an airy yard where a future swimming pool definitely wouldn't look out of place. There is also secure tandem parking for at least two cars, in between the gate and workshop.
Internally, your own personal touches and floor coverings are more than welcome. High raked ceilings grace an inviting front lounge room, alongside split-system air-conditioning and an electric security window roller shutter for peace of mind.
The front master suite sits away from the minor bedrooms and boasts a ceiling fan, a manual roller shutter, mirrored built-in wardrobes and a light and bright ensuite bathroom - shower, vanity, toilet and all.
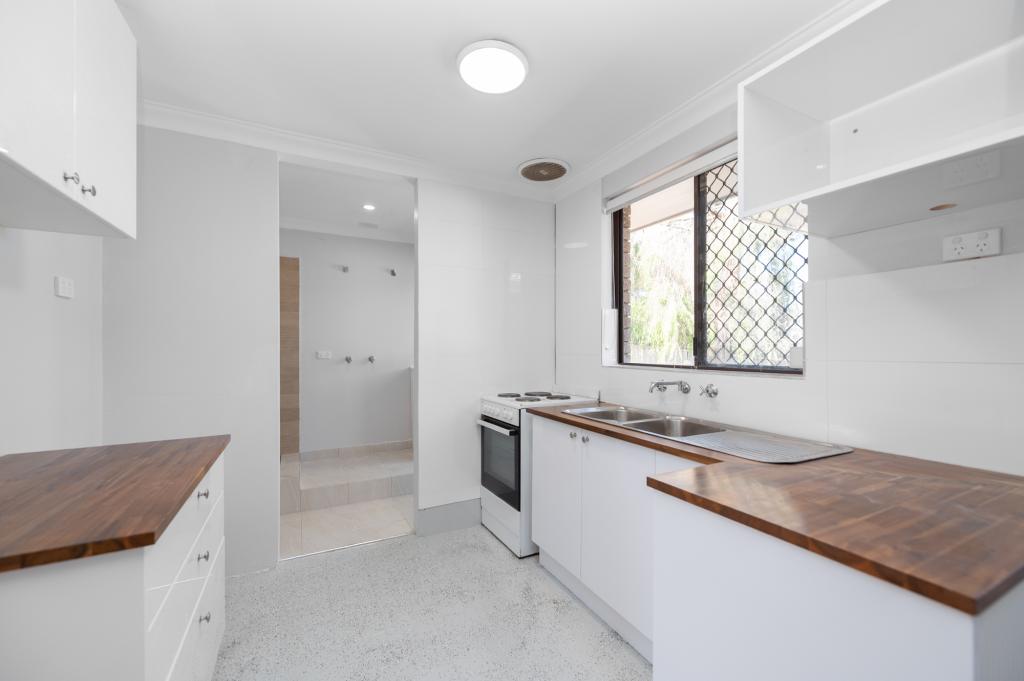
The central open-plan dining and kitchen area is tiled for easy living and features a ceiling fan, charming brickwork, a wood-fire heater, a gas-upright cooker and direct alfresco access. The second and third bedrooms have fans and built-in double robes, whilst the fourth bedroom is fitted with shelves.
Brilliant in its simplicity is a practical main family bathroom with a bathtub, showerhead and powder vanity. The second toilet is separate from the tiled laundry, where access to the backyard is seamless.
The property sits virtually opposite Lakeland Senior High School - that neighbours the lovely Lakelands Reserve and the impressive Lakelands Hockey and Sporting Facility. There is even a bus stop just outside your front door, whilst South Lake Primary School and other picturesque lakes and parklands are also only strolling distance away.
Even the likes of food and shopping at the Lakes Centre, medical facilities including Fiona Stanley Hospital, shopping at the local Berrigan Quarter, the Berrigan Bar & Bistro, the freeway, additional public transport at Cockburn Central, Cockburn Gateway Shopping City, and the Cockburn ARC Aquatic and Recreation Centre are all so effortlessly accessible within a matter of just minutes.
Whether you roll up your sleeves for a rewarding makeover or re-imagine the site entirely in the form of your dream modern family abode later down the track, this is one golden opportunity where vision meets value - and where tomorrow's gains start today!
Other features include, but are not limited to:
• Solid brick-and-tile construction
• Gas hot-water system
• Shed dimensions: 9m x 6m
• Two power circuits in the shed - one for 20-amp power and the second for 10-amp lights
• Built in 1989 (approx.)
• Spacious 760sqm (approx.) block
ENQUIRIES: For all enquiry responses relating to the property, please also check your junk mail or email spam folder. All enquiries will be answered within 24 hours.
DISCLAIMER: Whilst every care has been taken with the preparation of the particulars contained in the information supplied, believed to be correct, neither the agent nor the client nor servants of both, guarantee their accuracy. Interested persons are advised to make their own enquiries and satisfy themselves in all respects. The particulars contained are not intended to form part of any contract.
Property History for 217 Elderberry Dr, South Lake, WA 6164
- 04 Dec 2025Sold for $872,501
- 24 Oct 2025Listed for Sale SOLD SOLD SOLD!
- 20 Jan 2005Sold for $200,000

Recent sales nearby
See more recent sales nearby/assets/perm/qqjl2756r4i6nk5acuwqcolhgi?signature=09df3e03fd76cfb5077529381ff194141ff24dcb6e0256958ff99660960c8fa3) 0
0/assets/perm/zak5ojn6lei6nnpnrv7kvrbrgy?signature=3c243950c3f678d6ccb57c6e9aef99a2e6694bdec4739fe9249c6efa4c5e4c41) 0
0
/assets/perm/vb3asidndai6pn6sxwg55e4n7q?signature=33c2700a4873aee33b6be51f166e8c165725d5338a5987bc411d07fa433edd4e) 0
0

Similar properties For Sale nearby
See more properties for sale nearby
 0
0 0
0
 0
0Similar properties For Rent nearby
See more properties for rent nearby 0
0
 0
0
 0
0About South Lake 6164
The size of South Lake is approximately 3.3 square kilometres. There are 13 parks, covering nearly 15.7% of the total area. The population of South Lake in 2016 was 5866 people. By 2021 the population was 5831 showing a population decline of 0.6% in the area during that time. The predominant age group in South Lake is 30-39 years. Households in South Lake are primarily couples with children and are likely to be repaying $1400 - $1799 per month on mortgage repayments. In general, people in South Lake work in a trades occupation.In 2021, 72.10% of the homes in South Lake were owner-occupied compared with 71.80% in 2016.
South Lake has 2,536 properties. Over the last 5 years, Houses in South Lake have seen a 110.10% increase in median value, while Units have seen a 88.29% increase. As at 31 August 2026:
- The median value for Houses in South Lake is $996,759 while the median value for Units is $535,699.
- Houses have a median rent of $700.
Suburb Insights for South Lake 6164
Market Insights
South Lake Trends for Houses
N/A
N/A
View TrendN/A
N/A
South Lake Trends for Units
N/A
N/A
View TrendN/A
N/A
Neighbourhood Insights
© Copyright 2026. RP Data Pty Ltd trading as Cotality (Cotality). All rights reserved. No reproduction, distribution, or transmission of the copyrighted materials is permitted. The information is deemed reliable but not guaranteed.
While Cotality uses commercially reasonable efforts to ensure the Cotality Data is current, Cotality does not warrant the accuracy, currency or completeness of the Cotality Data and to the full extent permitted by law excludes all loss or damage howsoever arising (including through negligence) in connection with the Cotality Data.
This product uses cookies and other similar technologies to improve and customise your browsing experience, to tailor content and adverts, and for analytics and metrics regarding visitor usage on this product and other media. We may share cookie and analytics information with third parties for the purposes of advertising. By continuing to use our website, you consent to cookies being used. View our Privacy Policy here.
X
