
4 Steamer AvenueSouth Hedland WA 6722
Property Details for 4 Steamer Ave, South Hedland
4 Steamer Ave, South Hedland is a 3 bedroom, 1 bathroom House with 1 parking spaces and was built in 1989. The property has a land size of 849m2 and floor size of 118m2. While the property is not currently for sale or for rent, it was last sold in June 2024.
Last Listing description (July 2024)
STUNNING Renovated FAMILY BRICK Home with MASSIVE Corner Block!!Welcome to 4 Steamer Ave, South Hedlandl!!! This is one family home which is going to be hard to beat for size, renovations, extras and 'MOVE IN READY' status! From the fully REBUILT / renovated and beautifully presented three bedroom BRICK family home, to the MASSIVE undercover entertaining areas, what about the FULL BALI OASIS Vibes.... What about the beautifully established landscaping with an abundance of GREEN (artifical) GRASS? Oh, and not to mention the 849m2 CORNER block with electric roller gate access - all a short drive to the South Hedland CBD and multiple Primary Schools and parks? Want a MAN CAVE OF A SHED? PICK YOUR SPOT.... Want a Pool to complete this family home????? With so many options of positioning on this massive corner block - you can literally HAVE IT ALL! Additional property features include;- 3-bedroom, 1 bathroom fully renovated family brick home - the home has literally been taken back to stud work and been completely striped and re-built internally to create this master piece! - STUNNING BRAND NEW, modern and stylish kitchen featuring stainless steel appliances, TOP QUALITY fittings and fixtures, dishwasher, Multi-function mixer tap, Italian design 900mm electric oven, with a 5 burner gas top stove, ample storage solutions, ultra stylish and modern white subway tiles, STUNNING "water fall" bench tops - complete with island entertaining bar / breakfast bar and all opening and overlooking the dining, living and alfresco entertaining areas - honestly this kitchen looks straight out of a designer magazine! - Open dining and living area come off the kitchen and opens to the rear garden areas - ideal for entertaining! With room for a large 8-seater family dining table and a MASSIVE lounge room - this space is super modern, large and open for the family to really enjoy! - 3 double sized bedrooms - all with BIR's, quality window treatments, wood look flooring, ceiling fans and spilt system air conditioning - STUNNING Bathroom again looks straight from a designer's magazine!!! Featuring a floating wooden vanity, full length bathtub, shower and toilet - even the wall and floor tiles are AMAZING! This is one BEAUTIFULLY renovated bathroom that certainly has the WOW factor about it! - Even the laundry makes you say WOW!!! fully renovated - custom built cabinetry to match the bathroom - this features oversized stylish trough, quality tap ware and stunning wall tiles! - Fresh neutral wall paint, ceiling fans, split system air conditioning, down lights, quality flooring, quality window treatments and top-quality fittings and fixtures throughout the entire home! NO expense was spared when renovating the ENTIRE home! - MASSIVE Rear undercover outdoor alfresco entertaining comes off the kitchen, living & dining areas overlooks the MASSIVE back yard! Featuring Bamboo featured ceiling, ceiling fans, pendant "Bali inspired" lights, mounted TV and built in sound system, and STUNNING and massive Oversized wooden deck - This is the PERFECT space to enjoy the family BBQ's! - "Bali Inspired" Cabana is a cute addition to this massive back yard - With Matching Wooden Deck and Bamboo Ceiling - this is to connect the Alfresco with the Cabana and keep the whole Bali Inspired theme running! This Cabana is located under a large shady tree and is currently our owners favorite spot to enjoy a wine and a good book in the winter afternoons! - Decent sized Garden shed for all of dad's tools is located in the back of the rear gardens - however there is an ABUNDANCE of space on this HUGE corner block to build the perfect and MASSIVE FUTURE shed if required!- STUNNING Iron Cladding wraps the entire exterior of this brick home - makes this home look soooo much more modern and fresher from the street! - MASSIVE 849m2 fully fenced CORNER block! Access from both Steamer Ave & Beroona Loop! So much room to park multiple cars, boats, caravans, trailers and even to put a MASSIVE shed in the future!!! - DEVELOPMENT OPPORTUNITIES - Zoned R30, with an already existing secure fair size garden shed, however any additional addons can be done with ease- Double gates comes off Beroona Loop and allows easy access into your MASSIVE back yard! - Single Undercover Carport at the front of the home is easily accessed by an electric sliding gate. You only need to press a button and the gates open and close - you don't even need to leave your car! - Back yard SOOOOO Big you could EASILY add a MASSIVE Shed/Workshop AND a Pool in the future!!!!- Ideally located only a short drive to the South Hedland CBD and multiple parks, and Schools- Vacant Possession on Settlement If you have been chasing a renovated family home which is "Move in Ready" and with NOTHING left to do - then look no further! This is certainly one to consider and with all of the BIG-TICKET items already here and done for you; all that's needed is your personal touch to make this house into a true FAMILY HOME!With its current owners leaving town their much-loved home is now up for grabs.... This is one home you need to SEE to BELIEVE... The photos DON'T do justice to just how beautiful and well set up this home and its yard really is!Call Danielle NOW - 0412 385 783 - to arrange your spot to view this stunning home before its gone!
Property History for 4 Steamer Ave, South Hedland, WA 6722
- 20 Jun 2024Sold for $635,000
- 31 May 2024Listed for Sale Not Disclosed
- 10 Nov 2023Listed for Sale $650,000

Recent sales nearby
See more recent sales nearby/assets/perm/imhic3ktwui6rik6bn6p42x4gq?signature=6adb774f0e456feb10d098ca21f0b59521afefd648ef1f8f5bf962f7f2966749) 0
0
/assets/perm/jrq7so7ki4i63jaejuopjtms2u?signature=0779e883cc9de4dd967d09838ecf405b1699152b29e197fb6805e5f980a78589) 0
0
Similar properties For Sale nearby
See more properties for sale nearby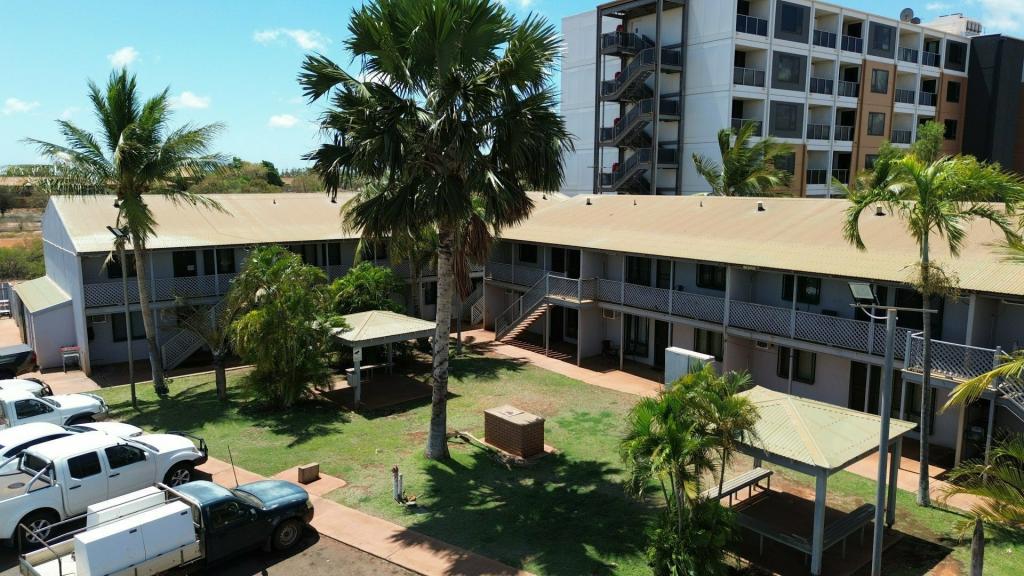 0
0

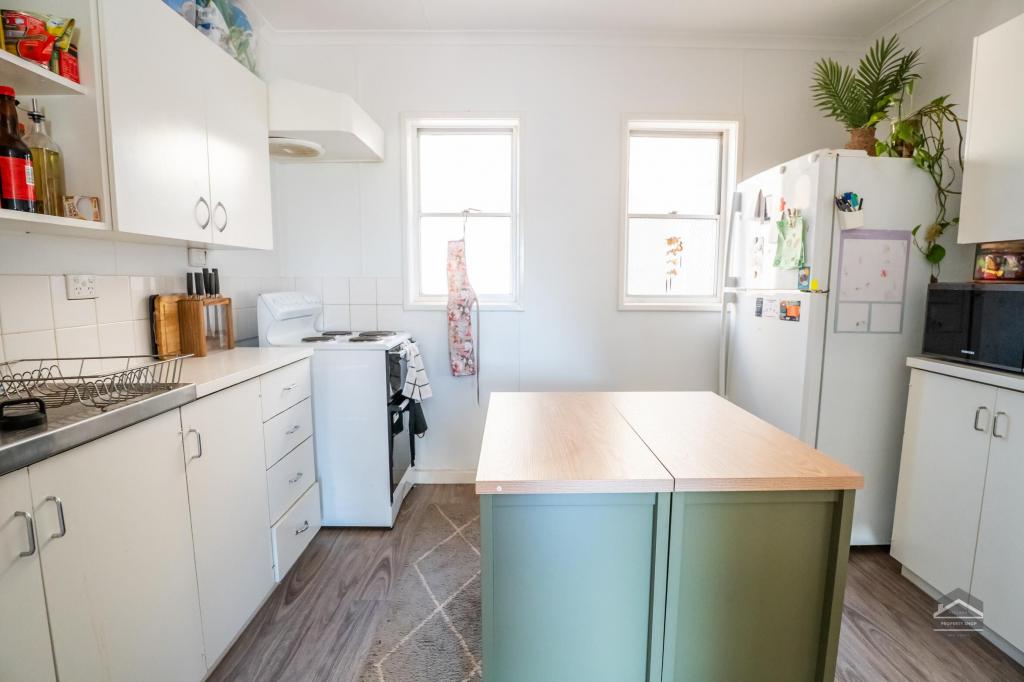 0
0
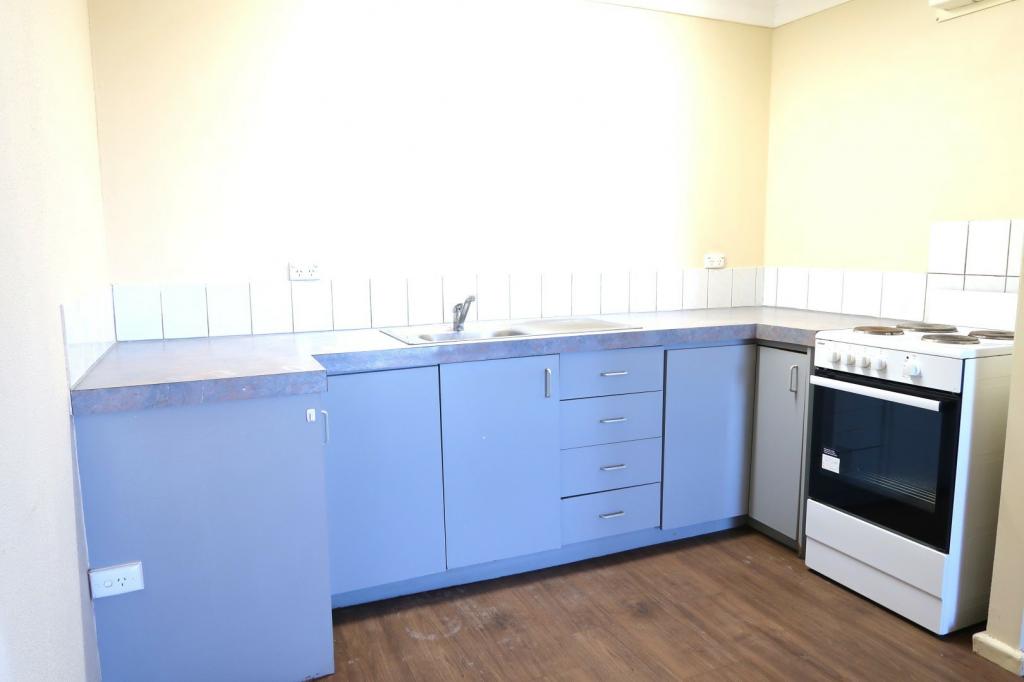 0
0Similar properties For Rent nearby
See more properties for rent nearby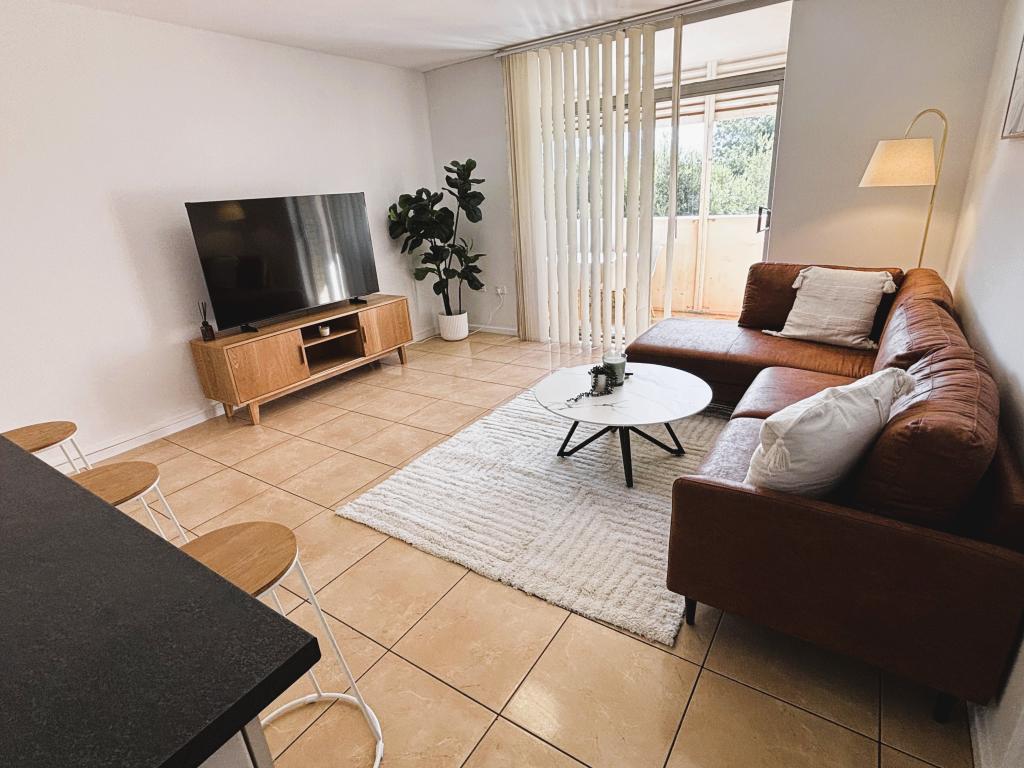 0
0 0
0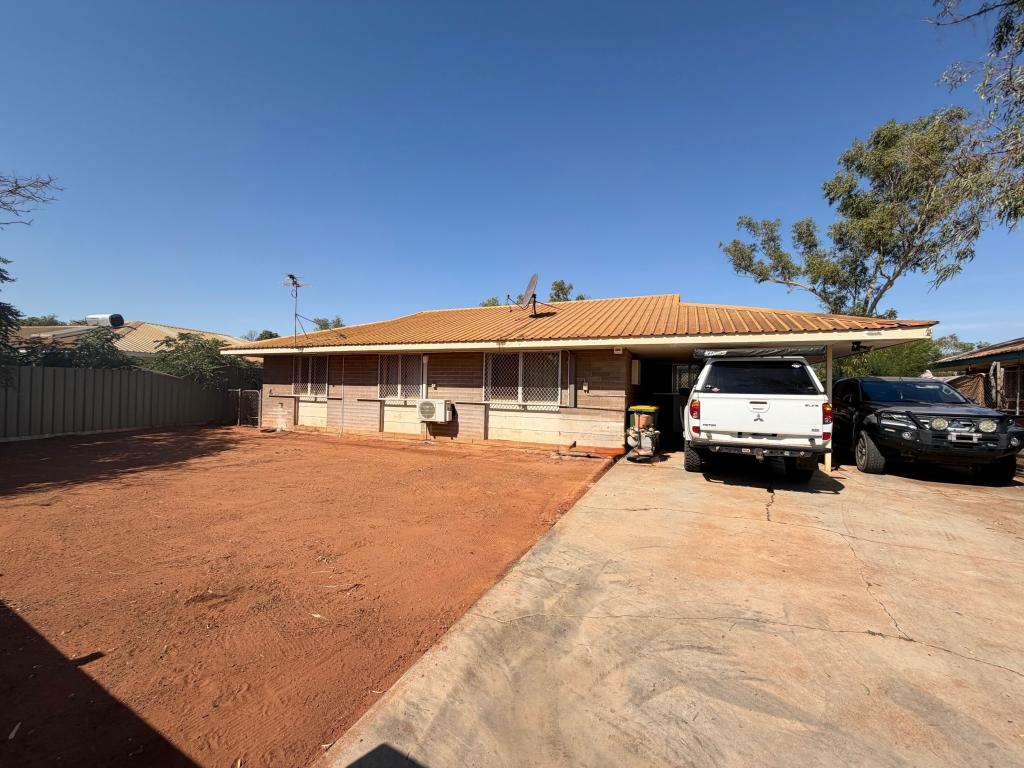 0
0
About South Hedland 6722
The size of South Hedland is approximately 22.8 square kilometres. There are 8 parks, covering nearly 5.3% of the total area. The population of South Hedland in 2016 was 9471 people. By 2021 the population was 11046 showing a population growth of 16.6% in the area during that time. The predominant age group in South Hedland is 30-39 years. Households in South Hedland are primarily couples with children and are likely to be repaying $1000 - $1399 per month on mortgage repayments. In general, people in South Hedland work in a trades occupation.In 2021, 25.80% of the homes in South Hedland were owner-occupied compared with 16.80% in 2016.
South Hedland has 5,304 properties. Over the last 5 years, Houses in South Hedland have seen a 71.14% increase in median value, while Units have seen a 83.06% increase. As at 31 August 2026:
- The median value for Houses in South Hedland is $571,740 while the median value for Units is $326,321.
- Houses have a median rent of $1,050 while Units have a median rent of $850.
Suburb Insights for South Hedland 6722
Market Insights
South Hedland Trends for Houses
N/A
N/A
View TrendN/A
N/A
South Hedland Trends for Units
N/A
N/A
View TrendN/A
N/A
Neighbourhood Insights
© Copyright 2026. RP Data Pty Ltd trading as Cotality (Cotality). All rights reserved. No reproduction, distribution, or transmission of the copyrighted materials is permitted. The information is deemed reliable but not guaranteed.
While Cotality uses commercially reasonable efforts to ensure the Cotality Data is current, Cotality does not warrant the accuracy, currency or completeness of the Cotality Data and to the full extent permitted by law excludes all loss or damage howsoever arising (including through negligence) in connection with the Cotality Data.
This product uses cookies and other similar technologies to improve and customise your browsing experience, to tailor content and adverts, and for analytics and metrics regarding visitor usage on this product and other media. We may share cookie and analytics information with third parties for the purposes of advertising. By continuing to use our website, you consent to cookies being used. View our Privacy Policy here.
X
