
2 Yarrunga CrescentSouth Hedland WA 6722
Property Details for 2 Yarrunga Cres, South Hedland
2 Yarrunga Cres, South Hedland is a 4 bedroom, 1 bathroom House with 4 parking spaces and was built in 1980. The property has a land size of 769m2 and floor size of 127m2. While the property is not currently for sale or for rent, it was last sold in May 2025.
Last Listing description (October 2025)
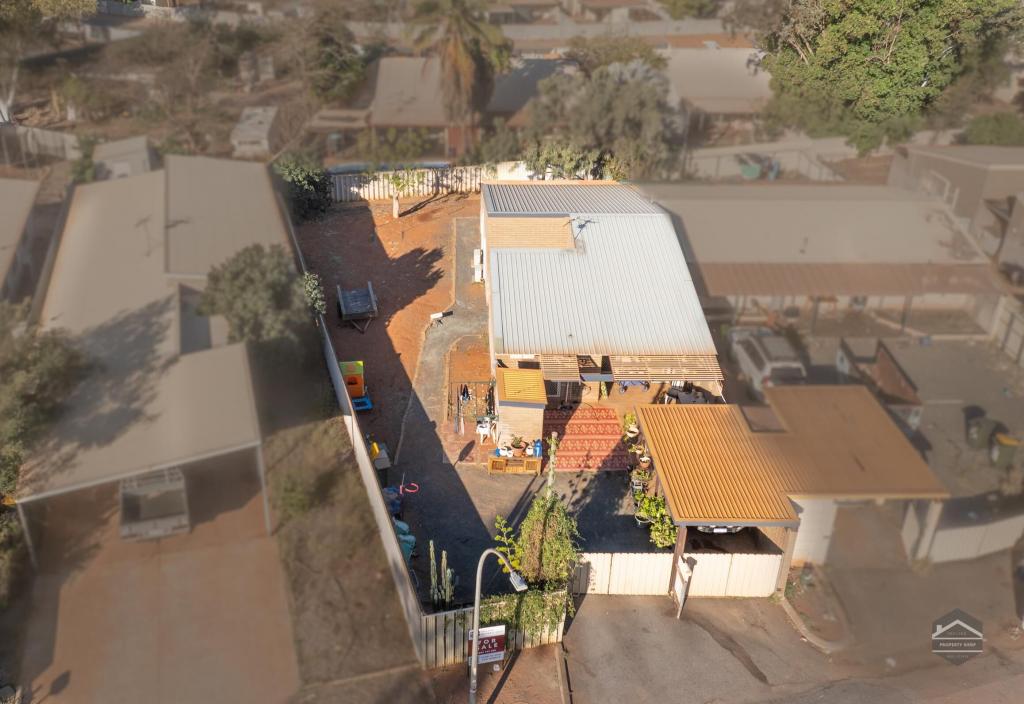
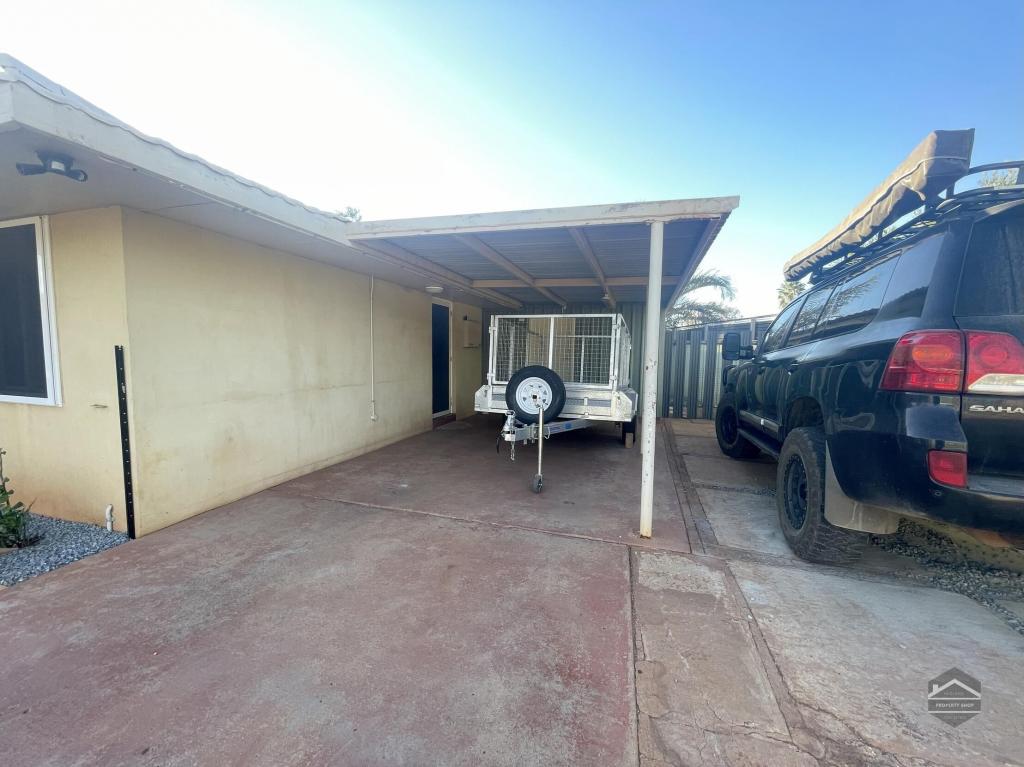
Beautifully Presented Brick Home + Large Shed + Great CORNER Block & Street!!Large Shed - YES!Large CORNER 769m2 fully fenced & landscaped block - YES!Brick Renovated Family Home - YES!Room for a Pool in the future - YES!Centrally Located close to Schools and Shops - YES!Welcome to 2 Yarrunga Cres, South Hedland - a home that offers the COMPLETE FAMILY PACKAGE!This home offers EVERYTHING a family needs and wants when it comes to calling Hedland HOME! In fact, this HAS been a family home for 26 years!!! You read it right! 26 years!!! Property features include;- Super tidy and updated 4x1.5 Brick family home- 4 good sized bedrooms, all with floor to ceiling BIR's, window treatments and BRAND NEW split system A/C's !- Updated kitchen featuring stainless steel appliances, loads of storage solutions. The kitchen opens to both the dining area and living areas and also overlooks the MASSIVE alfresco and entertaining areas- The dining area opens to the kitchen and alfresco areas - currently fits a 6-seater dining suite - ideal size for a family! - Large family room is located at the front of the home - very generous in size and can be closed off from the dining and kitchen if required- Beautifully updated and super tidy bathroom complete with bathtub, separate shower, toilet and stunning vanity and mirror! Floor to ceiling wall tiles - this bathroom has been renovated beautifully! - Equally as impressive is the large well equipped renovated laundry - ample storage options and with a SECOND and separate toilet! Again, the floor to ceiling wall tiles throughout! - Fresh neutral wall paint, quality flooring, window treatments, down lights and BRAND NEW split system air conditioning throughout- New hot water system keeps the showers hot after MULTIPLE children have showered! - MASSIVE enclosed alfresco area comes off the Kitchen and dining areas - this is a MASSIVE space which could be used as a massive outdoor kitchen, entertaining area or safe and cool area for the children and pet pets to enjoy! Complete with Freshly painted trims, lights and power- Massive shed comes off the rear side of the home - again with power, lights and can be locked and closed or left open! Ideally located next to a large sliding double gate - allowing drive thru access into the shed from the street! Additional concrete pad connects the shed to the gate - ideal for overflow parking or for an extension out of the shed! - Large 'Blue Metal' pad with shade sails is another amazing space to store additional cars, boats, caravans - again with drive in access from the large sliding gates! This would also make an AWESOME place to drop a future pool if the heart desired! - MASSIVE fully fenced 769m2 CORNER Block - loads of space to park multiple cars, boats, trailers etc! With SUPER EASY access points to this massive block - Multiple double gates allows for drive thru access to the MASSIVE yard!- You are greeted with a well-established and beautiful garden at the front of the home! Not only does the garden "look pretty" but it also doubles in privacy with large established trees keeping the house shaded and out of sight from the street. - The main driveway comes off Yarrunga Cres - Triple undercover carport and then you have a custom-made shade sail coming off the carport allowing for another 3 undercover car spots! The carport and front of the home is accessed by a large sliding gate - you could easily put a motor on this to make it motorised and "push button" open and closing in the future! - Crim Safe screens on all the FRONT facing windows and cyclone screens on the rear windows. - Located within the Cassia Primary School catchment area and a Daycare Centre and literally walking distance to the South Hedland CBD - this home is centrally located and perfect for families needing to be close to all amenities! You can FULLY UNDERSTAND why my current Owners have LOVED calling this their HOME - perfectly located - offering EVERYTHING you could WANT or NEED in a family home - this is a GOOD ONE....Its extremely rare to have a BRICK family home of this size come up that offers a shed, room for a pool, renovated interiors, landscaped gardens and such a well laid out block! With EVERYTHING already done - the money spent - all you need to do is MOVE IN and start enjoying this beautiful family home!After 26 Years of calling this HOME - my owners will be sad to see her go when they leave town :(A viewing will not leave you disappointed! Call Danielle Collins - 0412 385 783 now to see this family home!
Property History for 2 Yarrunga Cres, South Hedland, WA 6722
- 29 May 2025Sold for $520,000
- 21 Mar 2025Listed for Sale UNDER OFFER
- 14 Oct 2021Sold for $76,200

Recent sales nearby
See more recent sales nearby/assets/perm/u7l25bn47ai6nfnmqeax5diwqe?signature=e74c09db67caaaea10b906077403b06ecbf6bc6984f4a6d4a64f790e7f12511e) 0
0
/assets/perm/gkfc6u3lmei63eoutggyrnqbie?signature=3b88abc79d4bc20850e4ba1c5620dd553456292dd7348982a3a12675969469d1) 0
0/assets/perm/377tzq7ukqi63krqlgaj5p77ou?signature=387c90342e86bfeb346c0295b9a67f3f776e3143bff0b897b6efbb6ae02212e6) 0
0Similar properties For Sale nearby
See more properties for sale nearby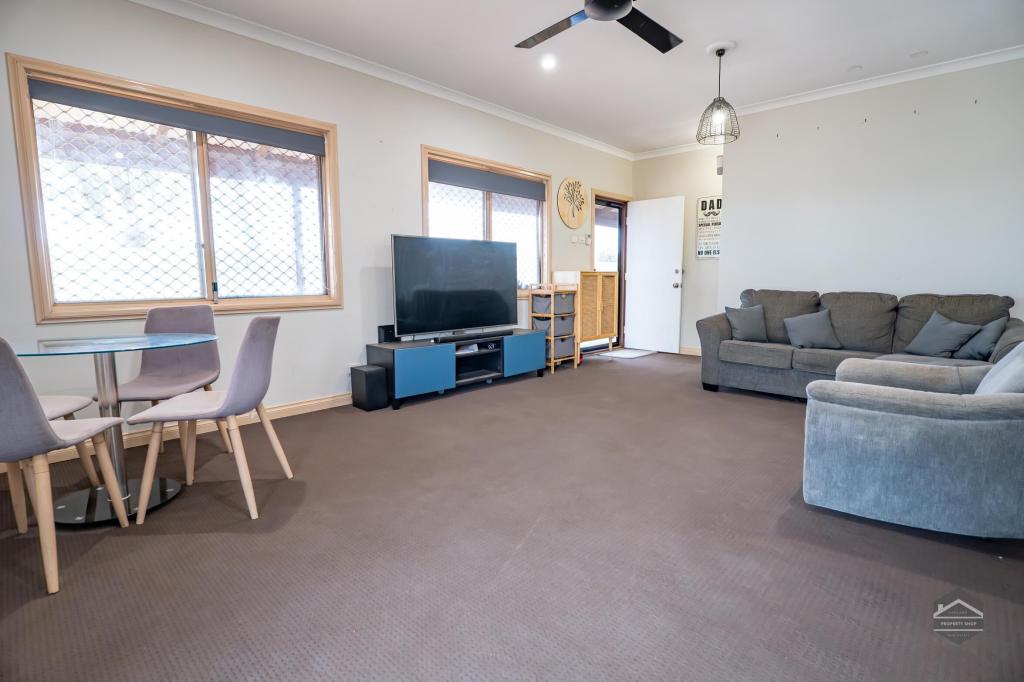 0
0
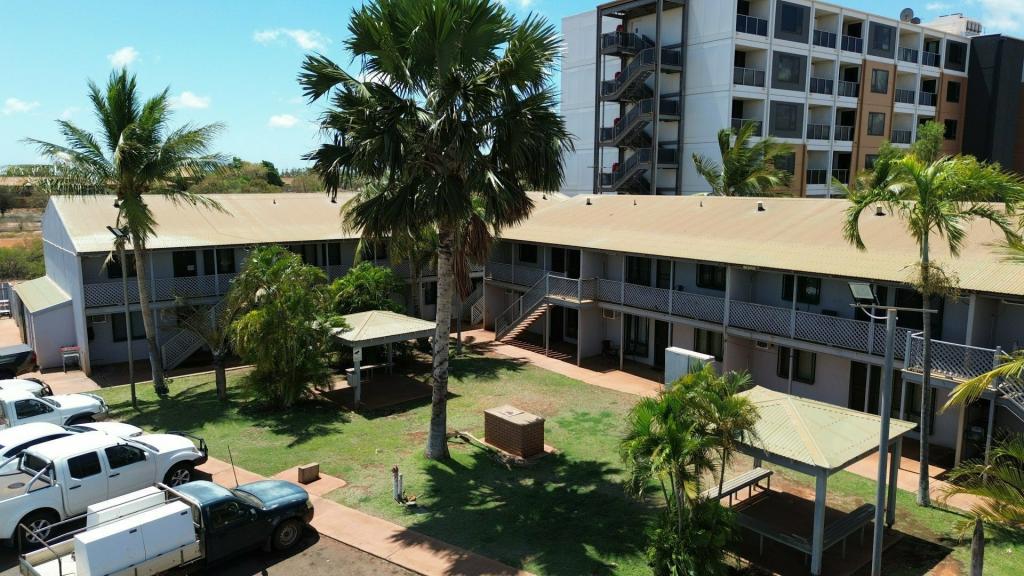 0
0

 0
0Similar properties For Rent nearby
See more properties for rent nearby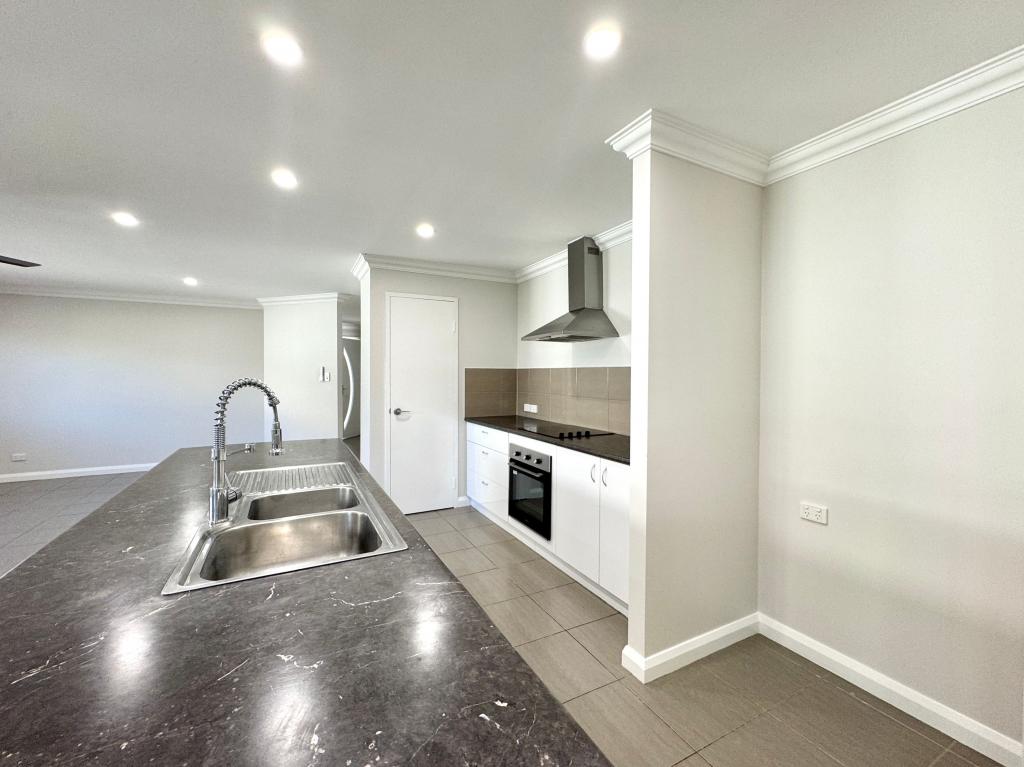 0
0
 0
0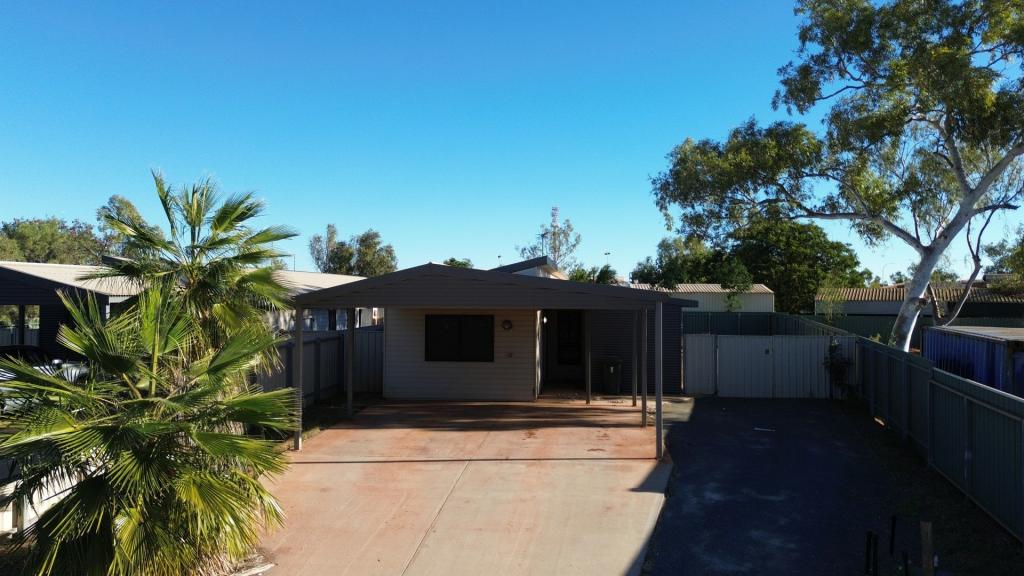 0
0About South Hedland 6722
The size of South Hedland is approximately 22.8 square kilometres. There are 8 parks, covering nearly 5.3% of the total area. The population of South Hedland in 2016 was 9471 people. By 2021 the population was 11046 showing a population growth of 16.6% in the area during that time. The predominant age group in South Hedland is 30-39 years. Households in South Hedland are primarily couples with children and are likely to be repaying $1000 - $1399 per month on mortgage repayments. In general, people in South Hedland work in a trades occupation.In 2021, 25.80% of the homes in South Hedland were owner-occupied compared with 16.80% in 2016.
South Hedland has 5,305 properties. Over the last 5 years, Houses in South Hedland have seen a 67.26% increase in median value, while Units have seen a 80.82% increase. As at 31 July 2026:
- The median value for Houses in South Hedland is $562,659 while the median value for Units is $328,119.
- Houses have a median rent of $1,000 while Units have a median rent of $835.
Suburb Insights for South Hedland 6722
Market Insights
South Hedland Trends for Houses
N/A
N/A
View TrendN/A
N/A
South Hedland Trends for Units
N/A
N/A
View TrendN/A
N/A
Neighbourhood Insights
© Copyright 2026. RP Data Pty Ltd trading as Cotality (Cotality). All rights reserved. No reproduction, distribution, or transmission of the copyrighted materials is permitted. The information is deemed reliable but not guaranteed.
While Cotality uses commercially reasonable efforts to ensure the Cotality Data is current, Cotality does not warrant the accuracy, currency or completeness of the Cotality Data and to the full extent permitted by law excludes all loss or damage howsoever arising (including through negligence) in connection with the Cotality Data.
This product uses cookies and other similar technologies to improve and customise your browsing experience, to tailor content and adverts, and for analytics and metrics regarding visitor usage on this product and other media. We may share cookie and analytics information with third parties for the purposes of advertising. By continuing to use our website, you consent to cookies being used. View our Privacy Policy here.
X
