
Denmark LoopSouth Guildford WA 6055
Property Details for Lot 161 Denmark Loop, South Guildford
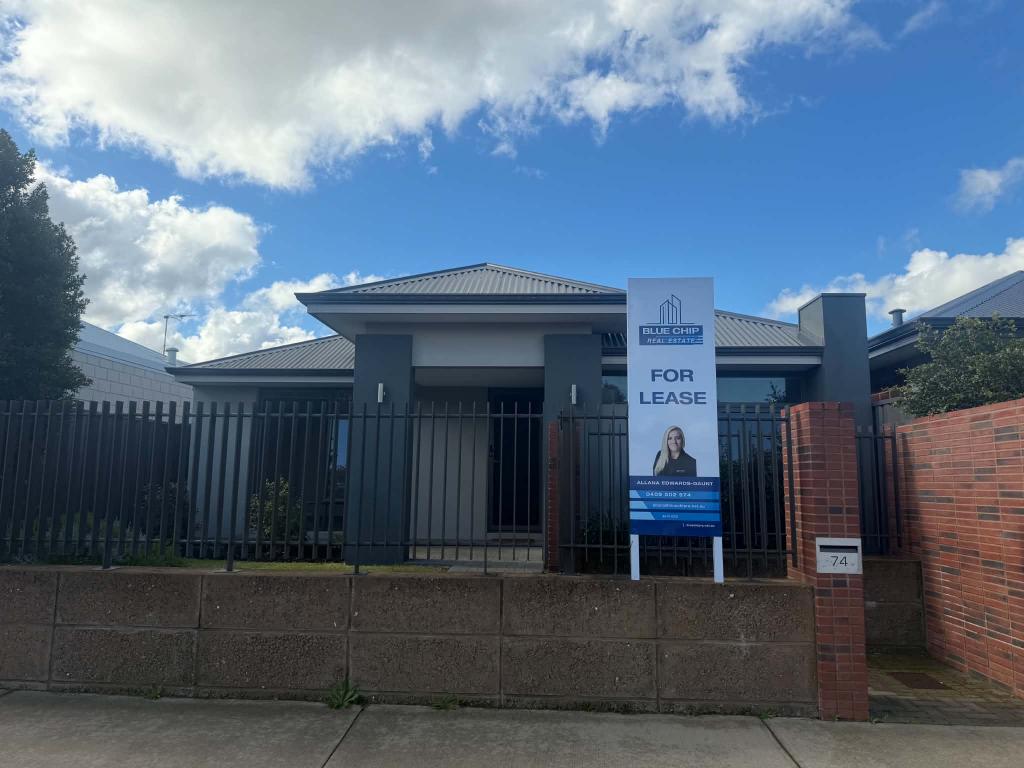
Lot 161 Denmark Loop, South Guildford is a 3 bedroom, 2 bathroom House with 2 parking spaces and was built in 2022. The property has a land size of 375m2 and floor size of 177m2.
Last Listing description (May 2021)
Rosehill Waters is a very special place.
The unique, relaxed country lifestyle just 15 minutes from the Perth City is set on gently undulating land overlooking the Helena River in South Guildford.
The natural beauty of Rosehill Waters has been retained with avenues of mature trees and trails running alongside natural waterways to tempt you outdoors for leisurely walks and cycle rides.
With a diverse range of home designs to suit lots up to 900sqm, across an average 450sqm lot size, the estate provides plenty of space for substantial homes. Add to this, design standards to establish a quality streetscape for all residents and you'll arrive home to a welcoming community...
"In a quality, family friendly lifestyle"
If you're looking for the perfect fit, this house and land package is just for you. Loaded with all the fruits, you will fall in love with this tailored package, designed for this unique block.
With the living spaces and kitchen area located at the rear of the home and flowing through to the alfresco, the Bondi is an enterainer's delight. Designed to maximise space, with a large master suite and ensuite bathroom positioned in the middle of the home and remaining bedrooms at the front, as well as a separate home office and home theatre room.
- High ceilings (31c) to kitchen, living, dining and alfresco
- 20mm Caesarstone benchtops to throughout
- Wide choice of tapware to bathroom/ensuite/kitchen
- Mitred tiling
- LED lighting throughout
- Acrylic render to front elevation
- Rheem Metro Max 26L 6 star rated gas continuous flow hot water system
Packages like this in this location do not last! For more information or for a free consultation, get in touch today.
If you're curious as to what you can afford, we also have access to Australia's largest independently owned Mortgage Brokerage and would be more than happy to help you on your way to home ownership.
At Dale Alcock Homes, we love building just as much as you. From laying that first course of bricks to handing over the keys, we love helping you build the home of your dreams. There are lots of other things we love too. Like being consistently recognised at industry awards for our workmanship, superior design and customer service. We are extremely proud to have been honoured with some of Australia's top housing awards.
To be singled out in such a way against some of the biggest names in the industry means a great deal to us. And when you are searching for a builder to trust, we love the fact that it means a great deal more to you. This is the Dale's difference.
*********************************************************************
DISCLAIMER;
The Copyright of this design is the sole property of Dale Alcock Homes and there is no implied licence for its use for any purpose. Dale Alcock Homes is not the owner of the land. Dale Alcock Homes has permission from the owner of the land to advertise the land for the price specified. The land price does not include transfer duty, settlement costs and any other fees or disbursements associated with the settlement of the land. Block and building dimensions may vary from the illustration. Prices specified may vary and be subject to change once all site works plans are completed and the current market value of the land and other relevant costs are taken into consideration and Dale Alcock Homes and the owner of the land reserve the right to alter the home, land and site work prices. The information and pricing is correct at time of publication. The elevation and imagery are for illustrative purposes only and the elevation is not included in the price of the building (unless specified). This illustrations will depict features not included as standard features for this building or not supplied by Dale Alcock Homes including but not limited to elevation features, landscaping features such as planter boxes, turf, letterbox, outdoor areas, retaining walls, water features, pergolas, screens, gates, fences, paving, decking, feature lighting, BBQs and outdoor kitchens.
Property History for Lot 161 Denmark Loop, South Guildford, WA 6055
- 23 Mar 2021Listed for Sale $533,990

Recent sales nearby
See more recent sales nearby

/assets/perm/sgobmvn5cqi6nnray7tak3kmka?signature=3e285ed99f1eeaa006f095cb88a4e29870d9928129e475f30341d2ac0e6e83ea) 0
0

Similar properties For Sale nearby
See more properties for sale nearby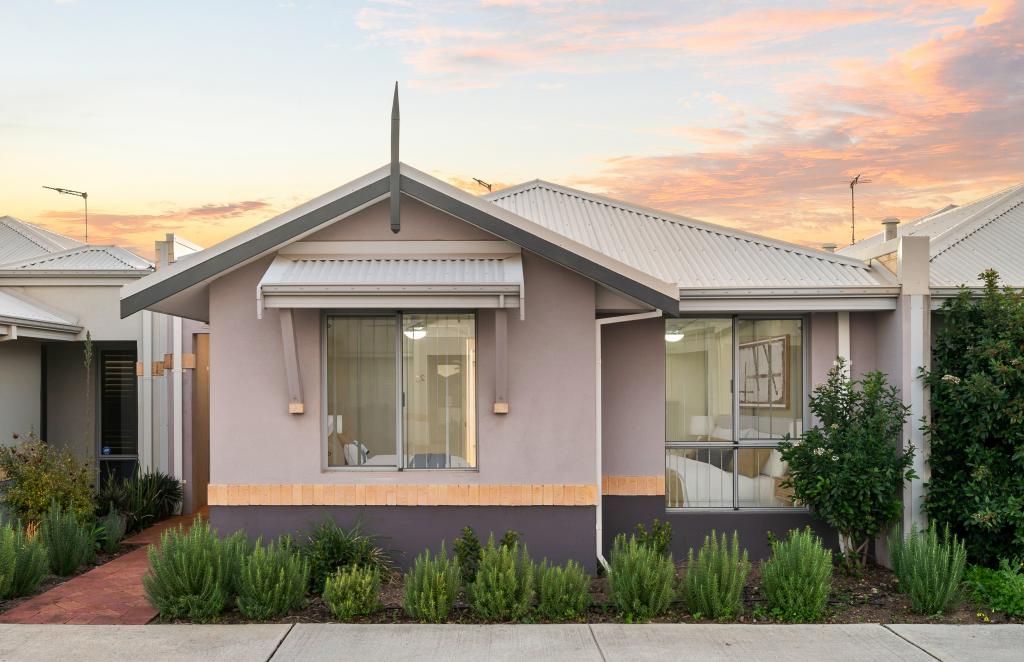 0
0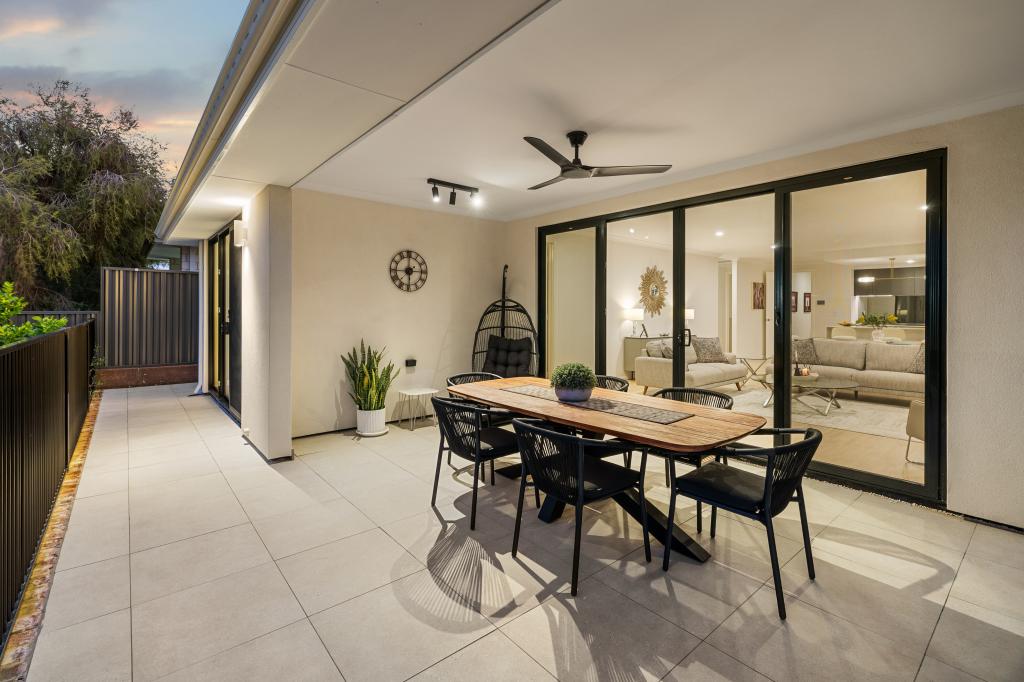 0
0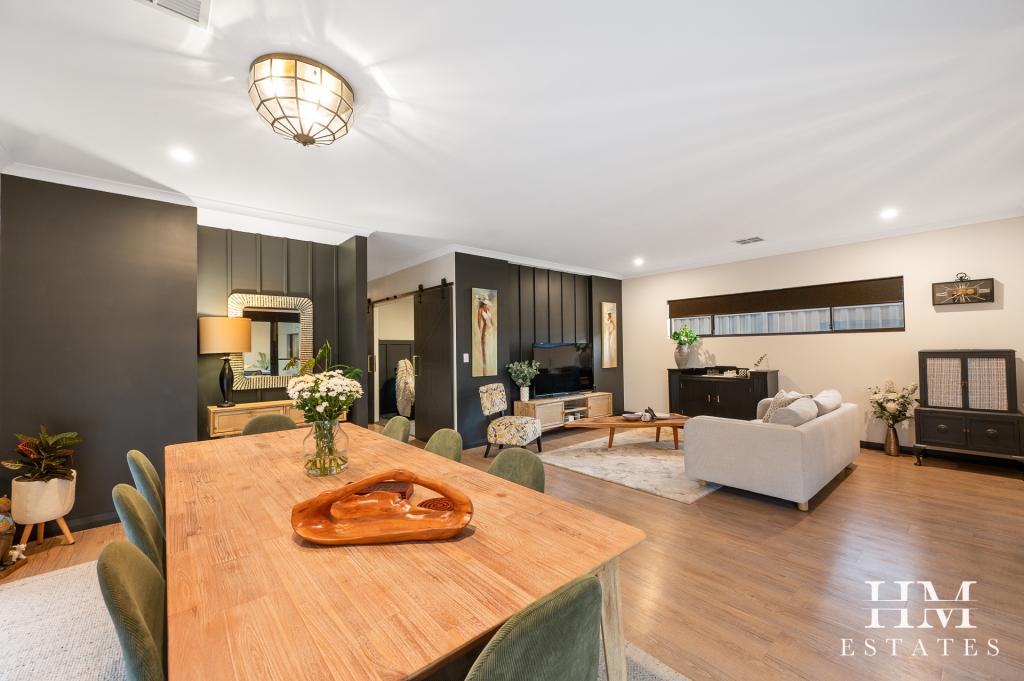 0
0Similar properties For Rent nearby
See more properties for rent nearby 0
0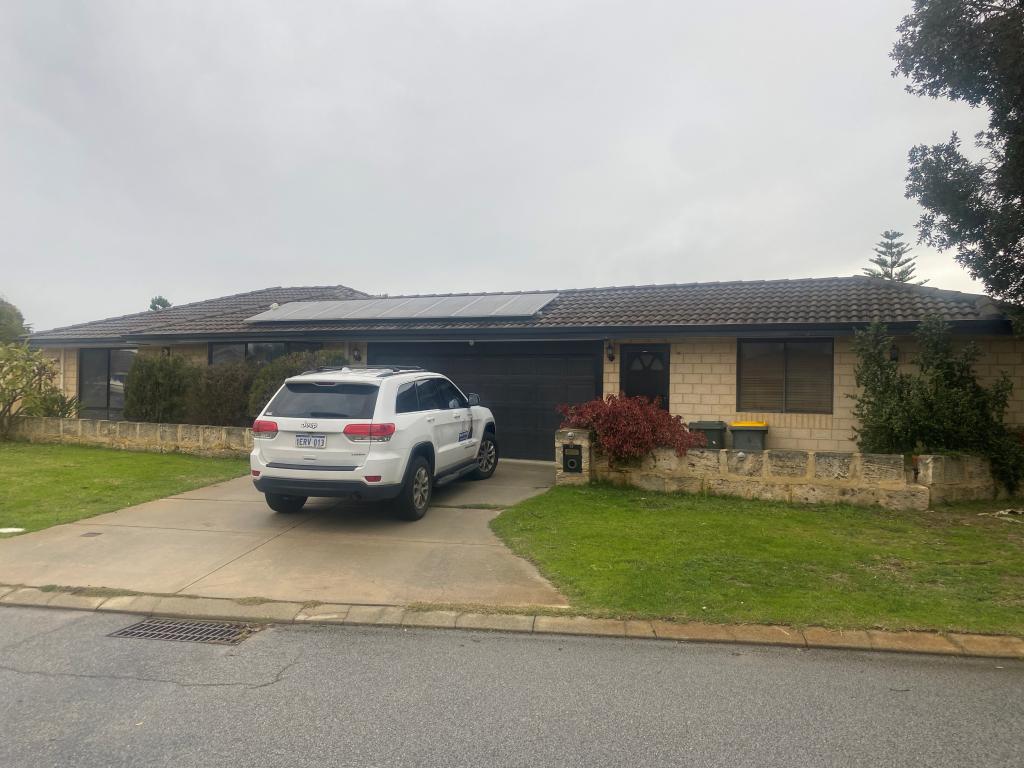 0
0
 0
0About South Guildford 6055
The size of South Guildford is approximately 5.2 square kilometres. There are 7 parks, covering nearly 16.4% of the total area. The population of South Guildford in 2016 was 3312 people. By 2021 the population was 3781 showing a population growth of 14.2% in the area during that time. The predominant age group in South Guildford is 30-39 years. Households in South Guildford are primarily couples with children and are likely to be repaying $1800 - $2399 per month on mortgage repayments. In general, people in South Guildford work in a professional occupation.In 2021, 79.50% of the homes in South Guildford were owner-occupied compared with 80.00% in 2016.
South Guildford has 2,408 properties. Over the last 5 years, Houses in South Guildford have seen a 85.19% increase in median value, while Units have seen a 103.40% increase. As at 31 July 2026:
- The median value for Houses in South Guildford is $1,132,286 while the median value for Units is $720,146.
- Houses have a median rent of $850.
Suburb Insights for South Guildford 6055
Market Insights
South Guildford Trends for Houses
N/A
N/A
View TrendN/A
N/A
South Guildford Trends for Units
N/A
N/A
View TrendN/A
N/A
Neighbourhood Insights
© Copyright 2026. RP Data Pty Ltd trading as Cotality (Cotality). All rights reserved. No reproduction, distribution, or transmission of the copyrighted materials is permitted. The information is deemed reliable but not guaranteed.
While Cotality uses commercially reasonable efforts to ensure the Cotality Data is current, Cotality does not warrant the accuracy, currency or completeness of the Cotality Data and to the full extent permitted by law excludes all loss or damage howsoever arising (including through negligence) in connection with the Cotality Data.