
8/12 Loder WaySouth Guildford WA 6055
Property Details for 8/12 Loder Way, South Guildford
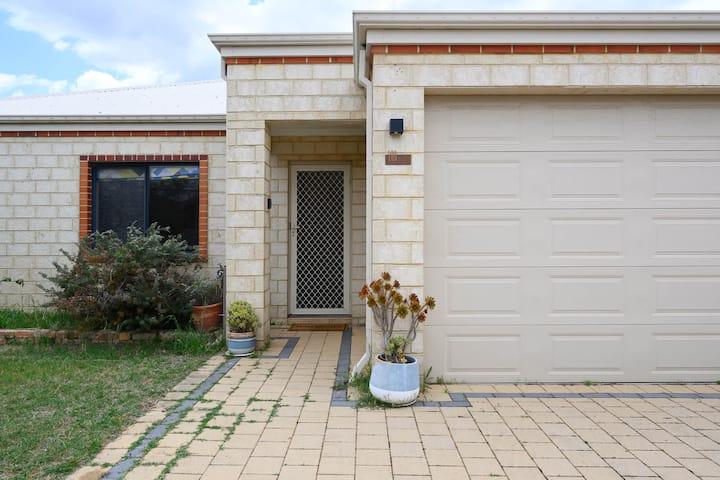
8/12 Loder Way, South Guildford is a 3 bedroom, 2 bathroom House with 2 parking spaces and was built in 2016. The property has a land size of 280m2 and floor size of 140m2. While the property is not currently for sale or for rent, it was last sold in July 2020.
Last Listing description (October 2020)
Deserved of its fitting setting within the beautiful "River's Edge Private Estate" that doubles as a No Through Road locale and backs on to the sprawling Max Hunt Reserve alongside our picturesque Swan River, this quality-built 3 bedroom 2 bathroom residence also has a study and combines modern low-maintenance living with unrivalled convenience.With private access to the riverbank a matter of only footsteps away, there is no other place you would rather live - a neatly-tiled open-plan living, dining and kitchen area headlining the fantastic floor plan here with its gas-bayonet heating, stylish light fittings, tiled splashbacks, a walk-in pantry, double sinks, a stainless-steel Bosch dishwasher and Ariston stainless-steel range-hood, five-burner gas-cooktop and oven appliances. Outdoor access to a delightful rear alfresco-entertaining deck with pleasant tree-lined views is also rather seamless.Just like the study off the entry at the front of the house, all three bedrooms are carpeted for comfort - including a spacious master suite where a ceiling fan and walk-in wardrobe meet an intimate ensuite bathroom with a shower, toilet and twin "his and hers" vanities. Completing this wonderful package is a remote-controlled double lock-up garage with a handy internal shopper's entrance.The housing estate also plays host to a communal vegetable patch and a lovely lawn and picnic bench area next to the old heritage-listed Olive Farm Cellars, comprising of a circa-1830 underground stone and render-lined cellar with timber-roof supports and a well in its floor. There are also plenty of visitor-parking bays only metres from your front doorstep.Easy access to public transport, major highways and arteries, Perth Airport and our spectacular Swan Valley region is complemented by a very close proximity to the city, Burswood, Ascot Racecourse and the surrounding eastern-suburb hubs of Maylands, Bayswater, Bassendean and Guildford and their array or bar, cafe, restaurant and shopping options just seconds from to river's edge. Stroll to the river, enjoy family ?gatherings, picnics and kayaking, walk your dog or simply relax and watch the seasons unfold - it doesn't get any better than this!Other features include, but are not limited to;- 2nd/3rd bedrooms with ceiling fans and built-in robes- Stylish main bathroom with a separate shower and bathtub, as well as heat lamps- Practical laundry with a double linen press/storage cupboard, plus outdoor access to the side - drying courtyard- Separate 2nd toilet- Extra double linen press in hallway- Ducted reverse-cycle air-conditioning- Feature white plantation window shutters- Security doors- Instantaneous gas hot-water system- Easy-care gardens- Side-access gate- CCTV security surveillance to the entire estate- Also close to Guildford Grammar, the new Midland hospital, other schools and shopping centres- Strata Rates: $800 per annumn- Council Rates: $2150 annually (approx)- Water Rates: $1041.34 annually (approx)
Property History for 8/12 Loder Way, South Guildford, WA 6055
- 16 Jul 2020Sold for $482,000
- 08 Jul 2020Listed for Sale UNDER OFFER
- 18 Jan 2018Listed for Sale From $565,000.00

Recent sales nearby
See more recent sales nearby

/assets/perm/sgobmvn5cqi6nnray7tak3kmka?signature=3e285ed99f1eeaa006f095cb88a4e29870d9928129e475f30341d2ac0e6e83ea) 0
0

Similar properties For Sale nearby
See more properties for sale nearby 0
0 0
0 0
0
Similar properties For Rent nearby
See more properties for rent nearby 0
0 0
0
 0
0About South Guildford 6055
The size of South Guildford is approximately 5.2 square kilometres. There are 7 parks, covering nearly 16.4% of the total area. The population of South Guildford in 2016 was 3312 people. By 2021 the population was 3781 showing a population growth of 14.2% in the area during that time. The predominant age group in South Guildford is 30-39 years. Households in South Guildford are primarily couples with children and are likely to be repaying $1800 - $2399 per month on mortgage repayments. In general, people in South Guildford work in a professional occupation.In 2021, 79.50% of the homes in South Guildford were owner-occupied compared with 80.00% in 2016.
South Guildford has 2,407 properties. Over the last 5 years, Houses in South Guildford have seen a 84.74% increase in median value, while Units have seen a 94.84% increase. As at 31 August 2026:
- The median value for Houses in South Guildford is $1,116,555 while the median value for Units is $699,639.
- Houses have a median rent of $850.
Suburb Insights for South Guildford 6055
Market Insights
South Guildford Trends for Houses
N/A
N/A
View TrendN/A
N/A
South Guildford Trends for Units
N/A
N/A
View TrendN/A
N/A
Neighbourhood Insights
© Copyright 2026. RP Data Pty Ltd trading as Cotality (Cotality). All rights reserved. No reproduction, distribution, or transmission of the copyrighted materials is permitted. The information is deemed reliable but not guaranteed.
While Cotality uses commercially reasonable efforts to ensure the Cotality Data is current, Cotality does not warrant the accuracy, currency or completeness of the Cotality Data and to the full extent permitted by law excludes all loss or damage howsoever arising (including through negligence) in connection with the Cotality Data.
This product uses cookies and other similar technologies to improve and customise your browsing experience, to tailor content and adverts, and for analytics and metrics regarding visitor usage on this product and other media. We may share cookie and analytics information with third parties for the purposes of advertising. By continuing to use our website, you consent to cookies being used. View our Privacy Policy here.
X
