
7 Januk TurnSouth Guildford WA 6055
Property Details for 7 Januk Turn, South Guildford
7 Januk Turn, South Guildford is a 4 bedroom, 2 bathroom House with 2 parking spaces and was built in 2008. The property has a land size of 551m2 and floor size of 240m2. While the property is not currently for sale or for rent, it was last sold in April 2023.
Last Listing description (June 2023)
Welcome to this sprawling and modern four-bedroom, two-bathroom home built in 2008. Placed on a great sized 551 square metre block, the house enjoys a sizeable (approximately) 240 square metres of floorspace. The property enjoys a fantastic range of features including a double car garage, ducted evaporative air conditioning throughout the home, large windows, a massive and well equipped entertainers kitchen and dining area, a landscaped backyard, split cycle air conditioning, and a great walk-through robe in the master bedroom. The property is currently tenanted at $670 per week until June 2023 making it perfect for an investor seeking rental income from day one, or a patient owner occupier. Don't miss out on this opportunity!
Property Highlights include:
- 551 square metre lot
- Approximate floor space of 240 square metres
- Ducted evaporative AND split cycle air conditioning options throughout
- Huge kitchen
- Luxurious master bedroom
Investor Summary:
- This house is currently tenanted at $670 per week until June 2023
- Market rent for 7 Januk Turn is approximately $675 per week.
- Using a purchase price of $659,000 results in a gross annual rental yield of 5.17%.
- HouseSmart is highly active in South Guildford and the surrounding areas, and can provide Property Management Services throughout the course of the sale and beyond.
Drive up to the front of the home and park in the full width brick paved driveway, or inside the double car roller-door garage. The entrance to the home is a wide double-door and secluded back from the street.
Step inside the home and be greeted by expansive cream tile flooring throughout the home. A central passage connects the multiple living, lounging, and sleeping spaces. The master bedroom is located right at the front of the home with a prominent view over the street. This king sized room features thick carpets, a window with vertical blinds, a wall mounted split cycle air conditioning unit, ensuite bathroom, ducted evaporative air conditioning, and a completely walk-through robe which has an incredible amount of storage. The ensuite bathroom has a 'his and hers' style extra length vanity and a large shower.

Enjoy a bonus 'fifth bedroom' or dedicated home theatre/living space, near the front of the home. This space has views over the street, carpet flooring, LED downlights, plenty of powerpoints, a double-door storage closet, and ducted evaporative air conditioning. The utility that you will gain from this bonus space is entirely up to you!
The main kitchen area is truly a highlight of the home and an entertainers dream! Completely flanked by multiple living areas, the primary kitchen bench is a sprawling wrap around U shape. The kitchen bench is a deep speckled black colour (matching the window trim in the space here) and contains a double sink, built-in 600mm wide gas stovetop (dedicated rangehood is built above the stovetop), plenty of cupboard space for storage and a dishwasher! There's also a walk in pantry and built in oven with storage below and a dedicated microwave space above. Stylishly placed above the kitchen benchtop is a lowered section of ceiling, which contains LED downlights ensuring the meal preparation space is always well lit.
Secondary bedrooms are all great sizes, with ducted evaporative air conditioning units, thick carpet flooring, plenty of powerpoints, and built in robes. The family bathroom features a separate bath and shower, modern vanity with multiple cupboard doors for all your bathroom storage needs, a large mirror, frosted window for natural light without losing privacy and lovely feature tiling throughout.
Flow through the living space, past the massive full height windows and through the sliding door to the back yard area. This space features brick paved flooring, green turf that wraps around the whole home, and dedicated limestone retained garden beds perfect for hobby gardening and adding a touch of nature to the home.
The home is located in an excellent location, a short walk to multiple parks, community areas and of course to Helena River. Shopping can be done at the nearby West Parade IGA or the popular Midland Gate Shopping Centre. There are scores of excellent eateries nearby at the heart of Guildford. Local schools include Bassendean Primary School, Woodbridge Primary School, Guildford Grammar School, and Governor Stirling Senior High School. Commuting is a simple task with Great Eastern Highway nearby, as well as train and bus routes a short distance away!
Don't miss out on this lovely home.
Property History for 7 Januk Turn, South Guildford, WA 6055
- 09 Apr 2023Sold for $645,000
- 05 Dec 2022Listed for Rent $650 / week
- 08 Jun 2022Listed for Sale From $659,000

Recent sales nearby
See more recent sales nearby
/assets/perm/23kqckf6kui6nggwuwfey4oktq?signature=e16310765582cd8596fcac4bc375cfcf7baa0f1710d97daa8300eb04cd1dd571) 0
0Similar properties For Sale nearby
See more properties for sale nearby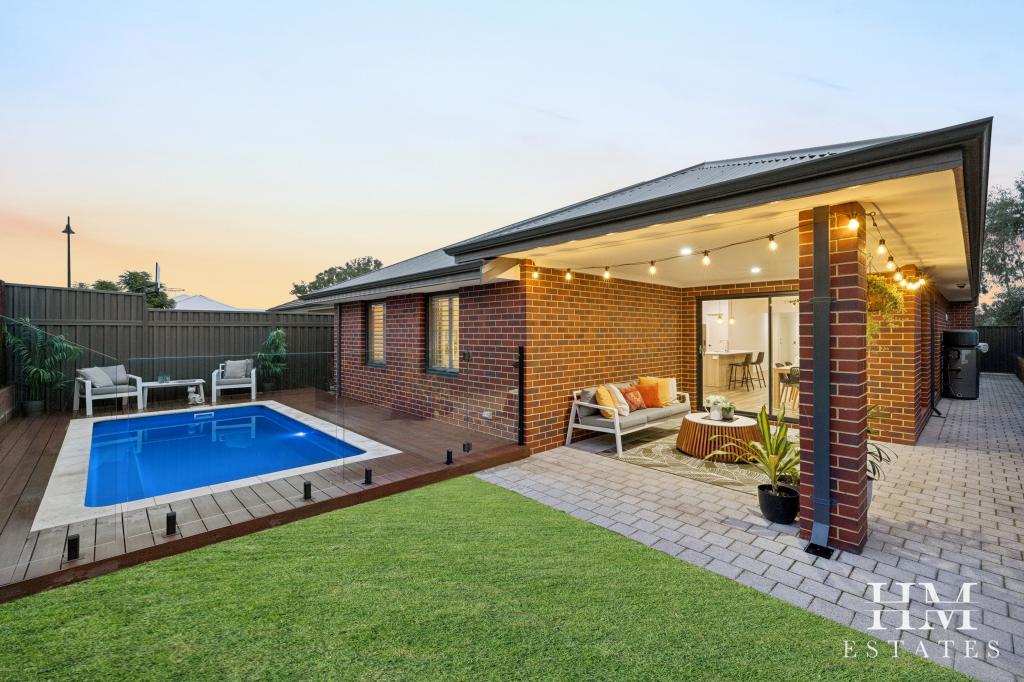 0
0
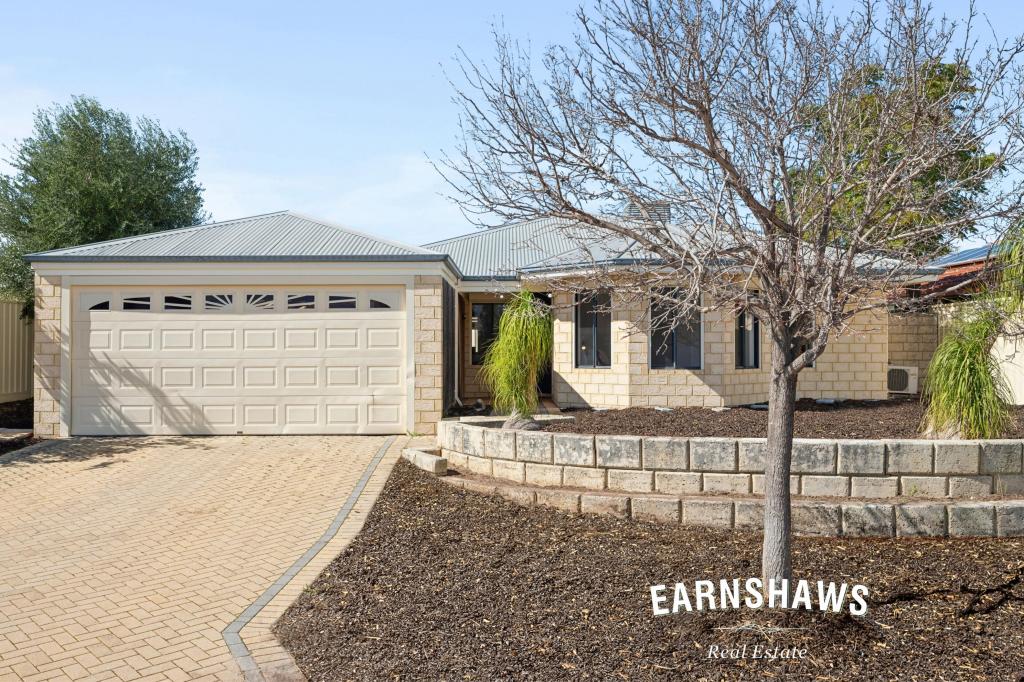 0
0
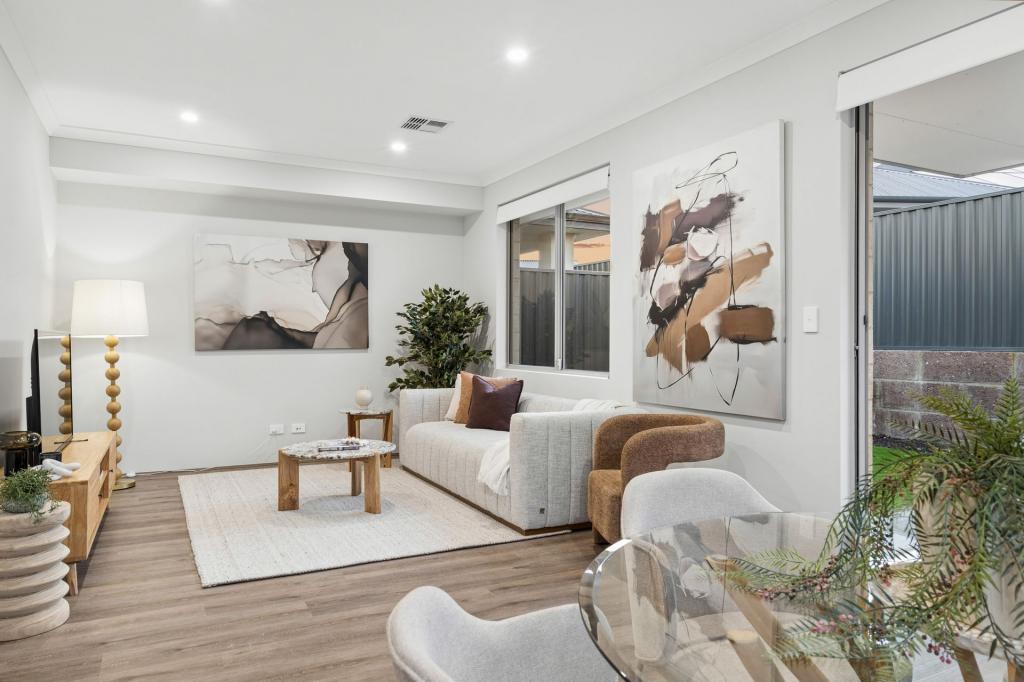 0
0Similar properties For Rent nearby
See more properties for rent nearby 0
0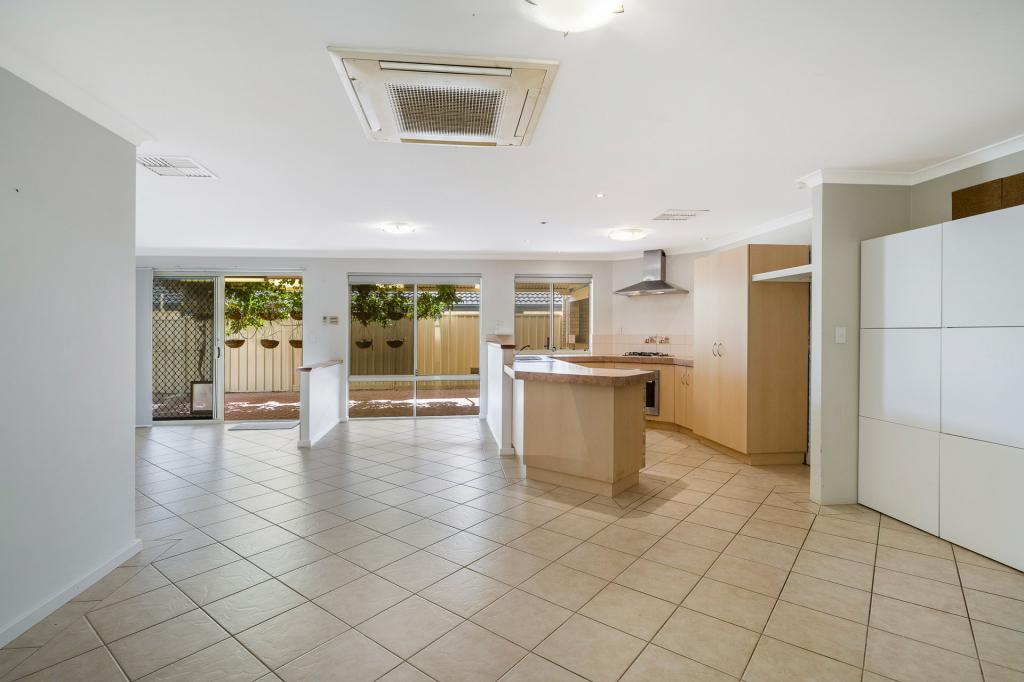 0
0
 0
0About South Guildford 6055
The size of South Guildford is approximately 5.2 square kilometres. There are 7 parks, covering nearly 16.4% of the total area. The population of South Guildford in 2016 was 3312 people. By 2021 the population was 3781 showing a population growth of 14.2% in the area during that time. The predominant age group in South Guildford is 30-39 years. Households in South Guildford are primarily couples with children and are likely to be repaying $1800 - $2399 per month on mortgage repayments. In general, people in South Guildford work in a professional occupation.In 2021, 79.50% of the homes in South Guildford were owner-occupied compared with 80.00% in 2016.
South Guildford has 2,408 properties. Over the last 5 years, Houses in South Guildford have seen a 84.74% increase in median value, while Units have seen a 94.84% increase. As at 31 August 2026:
- The median value for Houses in South Guildford is $1,116,555 while the median value for Units is $699,639.
- Houses have a median rent of $850.
Suburb Insights for South Guildford 6055
Market Insights
South Guildford Trends for Houses
N/A
N/A
View TrendN/A
N/A
South Guildford Trends for Units
N/A
N/A
View TrendN/A
N/A
Neighbourhood Insights
© Copyright 2026. RP Data Pty Ltd trading as Cotality (Cotality). All rights reserved. No reproduction, distribution, or transmission of the copyrighted materials is permitted. The information is deemed reliable but not guaranteed.
While Cotality uses commercially reasonable efforts to ensure the Cotality Data is current, Cotality does not warrant the accuracy, currency or completeness of the Cotality Data and to the full extent permitted by law excludes all loss or damage howsoever arising (including through negligence) in connection with the Cotality Data.
This product uses cookies and other similar technologies to improve and customise your browsing experience, to tailor content and adverts, and for analytics and metrics regarding visitor usage on this product and other media. We may share cookie and analytics information with third parties for the purposes of advertising. By continuing to use our website, you consent to cookies being used. View our Privacy Policy here.
X
