
4 Kurrajong EntranceSouth Guildford WA 6055

Property Details for 4 Kurrajong Ent, South Guildford
4 Kurrajong Ent, South Guildford is a 5 bedroom, 2 bathroom House with 2 parking spaces and was built in 2024. The property has a land size of 582m2 and floor size of 236m2. While the property is not currently for sale or for rent, it was last sold in February 2026. There are other 5 bedroom House sold in South Guildford in the last 12 months.
Last Listing description (May 2026)
4 Kurrajong Entrance is located in the highly sought-after "Waterhall Estate" in South Guildford, this opulent one-story home built in 2024 has five bedrooms and two and a half bathrooms and is situated across from the charming Kurrajong Park and meandering Helena Valley River. This home's sleek, elegant interiors with clean, minimalist details have been carefully curated to make the most of the enormous 291 square meter building area. A large open-plan living area with free-flowing rooms and wide passageways highlights the home's natural light-filled areas. High Street Cottesloe hybrid flooring throughout brings warmth and sophistication to all areas of the home.The magnificent gourmet kitchen, which features polished plaster walls, a stone waterfall centre breakfast island, and feature pendant lighting, is the focal point of this beautiful home. The kitchen offers plenty of storage for even the biggest families, a well-appointed scullery, and a Butlers pantry. Adorned with Modern appliances featuring a Bosch Downdraft Rangehood and Cooktop, twin Bosch 60cm built-in ovens, and an Miele 60cm fully integrated dishwasher.A spacious and functional laundry room with entrance to the secondary entertaining area/yard is located next to the scullery.The light-filled living and dining areas with 33 course ceiling are adorned with sheer drapes that give the space a subtle charm. With bifold glass doors which open up to the Alfresco Area. The Alfresco is a work in progress and will require the purchaser to design to suit your entertaining needs currently paved and posts fitted. Plans and Shire Approvals will need to be sought by purchasers once your vision is put to paper!With an additional powder room and an adjacent main bathroom with a huge standalone tub and frameless shower recess with a nib wall and dual shower rose in gold accent, the second living/activity area offers a retreat for the kids and visitors. There are three queen-sized minor bedrooms with triple sliding built-in robes and ceiling fans, while the fifth bedroom or dedicated study may comfortably fit a king-sized bed.Having large vehicles is no issue with the Garage having 33 course ceiling comfortably fitting the largest of 4wds with additional storage area and rear yard access.All within minutes of the historic Guildford Town Site, Guildford Grammar, Woodbridge Hotel, train and bus, SJOG Hospitals, Swan Valley Winery Region, and much more are all accessible.To be truly appreciated this home is a MUST view!To view this luxurious home and make it your own, contact Sales Representative Leanne Lockyer 0419 185 079 to arrange a private viewing.FEATURING: 4 Bedroom, 5th Bedroom/Study, Activity Room, 2 bath, Separate Powder Room Elegant entry with portico and feature (wide) frosted glass door Extra large free flowing entrance with Mudroom and additional Storage RoomDual Living areas with separate Activity Room adjoining Minor bedroomsDedicated home office/study or 5th BedroomOpen plan kitchen, dining & living with 33 course high ceilingsBifold glass doors opening up to Alfresco for all your Entertaining desiresGourmet Kitchen with stone waterfall benchtops with extensive bench storage and breakfast bar for casual mealsBosch Downdraft Rangehood and cooktop & Miele dishwasher, customised butlers pantry and well appointed SculleryGenerously sized Main Bedroom with walk in robe ready for customisation and private ensuite, double basin, frameless shower with nib, dual shower head, gold and timber fittings, framed lit wall mounted mirrors and separate WC, sage subway tiles and stone floor to ceiling tiling throughoutBedrooms 2,3,4 all feature generously sized triple built-in robes - ready for customisation, quality window treatments, ceiling fans & ducted ACSecond bathroom features frameless shower with nib, twin shower head, free standing tub, vanity, floor to ceiling 600x600 tilingSeparate (second) WC Laundry features below-bench cabinetry plus substantial linen storage area and access to rear outdoor area lined with astro turf and featuring rammed earth block fencingEasy care and low maintenance Astro turf and outdoor areas ready for you to add your own personal design55m2 Garage with additional storage areaSecurity systemEasy Access to Helena River, Parks, close to all amenities and just minutes driving to Guildford Grammar, East Guildford Train Station, Shops, Guildford's heritage precinct, Bars, Cafe's and RestaurantsFitted with 3 Phase powerDaikin 19.5kW Inverter ducted air-conditioning throughoutRianni Gas Hot water system582m2 Corner Block
Property History for 4 Kurrajong Ent, South Guildford, WA 6055
- 18 Feb 2026Sold for $1,341,000
- 05 Feb 2026Listed for Sale From
- 29 Mar 2024Sold for $415,000

Recent sales nearby
See more recent sales nearby/assets/perm/da7xq4phbai6zb7uw4c4bjk5ki?signature=7787847ba1045222dcb9a90c056b90f7aeb7785bc4fb5d2133faab6476249269) 0
0/assets/perm/fub7ms77gmi6tktcpvmep2qmjm?signature=fbd2629609332bd13ea3a12ee94c88edfaa2a76bcab63d903ff77540d97e5a24) 0
0
Similar properties For Sale nearby
See more properties for sale nearby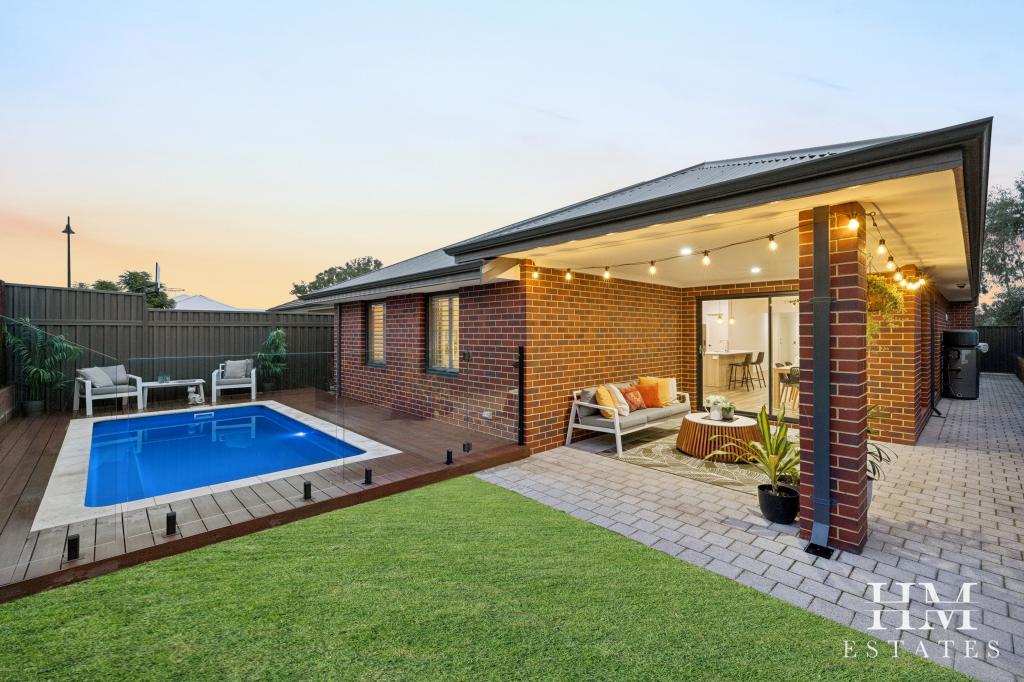 0
0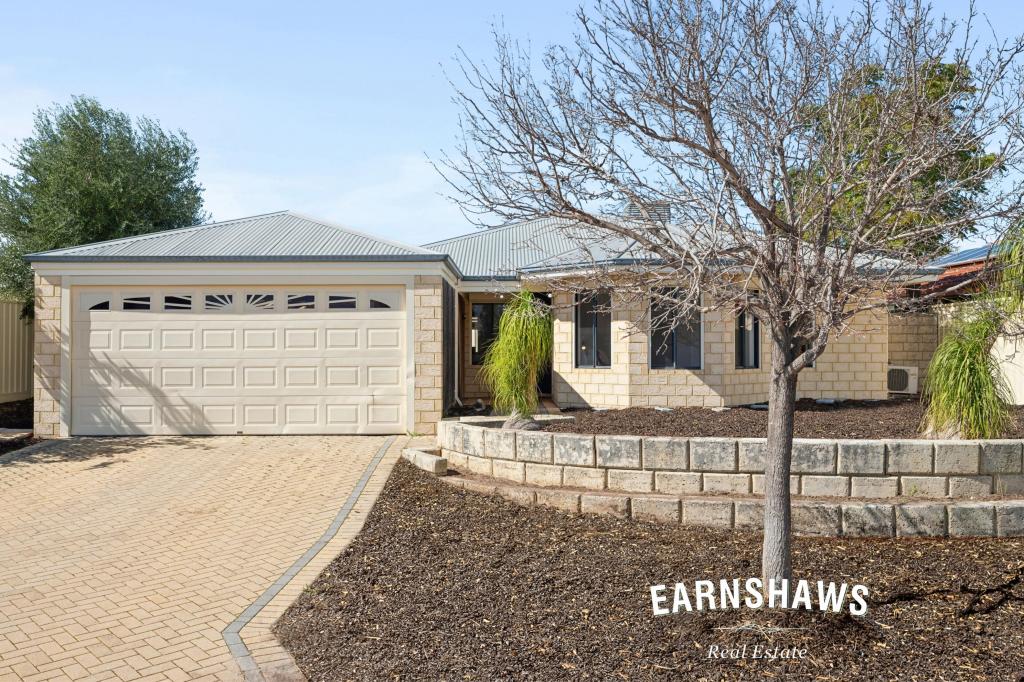 0
0
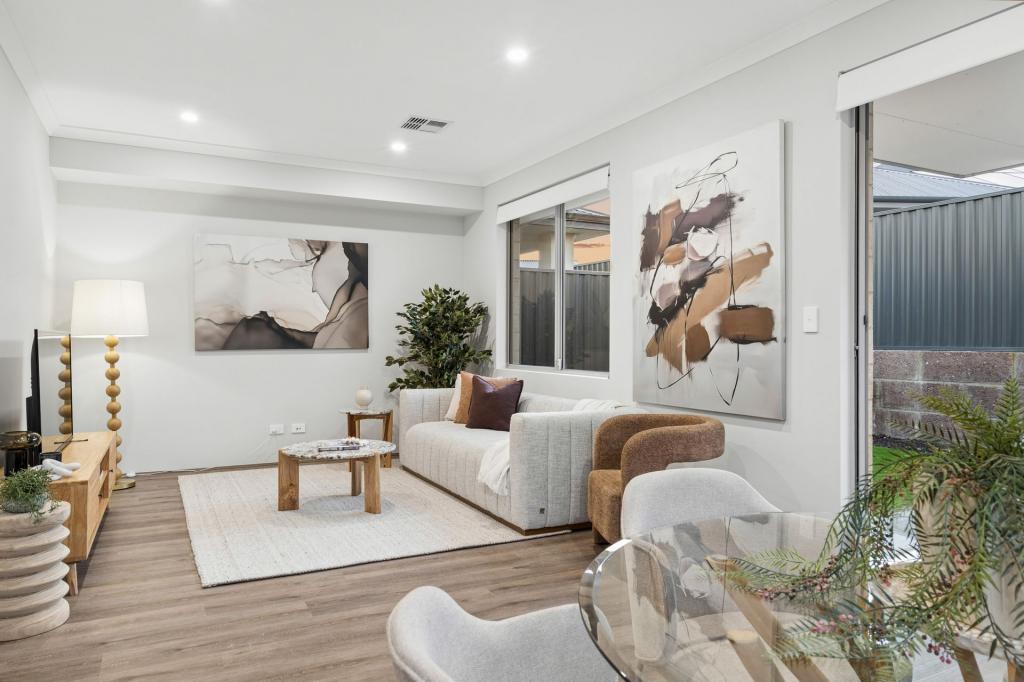 0
0Similar properties For Rent nearby
See more properties for rent nearby 0
0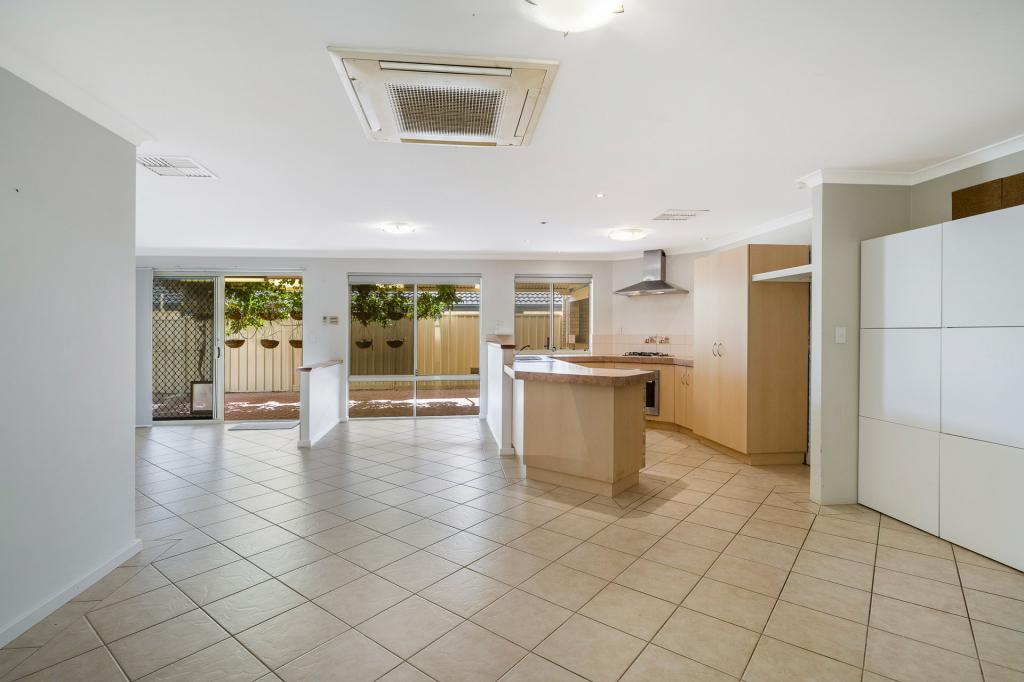 0
0
 0
0About South Guildford 6055
The size of South Guildford is approximately 5.2 square kilometres. There are 7 parks, covering nearly 16.4% of the total area. The population of South Guildford in 2016 was 3312 people. By 2021 the population was 3781 showing a population growth of 14.2% in the area during that time. The predominant age group in South Guildford is 30-39 years. Households in South Guildford are primarily couples with children and are likely to be repaying $1800 - $2399 per month on mortgage repayments. In general, people in South Guildford work in a professional occupation.In 2021, 79.50% of the homes in South Guildford were owner-occupied compared with 80.00% in 2016.
South Guildford has 2,408 properties. Over the last 5 years, Houses in South Guildford have seen a 84.74% increase in median value, while Units have seen a 94.84% increase. As at 31 August 2026:
- The median value for Houses in South Guildford is $1,116,555 while the median value for Units is $699,639.
- Houses have a median rent of $850.
Suburb Insights for South Guildford 6055
Market Insights
South Guildford Trends for Houses
N/A
N/A
View TrendN/A
N/A
South Guildford Trends for Units
N/A
N/A
View TrendN/A
N/A
Neighbourhood Insights
© Copyright 2026. RP Data Pty Ltd trading as Cotality (Cotality). All rights reserved. No reproduction, distribution, or transmission of the copyrighted materials is permitted. The information is deemed reliable but not guaranteed.
While Cotality uses commercially reasonable efforts to ensure the Cotality Data is current, Cotality does not warrant the accuracy, currency or completeness of the Cotality Data and to the full extent permitted by law excludes all loss or damage howsoever arising (including through negligence) in connection with the Cotality Data.
This product uses cookies and other similar technologies to improve and customise your browsing experience, to tailor content and adverts, and for analytics and metrics regarding visitor usage on this product and other media. We may share cookie and analytics information with third parties for the purposes of advertising. By continuing to use our website, you consent to cookies being used. View our Privacy Policy here.
X
