
3 Lockhart CrescentSouth Guildford WA 6055
Property Details for 3 Lockhart Cres, South Guildford
3 Lockhart Cres, South Guildford is a 3 bedroom, 2 bathroom House with 2 parking spaces and was built in 2019. The property has a land size of 412m2 and floor size of 189m2. While the property is not currently for sale or for rent, it was last sold in December 2021.
Last Listing description (January 2022)

You'll love arriving home to the leafy, green established suburb of South Guildford offering a truly superior lifestyle. This 4 bedroom, 2 bathroom home, built 2020, offers an exceptional standard of living in an idyllic setting, matched by stunning quality and design. Positioned opposite Lockhart Park with its network of paths running alongside natural waterways, you'll have a beautiful outlook and no immediate neighbours, giving you all the privacy you're looking for. A lovely native-planted garden reflecting the natural surroundings sits alongside a double driveway and garage with electric roller door and ample storage options for the work or sports gear that always needs a home.On entry you'll immediately be struck by the stylish statement floor tiles with cool, clean lines of considered design continuing down the hallway, drawing you through to the heart of the home. The huge carpeted master suite sits at the front of the house with hinged plantation shutters giving a luxurious feel. Dual walk-in robes complement the double vanity in the sizeable ensuite, featuring only quality fixtures and fittings and a separate toilet. A further two master-sized bedrooms, both with mirrored built-in robes, are positioned either side of the family bathroom - including a bath and separate toilet - which is centrally located for convenience. The fourth bedroom could well be utilised as a home office, with the impressive floor tiling continuing the flow of executive style. A theatre room is the penultimate stop on the journey down the sleek central hallway, with clerestory windows ensuring glare won't interfere with your viewing enjoyment, as well as being one of many environmentally-conscious design choices. Nowhere is this home's modern aesthetic more evident than in the stunning open plan kitchen, living and dining area. The lounge space is punctuated by paired full-length windows with hinged plantation shutters, allowing plenty of light to pour in. The island-style kitchen features beautiful stone bench tops, sleek black fittings paired with black honeycomb backsplash tiling, Smeg dishwasher, induction cooktop and a huge oven - truly luxurious. A sliding glass door opens from the dining space onto the alfresco patio, under the main roof of the build, beyond which you can easily watch the children and pets play on the grassed area while enjoying a drink or preparing meals inside.Neatly tucked behind the kitchen, you'll find the huge scullery, offering ample cupboard and shelf storage as well as additional bench top space - perfect for keeping the clutter of everyday life behind the scenes. Add to this an excellent-sized laundry with plenty of cabinetry and a walk-in linen cupboard, and you have what storage dreams are made of!Features:Built 2020Approx 412sqmEasy access to walking and cycle pathsHuge master suite with dual walk in robes and double vanity in ensuiteTwo master-sized bedrooms with mirrored built-in robesFourth bedroom optional officeBeautiful stone bench topsSmeg dishwasherInduction cooktop and huge ovenStunning scullerySpacious laundry with walk in linen cupboardQuality sleek modern fittings throughoutUnder main roof alfresco and grassDouble garage with storageDucted reverse cycle air conditioningSolar panels6-star energy ratingPlantation shutters throughoutEnvironmentally conscious design featuresWith the many walking and cycling trails meandering along the Helena River, the easy walk from historic and eclectic Guildford, close proximity to Perth airport, Midland and the beautiful Swan Valley, this home is in a prime location with both stunning natural attractions and modern amenities on your doorstep. A bus route offers convenient connections to rail services to the city and other hubs on the trainline. There are several public and private schools nearby and Waterhall Village, with its supermarket, cafes, specialty shops and healthcare facilities, is just a stone's throw away.
Property History for 3 Lockhart Cres, South Guildford, WA 6055
- 12 Dec 2021Sold for $680,000
- 08 Dec 2021Listed for Sale From $649,000
- 25 Feb 2019Sold for $331,000

Recent sales nearby
See more recent sales nearby

/assets/perm/sgobmvn5cqi6nnray7tak3kmka?signature=3e285ed99f1eeaa006f095cb88a4e29870d9928129e475f30341d2ac0e6e83ea) 0
0

Similar properties For Sale nearby
See more properties for sale nearby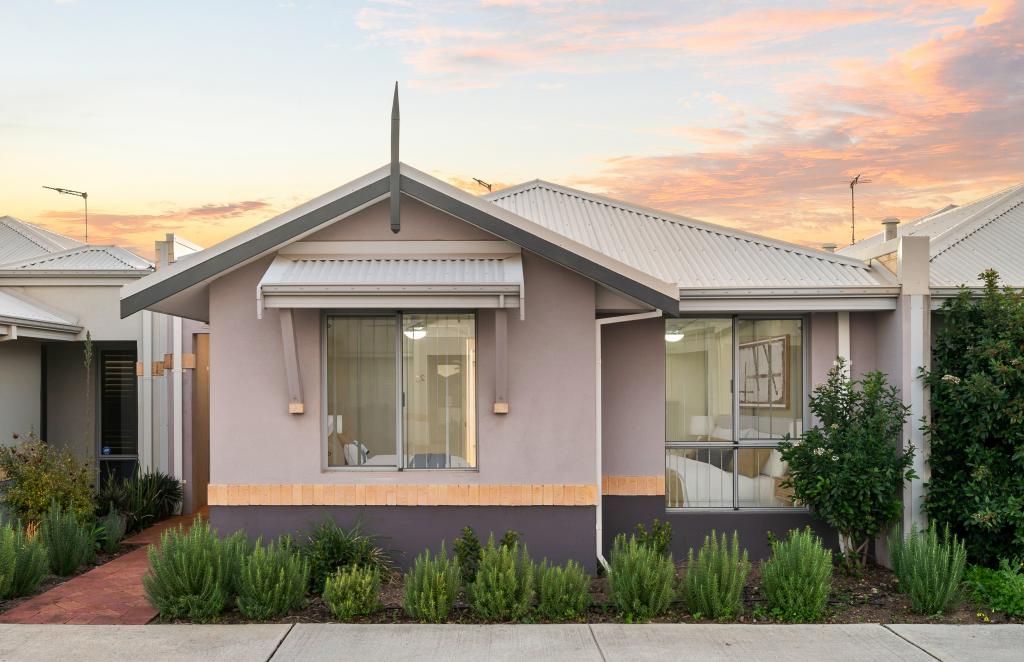 0
0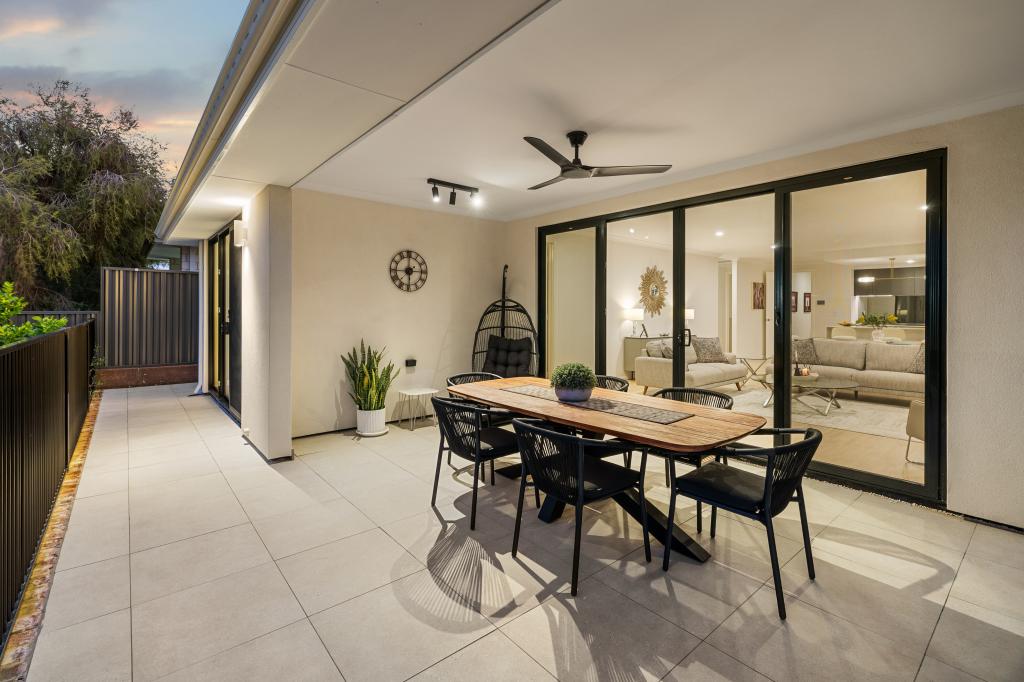 0
0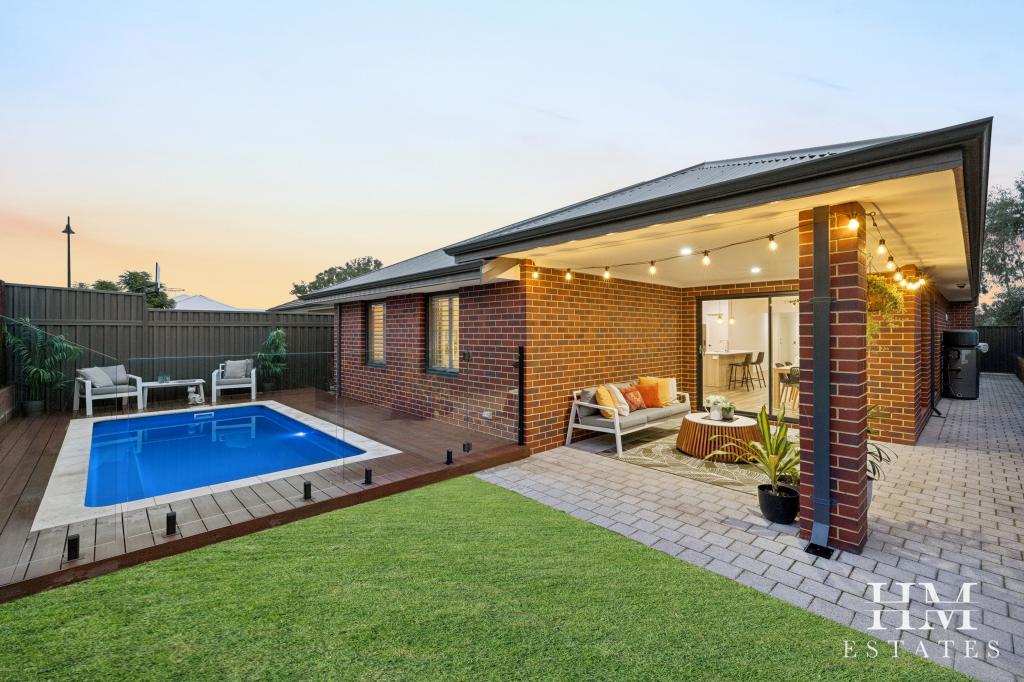 0
0Similar properties For Rent nearby
See more properties for rent nearby 0
0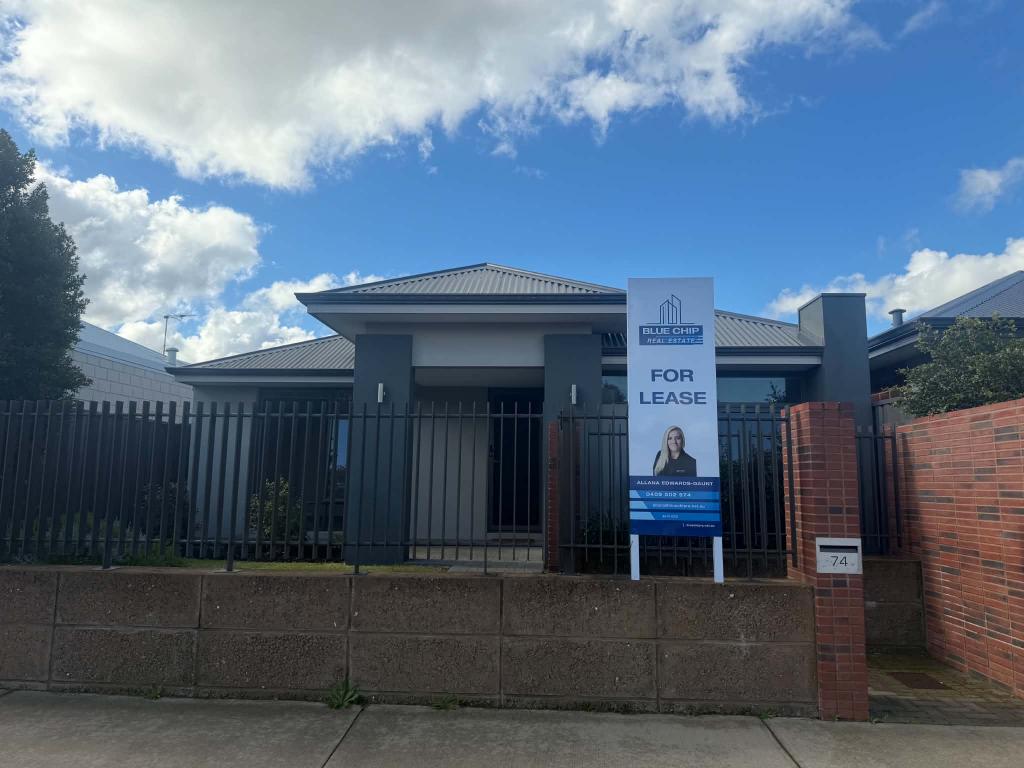 0
0
 0
0About South Guildford 6055
The size of South Guildford is approximately 5.2 square kilometres. There are 7 parks, covering nearly 16.4% of the total area. The population of South Guildford in 2016 was 3312 people. By 2021 the population was 3781 showing a population growth of 14.2% in the area during that time. The predominant age group in South Guildford is 30-39 years. Households in South Guildford are primarily couples with children and are likely to be repaying $1800 - $2399 per month on mortgage repayments. In general, people in South Guildford work in a professional occupation.In 2021, 79.50% of the homes in South Guildford were owner-occupied compared with 80.00% in 2016.
South Guildford has 2,408 properties. Over the last 5 years, Houses in South Guildford have seen a 85.19% increase in median value, while Units have seen a 103.40% increase. As at 31 July 2026:
- The median value for Houses in South Guildford is $1,132,286 while the median value for Units is $720,146.
- Houses have a median rent of $850.
Suburb Insights for South Guildford 6055
Market Insights
South Guildford Trends for Houses
N/A
N/A
View TrendN/A
N/A
South Guildford Trends for Units
N/A
N/A
View TrendN/A
N/A
Neighbourhood Insights
© Copyright 2026. RP Data Pty Ltd trading as Cotality (Cotality). All rights reserved. No reproduction, distribution, or transmission of the copyrighted materials is permitted. The information is deemed reliable but not guaranteed.
While Cotality uses commercially reasonable efforts to ensure the Cotality Data is current, Cotality does not warrant the accuracy, currency or completeness of the Cotality Data and to the full extent permitted by law excludes all loss or damage howsoever arising (including through negligence) in connection with the Cotality Data.
This product uses cookies and other similar technologies to improve and customise your browsing experience, to tailor content and adverts, and for analytics and metrics regarding visitor usage on this product and other media. We may share cookie and analytics information with third parties for the purposes of advertising. By continuing to use our website, you consent to cookies being used. View our Privacy Policy here.
X
