
27 Serpentine DriveSouth Guildford WA 6055
Property Details for 27 Serpentine Dr, South Guildford
27 Serpentine Dr, South Guildford is a 4 bedroom, 2 bathroom House with 2 parking spaces and was built in 2018. The property has a land size of 525m2 and floor size of 205m2. While the property is not currently for sale or for rent, it was last sold in May 2024.
Last Listing description (August 2026)
Welcome to 27 Serpentine Drive, South Guildford, where you'll find the ideal family residence in the prestigious "Rosehill Waters Estate." This stunning 4-bedroom, 2-bathroom ex-display home with a 525 sqm land and 205 sqm internal offers spacious living areas and a location that meets every family's needs.As you step inside, the stylishly designed interior with modern finishes welcomes you. The open-plan layout seamlessly connects the living, dining, and kitchen areas, creating the perfect space for entertaining guests or enjoying quality time with your loved ones.The kitchen is a chef's dream, featuring top-quality appliances, ample storage space, and a large island bench. The adjacent dining area overlooks the backyard, allowing for easy indoor-outdoor flow for all your gatherings. The bedrooms in this property are generously sized, providing plenty of space for relaxation and privacy. The master bedroom boasts an ensuite bathroom, offering a luxurious retreat for the homeowners. The remaining bedrooms share a well-appointed bathroom, ensuring convenience for the entire family.Situated in the sought-after suburb of South Guildford, this property offers easy access to local amenities, including schools, parks, and shopping centres. The nearby Swan River provides a picturesque backdrop for outdoor activities, while the convenient public transport options make commuting a breeze.For investors, this property includes the advantage of a current lease in place on a periodic basis, generating a rental income of $700 per week increasing to $750 per week in December 2023. PROPERTY FEATURES:- 4 bedrooms with robes- Master bedroom with ensuite and a massive robe- Chef's kitchen with stone benchtops- 900mm oven and induction hotplate- Open plan living- separate theatre room- Activity room off the bedroom wing- Contemporary decor throughout- Insulated walls and double-glazed windows in bedrooms- Alfresco area for year-round entertaining- Ducted reverse cycle air-conditioning- Double garage with split system air-conditioning- Shoppers entry- Solar panels- Low-maintenanceLOCATION INFORMATION (approx.):- 88 m to Serpentine Park- 170 m to Noah's Playground- 750 m to Waterhall IGA South Guildford- 2.3 km to Guildford Grammar School- 2.4 km to Guildford Primary School- 2.6 km to Old Village Markets- 4.4 km to Bassendean Shopping CentreRATES (approx.):Council rates: $2,615.50 per annumWater rates: $1,305.14 per annumDon't let this opportunity slip through your fingers. To view this gorgeous property please call Suzanne Brown on 0417 916 220.We have, in preparing this advertisement, used our best endeavours to ensure the information contained is true and accurate, but accept no responsibility and disclaim all liability in respect to any errors, omissions, inaccuracies or misstatements contained. Prospective purchasers should make their own enquiries to verify the information contained in this advertisement.
Property History for 27 Serpentine Dr, South Guildford, WA 6055
- 19 May 2024Sold for $890,000
- 04 May 2024Listed for Sale From $889,000
- 03 Nov 2023Listed for Sale From $889,000

Recent sales nearby
See more recent sales nearby
/assets/perm/23kqckf6kui6nggwuwfey4oktq?signature=e16310765582cd8596fcac4bc375cfcf7baa0f1710d97daa8300eb04cd1dd571) 0
0Similar properties For Sale nearby
See more properties for sale nearby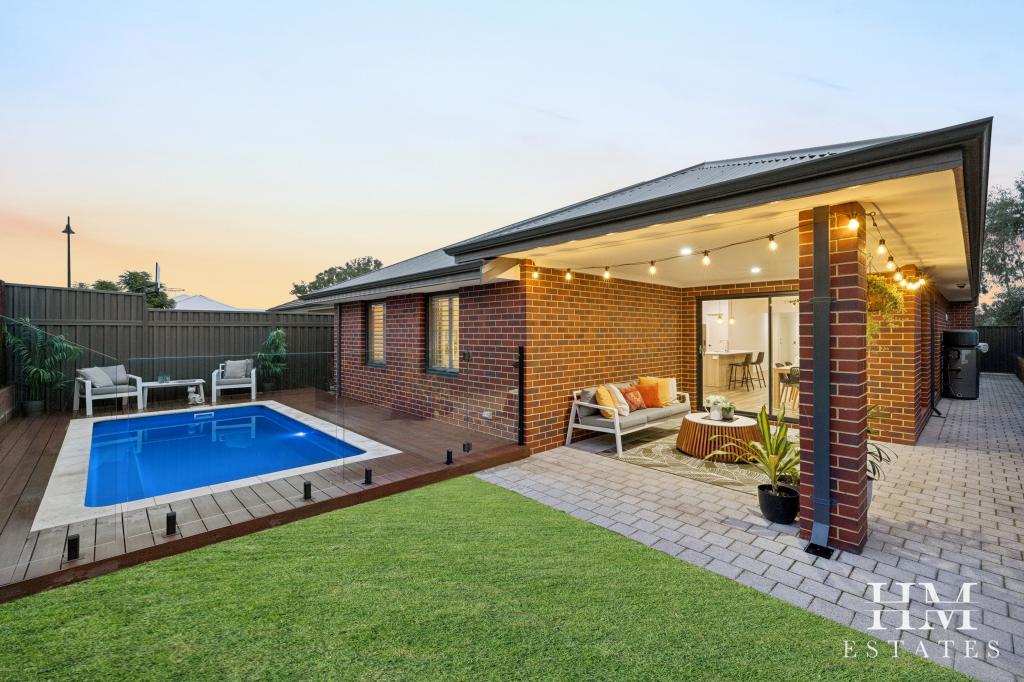 0
0
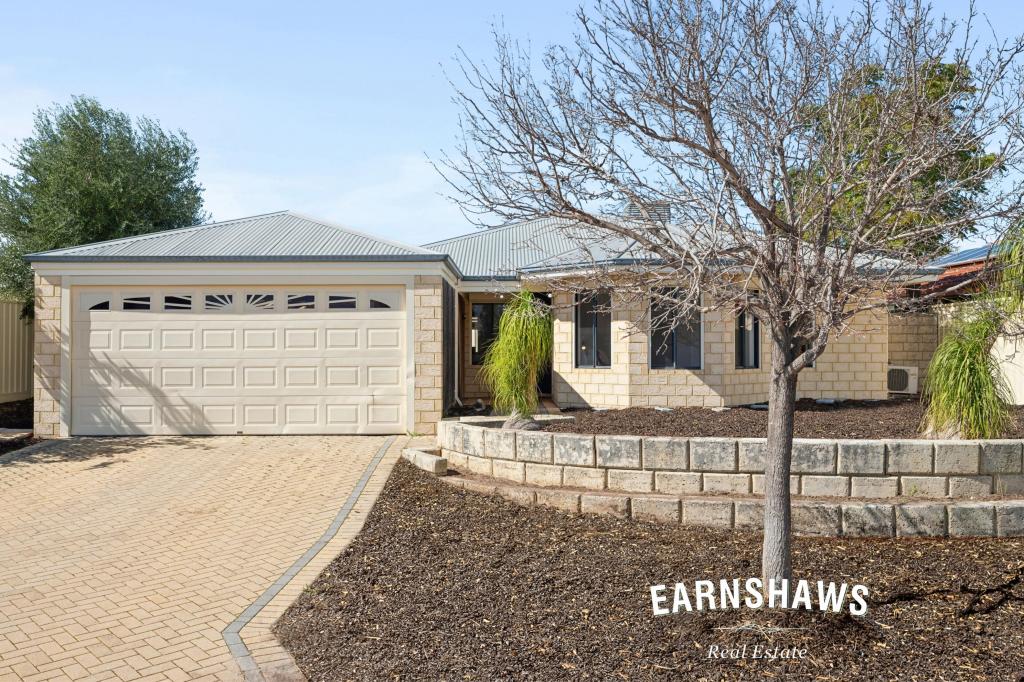 0
0
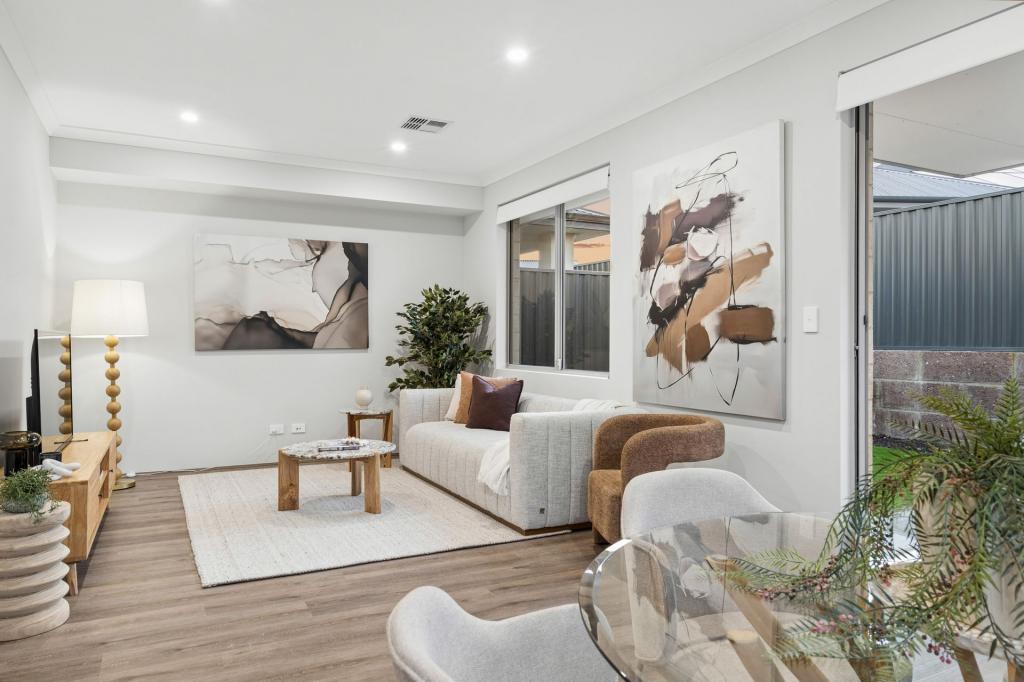 0
0Similar properties For Rent nearby
See more properties for rent nearby 0
0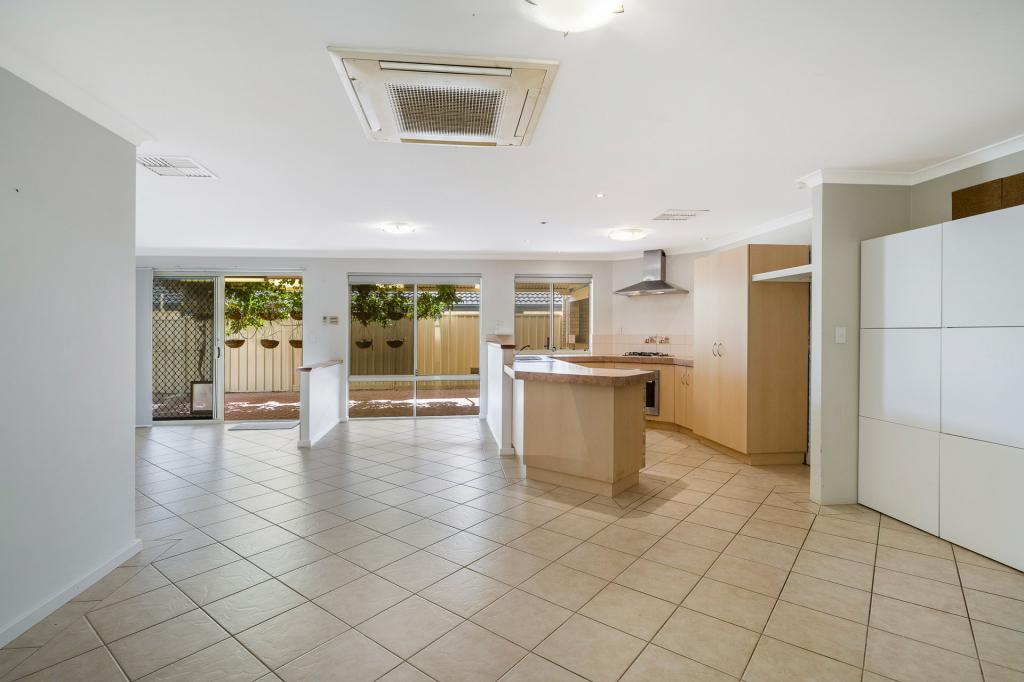 0
0
 0
0About South Guildford 6055
The size of South Guildford is approximately 5.2 square kilometres. There are 7 parks, covering nearly 16.4% of the total area. The population of South Guildford in 2016 was 3312 people. By 2021 the population was 3781 showing a population growth of 14.2% in the area during that time. The predominant age group in South Guildford is 30-39 years. Households in South Guildford are primarily couples with children and are likely to be repaying $1800 - $2399 per month on mortgage repayments. In general, people in South Guildford work in a professional occupation.In 2021, 79.50% of the homes in South Guildford were owner-occupied compared with 80.00% in 2016.
South Guildford has 2,408 properties. Over the last 5 years, Houses in South Guildford have seen a 84.74% increase in median value, while Units have seen a 94.84% increase. As at 31 August 2026:
- The median value for Houses in South Guildford is $1,116,555 while the median value for Units is $699,639.
- Houses have a median rent of $850.
Suburb Insights for South Guildford 6055
Market Insights
South Guildford Trends for Houses
N/A
N/A
View TrendN/A
N/A
South Guildford Trends for Units
N/A
N/A
View TrendN/A
N/A
Neighbourhood Insights
© Copyright 2026. RP Data Pty Ltd trading as Cotality (Cotality). All rights reserved. No reproduction, distribution, or transmission of the copyrighted materials is permitted. The information is deemed reliable but not guaranteed.
While Cotality uses commercially reasonable efforts to ensure the Cotality Data is current, Cotality does not warrant the accuracy, currency or completeness of the Cotality Data and to the full extent permitted by law excludes all loss or damage howsoever arising (including through negligence) in connection with the Cotality Data.
This product uses cookies and other similar technologies to improve and customise your browsing experience, to tailor content and adverts, and for analytics and metrics regarding visitor usage on this product and other media. We may share cookie and analytics information with third parties for the purposes of advertising. By continuing to use our website, you consent to cookies being used. View our Privacy Policy here.
X
