
27 Gentle CircleSouth Guildford WA 6055

Property Details for 27 Gentle Cir, South Guildford
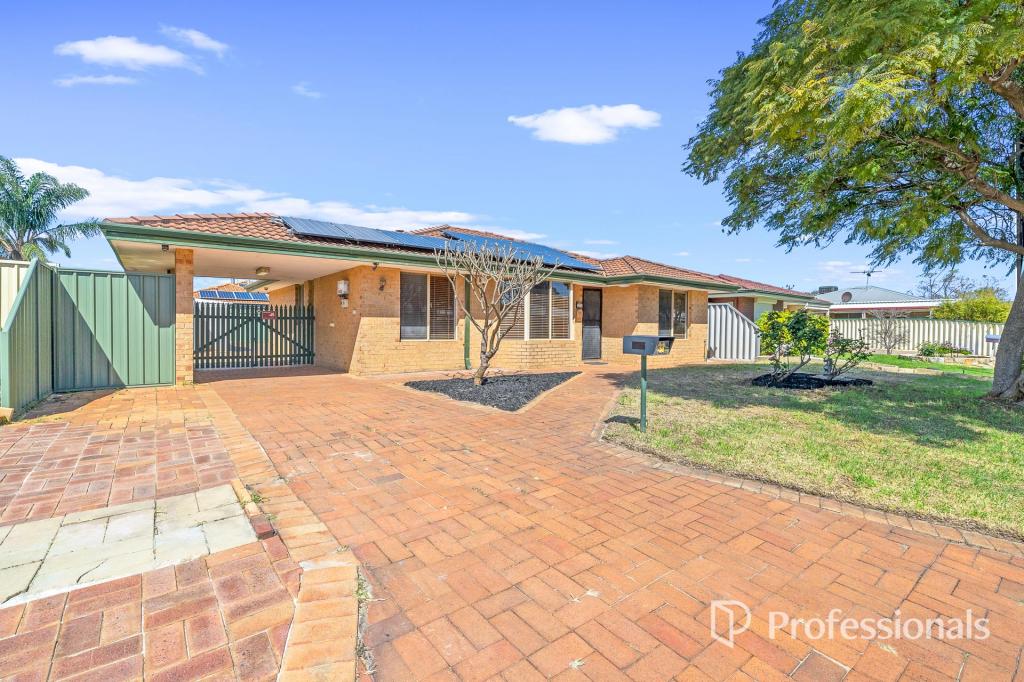
27 Gentle Cir, South Guildford is a 4 bedroom, 2 bathroom House with 2 parking spaces and was built in 2005. The property has a land size of 601m2 and floor size of 146m2.This Property is currently listed for sale with Earnshaws Real Estate
Last Listing description (October 2026)
Just stand in this bright, open living space looking out to your green backyard and realise you're only 20 minutes from the CBD. It's hard to believe, but this beautifully designed and fabulously finished Ross North home delivers space, comfort, effortless style, and maximum convenience. Combining smart design and energy efficiency, the house itself is cleverly positioned to make the most of the North-facing aspect - in Summertime, the expansive (and gorgeous) patio keeps things cool while in Winter, the sun streams in to warm the sandstone floors.Inside you'll appreciate the wall of windows that lets in all that natural light. There's a cosy lounge or sitting room waiting for a quiet book and a hot coffee or to be set up as an indoor games or play spot for the kids. Grown ups have their own special area with an extra large main suite boasting a wall of mirrored walk-in robes, r/c air conditioning, and a fantastic ensuite. Three more generously sized bedrooms means everyone will be thrilled with their own space and whoever is in charge of organisation will be equally chuffed with the built-in storage options.Features Include:- Brick & iron Ross North home - Extra-large main bedroom with wall of mirrored built-in wardrobes, reverse cycle unit, ensuite with shower, vanity & WC- 3 good size family bedrooms one with a built-in robe plus built-in desk & shelves, one with an overhead built-in cupboard, one with a built-in cupboard- Family bathroom with bath, separate shower & vanity- Laundry with WC- Open-plan kitchen, family & dining room with a wall of windows overlooking the huge patio, with sliding doors at one end to the garden & a single door the other end for shopping access.- Cosy lounge/sitting room- Huge covered & paved patio with thick Jarrah bush poles & Jarrah beams- Double carport with powered door - height 2.2m clearance- Ducted evaporative air-conditioning + r/c unit in master bedroom- 2.1KW solar panels- Gas hot water system- External roller blinds on all front windows & bedrooms- Low maintenance garden- Mains gas point outside for BBQ- 6x6m workshop with 3x3m internal storeroom with lock. Water & power connected. Second internal room set up to convert to WC- North facing living area with strong passive solar design- Artificial grass at back is shaded & cool in afternoon- 15 mins drive to Perth City & Airport, 7 mins drive to Midland Gate & Train Station, 3 mins to local Waterhall Shopping Centre- Family-friendly street & neighbourhood- 601sqm blockThis backyard is heaven sent for families with young children with a large patch of faux lawn that stays cool in the afternoon shade (a quick spray of water will turn it into an instant splash zone!) If you need extra storage or an outdoor workspace, deck out the powered workshop - it includes a lockable storeroom with shelving and a second internal room ready for a little conversion into whatever you need. Thoughtful details like a mains gas point outside for ripper BBQs add to the charm, while a double carport with a powered door ups the practicality factor. Located in a friendly street with easy access to parks, schools, and the best vintage shopping, this home is ready for its next family to move in, spread out, and enjoy everything South Guildford has to offer.Smart, sunny living in seriously stunning style.For more information on 27 Gentle Circle, South Guildford or for friendly advice on any of your real estate needs please call Jo John on 0401 583 757.* Disclaimer: the team at Earnshaws Real Estate has used our best endeavours to ensure the information here is accurate, but prospective purchasers should always make their own enquiries with the relevant authorities to verify the information in this listing. We accept no liability for any errors, omissions or inaccuracies. All boundary lines, measurements and sizes on our images are approximate.
Property History for 27 Gentle Cir, South Guildford, WA 6055
- 02 Sep 2026Listed for Sale From $998,000
- 18 Feb 2025Sold for $850,000
- 03 Feb 2025Listed for Sale UNDER OFFER - Offers from $795,000

Recent sales nearby
See more recent sales nearby/assets/perm/yegcbr5moei6tmclsmbt5qal5e?signature=0ae8c93c502ea26f88501155a58f03bfbf1ef52a7e1393eb0effc715ba92a61a) 0
0
/assets/perm/aioalpjf7mi6rax7ku43uswyva?signature=047ce3928403f4668d339e363b4751f1876c65a627e3995c1ff233ea25ca2257) 0
0
Similar properties For Sale nearby
See more properties for sale nearby 0
0
 0
0
 0
0Similar properties For Rent nearby
See more properties for rent nearby 0
0 0
0
 0
0
About South Guildford 6055
The size of South Guildford is approximately 5.2 square kilometres. There are 7 parks, covering nearly 16.4% of the total area. The population of South Guildford in 2016 was 3312 people. By 2021 the population was 3781 showing a population growth of 14.2% in the area during that time. The predominant age group in South Guildford is 30-39 years. Households in South Guildford are primarily couples with children and are likely to be repaying $1800 - $2399 per month on mortgage repayments. In general, people in South Guildford work in a professional occupation.In 2021, 79.50% of the homes in South Guildford were owner-occupied compared with 80.00% in 2016.
South Guildford has 2,409 properties. Over the last 5 years, Houses in South Guildford have seen a 84.74% increase in median value, while Units have seen a 94.84% increase. As at 31 August 2026:
- The median value for Houses in South Guildford is $1,116,555 while the median value for Units is $699,639.
- Houses have a median rent of $850.
Suburb Insights for South Guildford 6055
Market Insights
South Guildford Trends for Houses
N/A
N/A
View TrendN/A
N/A
South Guildford Trends for Units
N/A
N/A
View TrendN/A
N/A
Neighbourhood Insights
© Copyright 2026. RP Data Pty Ltd trading as Cotality (Cotality). All rights reserved. No reproduction, distribution, or transmission of the copyrighted materials is permitted. The information is deemed reliable but not guaranteed.
While Cotality uses commercially reasonable efforts to ensure the Cotality Data is current, Cotality does not warrant the accuracy, currency or completeness of the Cotality Data and to the full extent permitted by law excludes all loss or damage howsoever arising (including through negligence) in connection with the Cotality Data.
This product uses cookies and other similar technologies to improve and customise your browsing experience, to tailor content and adverts, and for analytics and metrics regarding visitor usage on this product and other media. We may share cookie and analytics information with third parties for the purposes of advertising. By continuing to use our website, you consent to cookies being used. View our Privacy Policy here.
X
