
23 Serpentine DriveSouth Guildford WA 6055
Property Details for 23 Serpentine Dr, South Guildford
23 Serpentine Dr, South Guildford is a 4 bedroom, 2 bathroom House with 2 parking spaces and was built in 2018. The property has a land size of 525m2 and floor size of 210m2. While the property is not currently for sale or for rent, it was last sold in June 2022.
Last Listing description (September 2022)
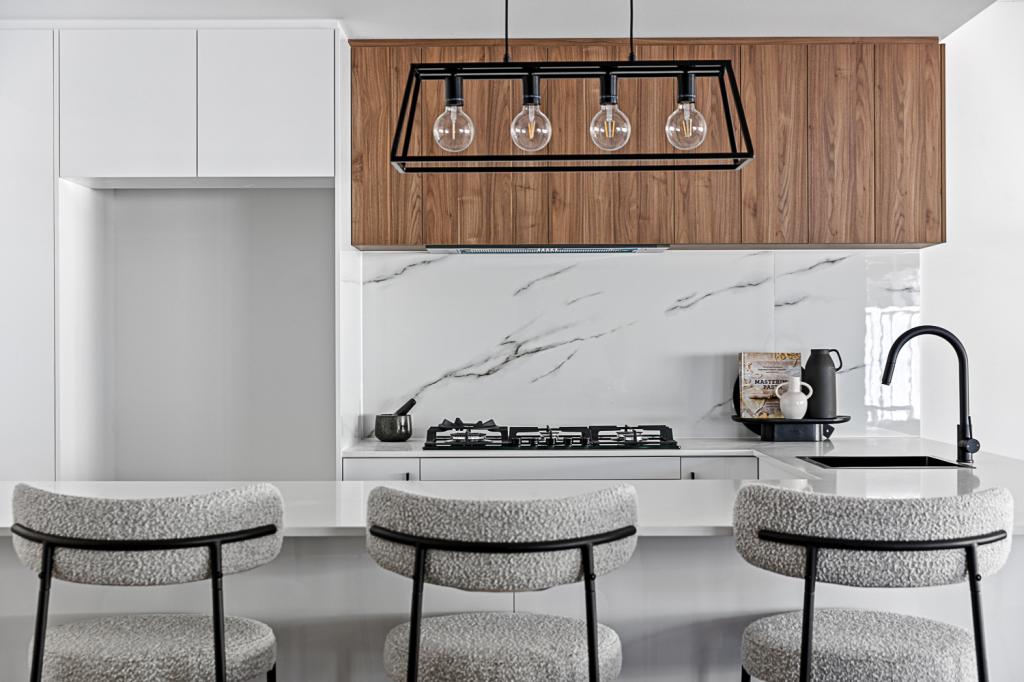
To be sold via Set Date Sale with absolutely ALL OFFERS presented by Monday 20th of June 2022.What we love:Are the multitude of living and entertainment options that grace this stunning single-level family home and the low-maintenance block it so comfortably sits on. From the study to the theatre and activity rooms, the open-plan main living space and a fabulous poolside outdoor setting, there really is something for everybody, here. Don't forget about the impressive accompanying lifestyle either, with the property situated within an exclusive parkside setting next to Noah's Playground and only minutes away from shopping, restaurants and medical facilities in the heart of Midland. The likes of the Woodbridge Hotel, Guildford Grammar School and East Guildford Train Station are also nearby, as are our picturesque Swan Valley, Perth Airport and the river. It's almost too good to be true.What to know:Stylish modern quality abounds throughout this exemplary abode. Everything has been considered here when it comes to a comfortable, low-maintenance lifestyle the entire family will absolutely adore. Amongst its fantastic features are;- Wide feature entry door- Tiled study, off the entry- Separate carpeted front theatre room- Immaculate open-plan family, dining and kitchen area - central to everything- Large walk-in pantry- High-end electric range-hood, hotplate and oven appliances- Stainless-steel dishwasher- Double kitchen sinks- Dark subway-tile kitchen splashbacks- Stylish kitchen and dining-area light fittings- Tiled activity room for the kids- Huge carpeted rear master suite/retreat with separate fitted twin walk-in wardrobes- Stylish master-suite ceiling fan and light fittings - including bedside pendants- Stunning master-ensuite bathroom, boasting a walk-in rain shower and twin vanities- Carpeted 2nd/3rd/4th bedrooms with built-in robes- Quality main family bathroom with a rain shower and separate bathtub- Well-appointed laundry with ample over-head and under-bench storage space- Side drying courtyard, off the laundry- Separate master-ensuite toilet- Separate 2nd toilet- Walk-in linen closet- Massive outdoor alfresco-entertaining area at the rear, off the main living zones- Private backyard Heated swimming pool and adjacent relaxation and firepit area- Sleek stone bench tops throughout - including to the bathroom vanities- Solar-power panels- Ducted air-conditioning- Security-alarm system- Down lights- Openable internal white plantation shutters between the entry and activity room- Backyard-lawn area next to the garden shed - the perfect place for a trampoline- Large double lock-up garage with access to the rear and internal shopper's entry- Floored storage attic in the garage, accessible via a drop-down ladder- Built in 2018 (approx.)- 525sqm (approx.) block with easy-care gardensSometimes, only the best will do. And this exclusive residence is near-perfect!Who to talk to:To find out more about this property, you can contact agent Adam Ghizzo on 0468 543 021 or by email at aghizzo@realmark.com.au.
Property History for 23 Serpentine Dr, South Guildford, WA 6055
- 20 Jun 2022Sold for $770,000
- 09 Jun 2022Listed for Sale UNDER OFFER
- 29 Jul 2020Sold for $600,000

Recent sales nearby
See more recent sales nearby
/assets/perm/23kqckf6kui6nggwuwfey4oktq?signature=e16310765582cd8596fcac4bc375cfcf7baa0f1710d97daa8300eb04cd1dd571) 0
0Similar properties For Sale nearby
See more properties for sale nearby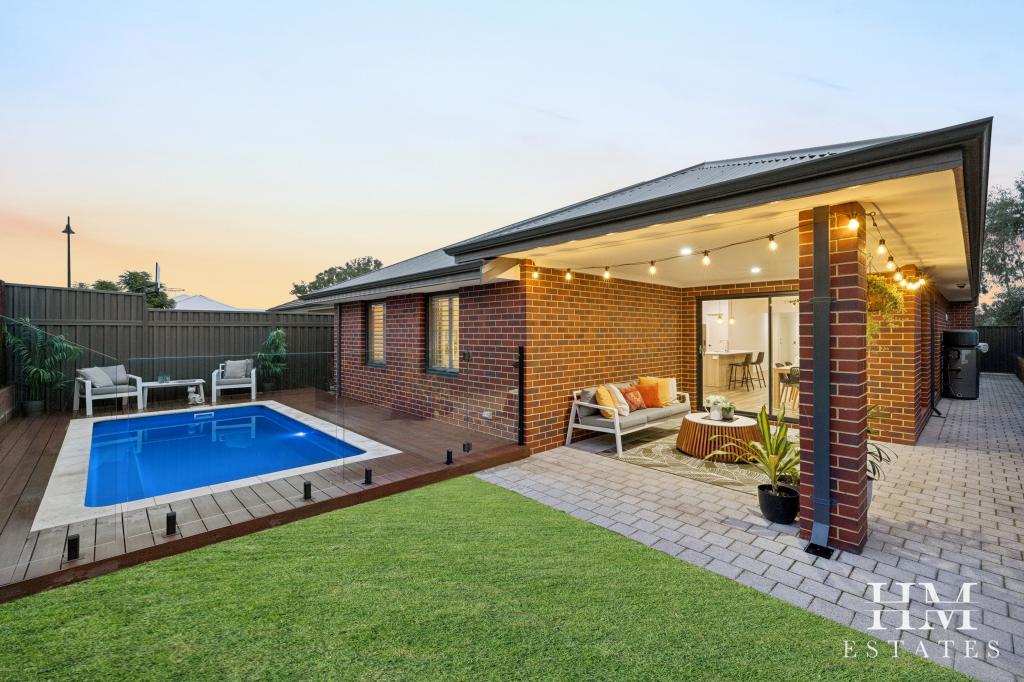 0
0
 0
0
 0
0Similar properties For Rent nearby
See more properties for rent nearby 0
0 0
0
 0
0
About South Guildford 6055
The size of South Guildford is approximately 5.2 square kilometres. There are 7 parks, covering nearly 16.4% of the total area. The population of South Guildford in 2016 was 3312 people. By 2021 the population was 3781 showing a population growth of 14.2% in the area during that time. The predominant age group in South Guildford is 30-39 years. Households in South Guildford are primarily couples with children and are likely to be repaying $1800 - $2399 per month on mortgage repayments. In general, people in South Guildford work in a professional occupation.In 2021, 79.50% of the homes in South Guildford were owner-occupied compared with 80.00% in 2016.
South Guildford has 2,408 properties. Over the last 5 years, Houses in South Guildford have seen a 84.74% increase in median value, while Units have seen a 94.84% increase. As at 31 August 2026:
- The median value for Houses in South Guildford is $1,116,555 while the median value for Units is $699,639.
- Houses have a median rent of $850.
Suburb Insights for South Guildford 6055
Market Insights
South Guildford Trends for Houses
N/A
N/A
View TrendN/A
N/A
South Guildford Trends for Units
N/A
N/A
View TrendN/A
N/A
Neighbourhood Insights
© Copyright 2026. RP Data Pty Ltd trading as Cotality (Cotality). All rights reserved. No reproduction, distribution, or transmission of the copyrighted materials is permitted. The information is deemed reliable but not guaranteed.
While Cotality uses commercially reasonable efforts to ensure the Cotality Data is current, Cotality does not warrant the accuracy, currency or completeness of the Cotality Data and to the full extent permitted by law excludes all loss or damage howsoever arising (including through negligence) in connection with the Cotality Data.
This product uses cookies and other similar technologies to improve and customise your browsing experience, to tailor content and adverts, and for analytics and metrics regarding visitor usage on this product and other media. We may share cookie and analytics information with third parties for the purposes of advertising. By continuing to use our website, you consent to cookies being used. View our Privacy Policy here.
X
