
20 Laverstock StreetSouth Guildford WA 6055
Property Details for 20 Laverstock St, South Guildford
20 Laverstock St, South Guildford is a 3 bedroom, 2 bathroom House with 2 parking spaces and was built in 2011. The property has a land size of 409m2 and floor size of 175m2. While the property is not currently for sale or for rent, it was last sold in August 2023.
Last Listing description (September 2023)
** SORRY THIS PROPERTY IS NOW UNDER OFFER - IN UNDER A WEEK! **Heidi McAtee from HM Estates is proud to present this beautiful contemporary family residence being one of a prized few directly abutting parkland, enjoying sensational views, together with the privilege of having its own private access directly onto the park area from its alfresco entertaining.Built 2011, this quality Dale Alcock construction is set on a low maintenance 409 sqm block. Its design concept ensures the home theatre, open plan living, and entertaining areas collectively harvest the picturesque backdrop.Entirely immaculate, this property showcases polished Sydney Blackbutt timber flooring, separate home office, separate home theatre plus three bedrooms with customised robes - the impressive Main Suite includes access to a small outdoor courtyard area, remote sunblock blind to living, a quality water inline filtration system, solar panels, CCTV and so much more!ESTATE LIVING:Waterhall Estate is a tightly-held and well-loved Estate originally developed by Guildford Grammar that connects to Guildford via a secluded walk-bridge over the Helena River which makes it perfectly positioned for leisurely walks to Guildford's historic Woodbridge and Rose & Crown Hotels, cafe's, restaurants, local shops, school and train station! FEATURING:- 3 Bedrooms, 2 Bathrooms, 2 Garage- Home Theatre with views directly to the park (currently utilised as a large second living)- Home Office - Outdoor Alfresco entertaining with its own direct access to the park- Stunning open plan living enjoying park views and featuring Blackbutt timber wood floors, wall mounted R/C air-conditioning unit and remote sunblock blinds to the large northerly facing windows- Kitchen is light-filled and features an island bench, integrated Blanco dishwasher, electric Blanco oven, 5-burner gas cooktop and plenty of above & below-bench storage cabinetry with the convenience of customised pull-out drawers to cupboards and pantry and a large fridge recess complete with fridge plumbing connection available.- Main bedroom features quality drapes with soft carpet underfoot, reverse-cycle wall-mounted air conditioning, ceiling fan, a large customised walk-in robe and ensuite with shower, vanity and mirror cabinet. An additional feature includes sliding door access from the bedroom to a cosy outdoor private courtyard sitting area.- Bedrooms 2 and 3 are complemented with sheers and soft carpet underfoot, ceiling fans and customised built-in-robes.- Bathroom 2 includes shower, bath and vanity with above bench basin allowing for plenty of under-bench storage- Separate (second) WC- Large laundry with large linen storage that could be utilised as scullery for the kitchen.- Quality water inline filtration system which filters solids and chemicals from the water, saving on heavy duty cleaning from calcium build-up and reduces your reliance on plastic bottles- Ceiling fans in all bedrooms, living, theatre (second living) and outdoor alfresco entertaining- Gas bayonet to open plan living- Gas storage HWS- Roof Insulated (batts)- LED lighting- Security includes CCTV, alarm and security screens to front and back doors- Solar panels (19) and 1 5KW (WIFI) 5KW Inverter- Back gate access directly onto parkland- Double garaging with rear workshop space- Side access on both sides (garage side via rear garage door)- Low maintenance gardensSPECIFICATIONS:- Year Built: 2011- Construction: Dale Alcock Home- Land Size: 409 sqm- Build Area: 235.54 sqm (House/Garage 215.09, Alfresco 15.3, Porch 5.15 sqm)- Title Details: Lot 532 on Deposited Plan 60247 (Volume 2703/Folio 760)- City of Swan Council Land Rates 22/23: $2460 per annum - Water Rates 22/23: $1250 per annumLOCATION:Walking Distance:- Helena & Swan Rivers- East Guildford Train Station- Hotels, cafe's and antique shops- Local (IGA)- Prestigious Guildford Grammar (co-educational Kindy to Year 12)Minutes Driving to:- Swan Valley Wineries- Historic Workshops Precinct medical & education hub which includes the NEW $22m Curtin University Midland Campus & SJOG Private & Public Hospitals.- Perth CBD (approx 14km)- Perth Domestic Airport (approx 7km)For a friendly chat and honest assistance with any of your real estate needs call Heidi McAtee on 0406 321 770 or heidi@hmestates.com.auDISCLAIMERThe particulars of this listing have been prepared for advertising and marketing purposes only. We have made every effort to ensure the information is reliable and accurate, however, No warranty or representation is made as to the accuracy of the information and clients must carry out their own independent due diligence to ensure the information provided is correct and meets their expectations
Property History for 20 Laverstock St, South Guildford, WA 6055
- 02 Aug 2023Sold for $800,000
- 26 Jul 2023Listed for Sale Under Contract by Heidi 0406 321 770
- 11 Aug 2016Sold for $560,000

Recent sales nearby
See more recent sales nearby

/assets/perm/sgobmvn5cqi6nnray7tak3kmka?signature=3e285ed99f1eeaa006f095cb88a4e29870d9928129e475f30341d2ac0e6e83ea) 0
0

Similar properties For Sale nearby
See more properties for sale nearby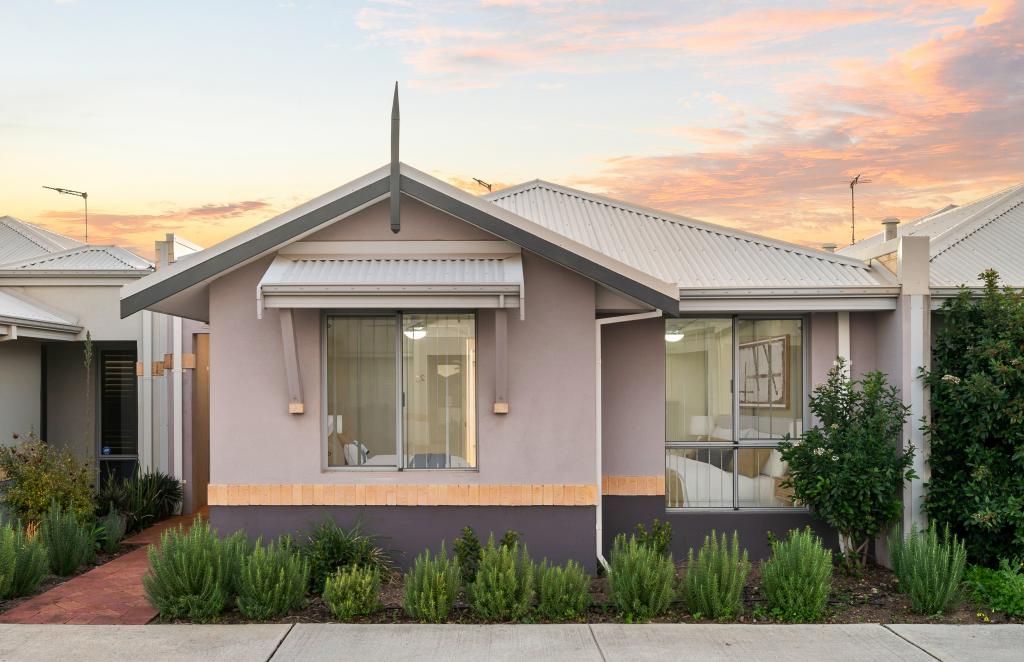 0
0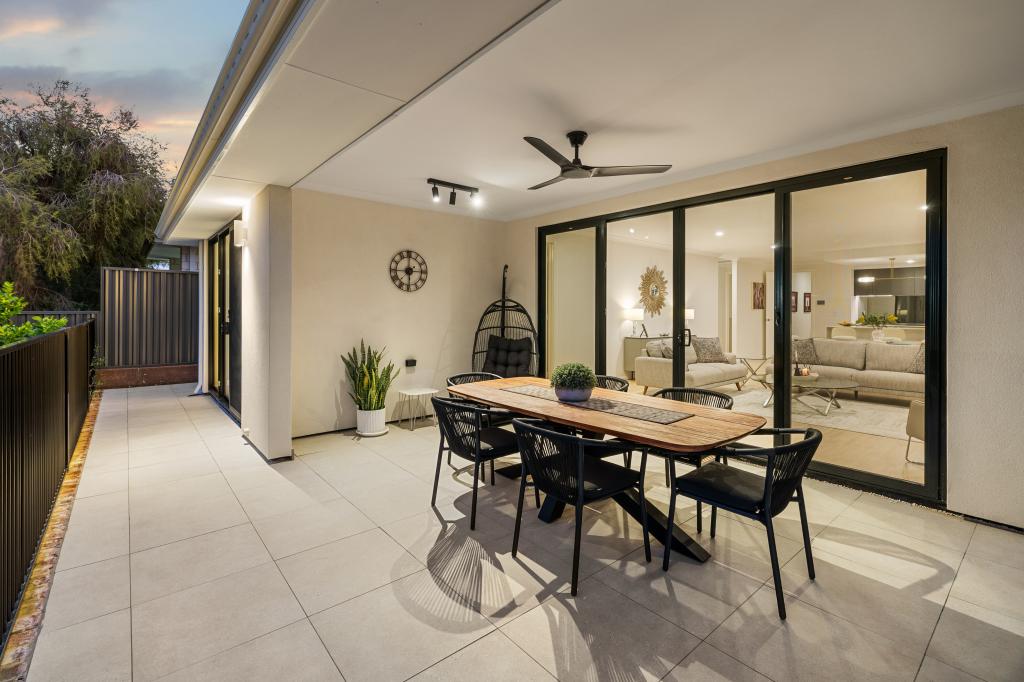 0
0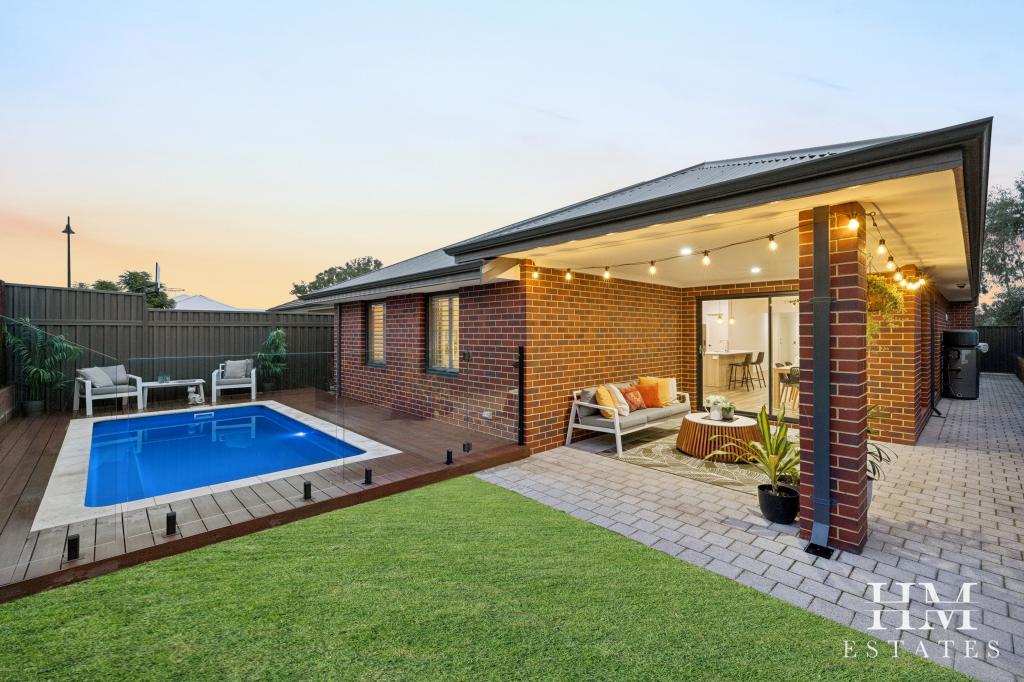 0
0Similar properties For Rent nearby
See more properties for rent nearby 0
0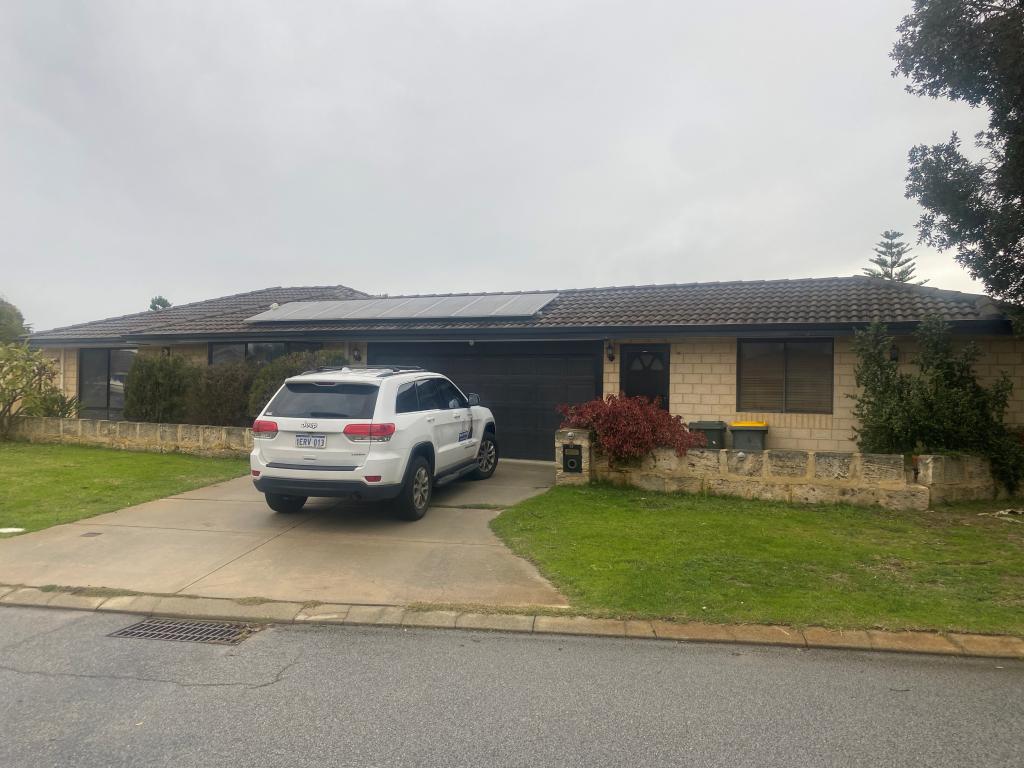 0
0
 0
0About South Guildford 6055
The size of South Guildford is approximately 5.2 square kilometres. There are 7 parks, covering nearly 16.4% of the total area. The population of South Guildford in 2016 was 3312 people. By 2021 the population was 3781 showing a population growth of 14.2% in the area during that time. The predominant age group in South Guildford is 30-39 years. Households in South Guildford are primarily couples with children and are likely to be repaying $1800 - $2399 per month on mortgage repayments. In general, people in South Guildford work in a professional occupation.In 2021, 79.50% of the homes in South Guildford were owner-occupied compared with 80.00% in 2016.
South Guildford has 2,408 properties. Over the last 5 years, Houses in South Guildford have seen a 85.19% increase in median value, while Units have seen a 103.40% increase. As at 31 July 2026:
- The median value for Houses in South Guildford is $1,132,286 while the median value for Units is $720,146.
- Houses have a median rent of $850.
Suburb Insights for South Guildford 6055
Market Insights
South Guildford Trends for Houses
N/A
N/A
View TrendN/A
N/A
South Guildford Trends for Units
N/A
N/A
View TrendN/A
N/A
Neighbourhood Insights
© Copyright 2026. RP Data Pty Ltd trading as Cotality (Cotality). All rights reserved. No reproduction, distribution, or transmission of the copyrighted materials is permitted. The information is deemed reliable but not guaranteed.
While Cotality uses commercially reasonable efforts to ensure the Cotality Data is current, Cotality does not warrant the accuracy, currency or completeness of the Cotality Data and to the full extent permitted by law excludes all loss or damage howsoever arising (including through negligence) in connection with the Cotality Data.
This product uses cookies and other similar technologies to improve and customise your browsing experience, to tailor content and adverts, and for analytics and metrics regarding visitor usage on this product and other media. We may share cookie and analytics information with third parties for the purposes of advertising. By continuing to use our website, you consent to cookies being used. View our Privacy Policy here.
X
