
19 Nooyan CloseSouth Guildford WA 6055
Property Details for 19 Nooyan Cl, South Guildford
19 Nooyan Cl, South Guildford is a 4 bedroom, 2 bathroom House with 3 parking spaces and was built in 1999. The property has a land size of 531m2 and floor size of 219m2. While the property is not currently for sale or for rent, it was last sold in November 2024.
Last Listing description (December 2024)
** Sorry this Property is now Under Contract **Welcome to 19 Nooyan Close, South Guildford - an elegantly presented family home that offers fantastic style and functionality set out on a 531 sqm block size. Please note this property is being sold "as is".This substantial home features four spacious bedrooms (each with their own built-in, or walk-in robes), two bathrooms and plenty of parking solutions for all your vehicles - perfect for that trailer or small camper van with the large garage/workshop to the rear. You'll also enjoy the outdoor alfresco and the shaded pergola areas which are a practical addition and perfect for the outdoors and pets in the Summer months.With a very neat presentation throughout, this home boasts two separate living areas, plus an open plan kitchen/family/dining. The kitchen is well-appointed with an abundance of below-bench storage and a walk-in pantry area. Conveniently located within easy walking to bus transport on Waterhall Road, or just a short drive to the local Waterhall IGA Shopping Centre, Helena and Swan Rivers, local parks, schools, Guildford's vibrant cafe strip, Guildford train station and Shopping District.Around 10 minutes driving take you to our magnificent Swan Valley Winery Region or both domestic and international airports and generally 20 minutes' drive to Perth's Central Business District.Booming infrastructure in neighbouring suburbs include the professional medical hub in the Midland Railway Workshops including St John of God Public & Private Hospital, and its adjacent newly opened Curtin University Campus - all significant drawcards for families and investors to this area!INTERNAL FEATURES:- Four bedrooms, two bathrooms, two separate living areas plus double carport and an additional garage/workshop to the rear- Spacious Master bedroom includes separate ensuite with shower, vanity and WC and a separate walk-in-robe - Bedroom 2, 3 and 4 are all spacious and include built-in or walk-in robes- Front Lounge is spacious and features a gas bayonet- Open plan living includes a light and bright kitchen, dining and family area with a well-appointed kitchen featuring plenty of below-bench storage, electric oven, double s/s sink, s/s and gas four burner cooktop. The dining area includes sliding door access to an outdoor alfresco area. - Second Living area to the rear features lots of glass and sliding doors to the rear alfresco plus a second gas bayonet- Second bathroom includes shower, large bath and vanity- Laundry - large, light and bright and provides access to the rear side outdoor area - Second separate WC off the Laundry- Linen storage off the Hallway- Evaporative ducted air-conditioning (as is)EXTERNAL FEATURES:- Brick and tile construction- Gas storage Hot Water System (as is)- Solar panels & inverter (as is)- 2 x Outdoor entertaining Alfresco areas- Double Carport double gates (approx 2.1m width) opening to access to the rear paved Alfresco and Garage/Workshop set further to the rear boundary.- Large Garden Shed with double front roller door (approx 9m x 5m) - Landscaped front garden- Driveway parking space for visitorsSPECIFICATIONS:- Year Built: 1999 (Summit Homes)- Land Size: 531 SQM- Frontage: 18.46M- Construction: Brick & Tile- Areas: Residence & Carport UMR (173 sqm), Garage & Workshop at Rear (46 sqm), Alfresco (36 sqm) = Total: 255 sqm- Underground powerLAND & WATER RATES:- Council Land Rates (24/25): $2547 per annum (approx)- Water Rates: (22/23): $1242 per annum ApproxTITLE DETAILS:- Lot 585 on Plan 23014- Volume 2147 / Folio 136Don't miss this fantastic opportunity to secure your dream family home with plenty of space and potential in a prime location. Contact Heidi today on 0406 321 770 for more information.DISCLAIMERThe particulars of this listing have been prepared for advertising and marketing purposes only. Lawn enhancement may be used to promote marketing and may not be representative of the type of ground cover shown at the property. We have made every effort to ensure the information is reliable and accurate, however, No warranty or representation is made as to the accuracy of the information or photographs and clients must carry out their own independent due diligence to ensure the information provided is correct and meets their expectations.
Property History for 19 Nooyan Cl, South Guildford, WA 6055
- 15 Nov 2024Sold for $730,000
- 04 Nov 2024Listed for Sale Under Offer by Heidi McAtee
- 03 Nov 1998Sold for $46,000

Recent sales nearby
See more recent sales nearby/assets/perm/yegcbr5moei6tmclsmbt5qal5e?signature=0ae8c93c502ea26f88501155a58f03bfbf1ef52a7e1393eb0effc715ba92a61a) 0
0
/assets/perm/aioalpjf7mi6rax7ku43uswyva?signature=047ce3928403f4668d339e363b4751f1876c65a627e3995c1ff233ea25ca2257) 0
0
Similar properties For Sale nearby
See more properties for sale nearby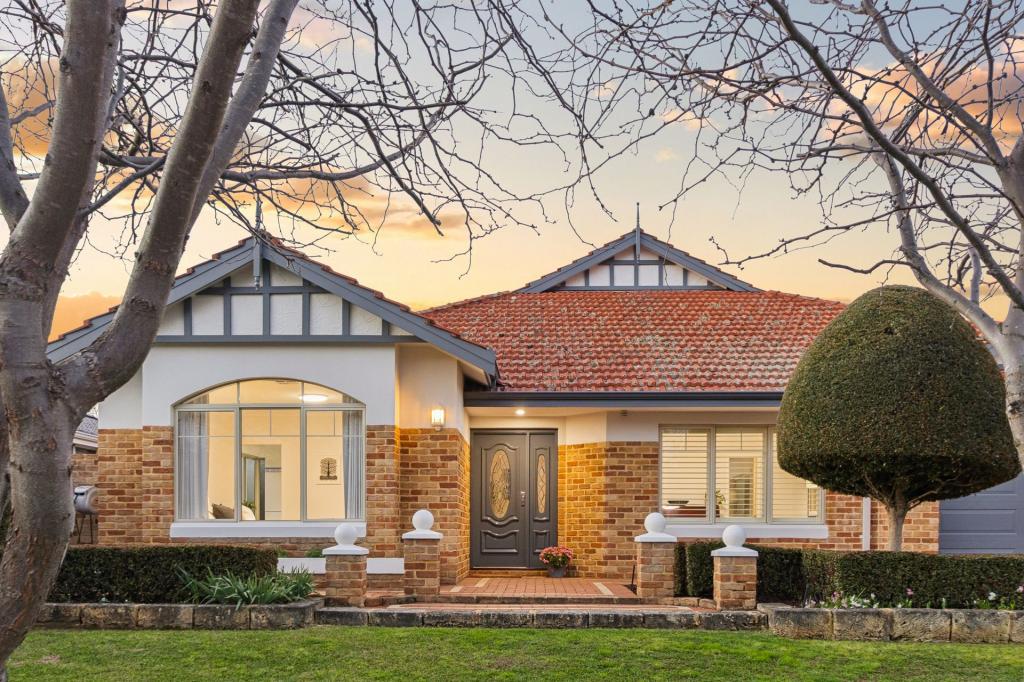 0
0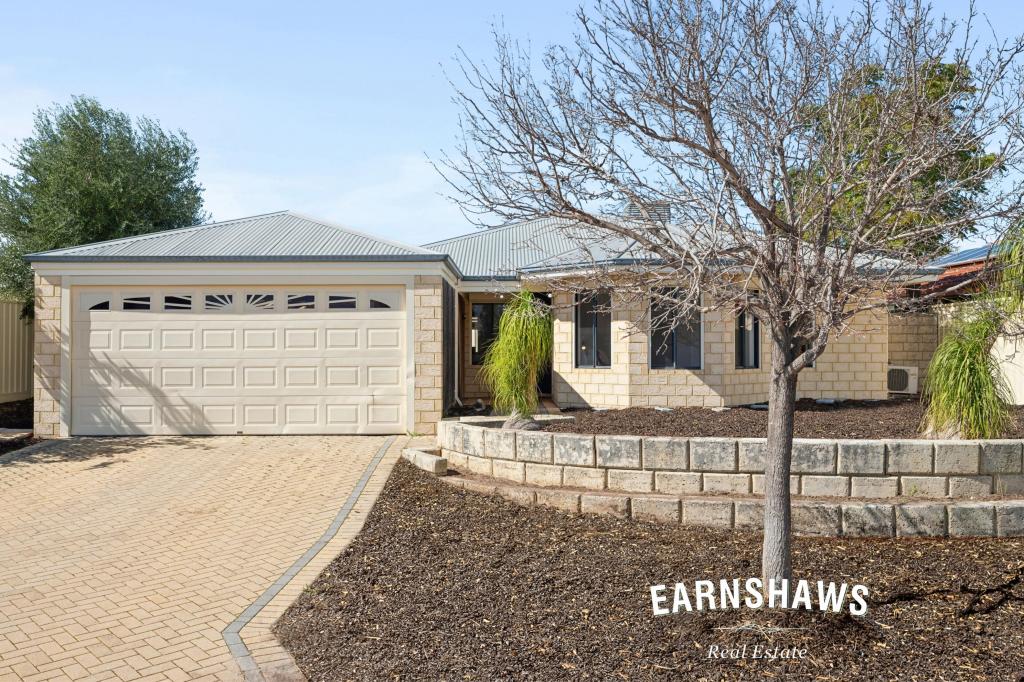 0
0
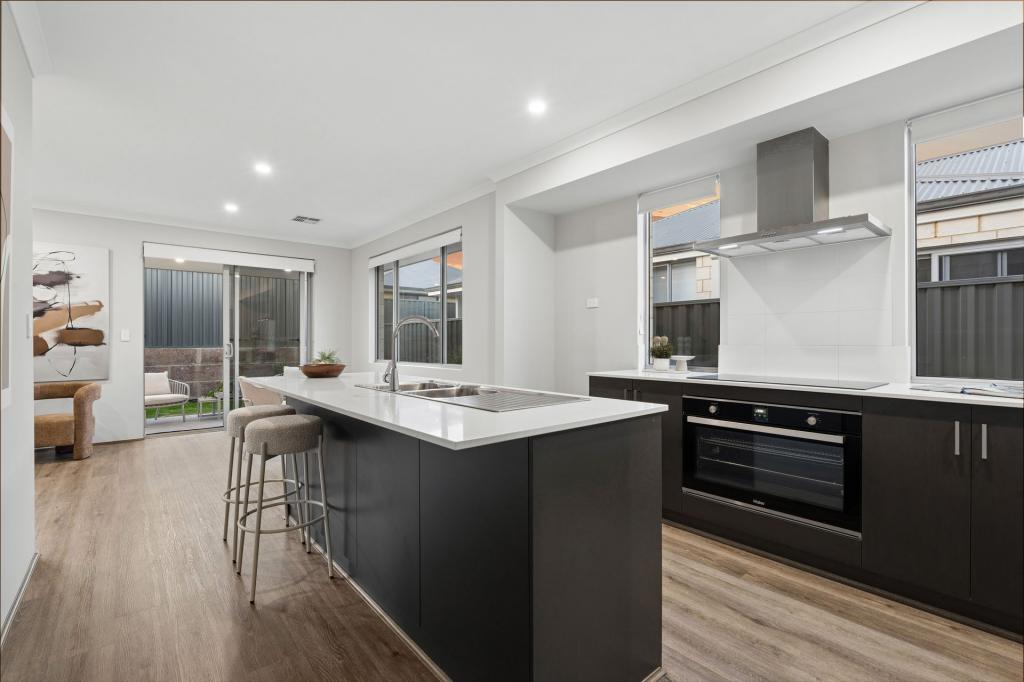 0
0Similar properties For Rent nearby
See more properties for rent nearby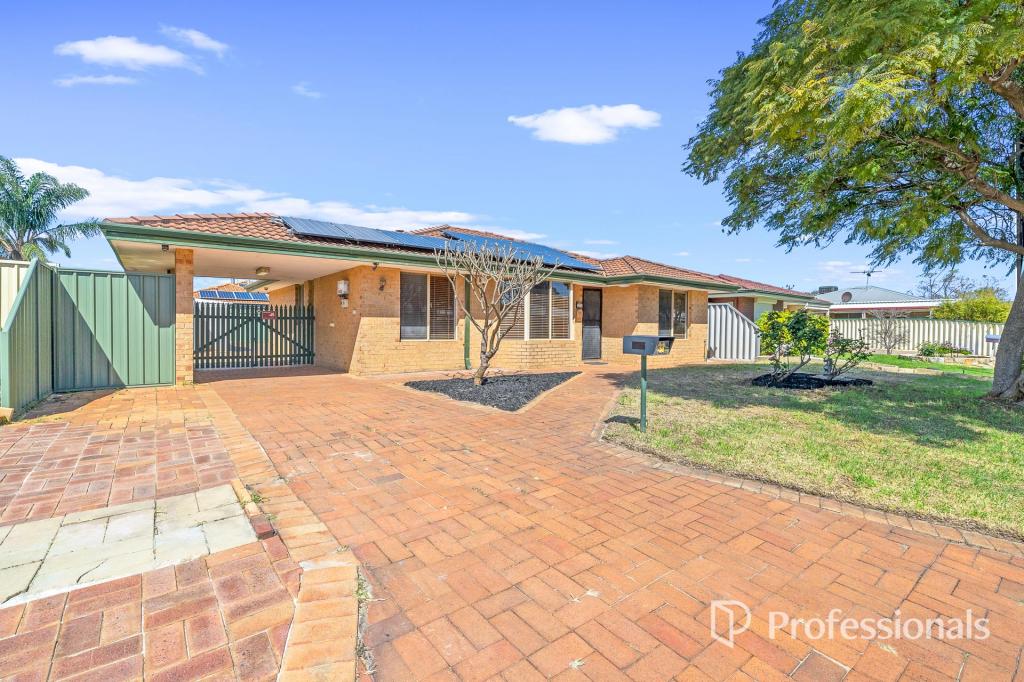 0
0
 0
0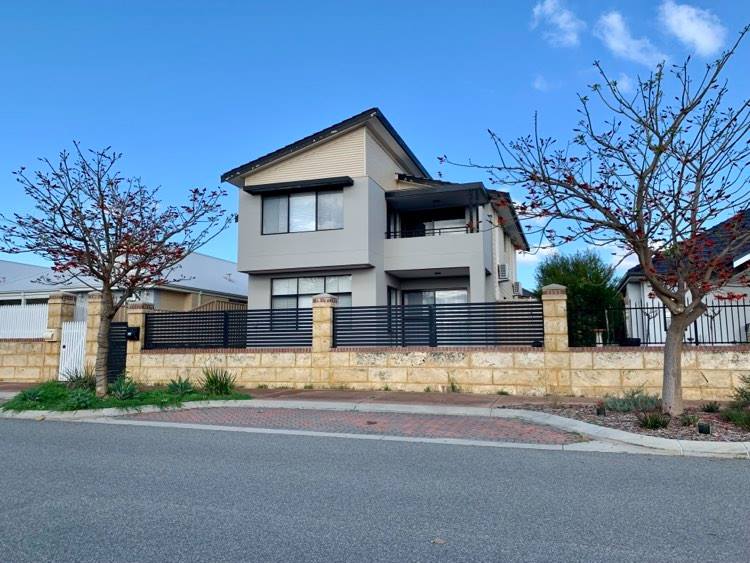 0
0
About South Guildford 6055
The size of South Guildford is approximately 5.2 square kilometres. There are 7 parks, covering nearly 16.4% of the total area. The population of South Guildford in 2016 was 3312 people. By 2021 the population was 3781 showing a population growth of 14.2% in the area during that time. The predominant age group in South Guildford is 30-39 years. Households in South Guildford are primarily couples with children and are likely to be repaying $1800 - $2399 per month on mortgage repayments. In general, people in South Guildford work in a professional occupation.In 2021, 79.50% of the homes in South Guildford were owner-occupied compared with 80.00% in 2016.
South Guildford has 2,409 properties. Over the last 5 years, Houses in South Guildford have seen a 84.74% increase in median value, while Units have seen a 94.84% increase. As at 31 August 2026:
- The median value for Houses in South Guildford is $1,116,555 while the median value for Units is $699,639.
- Houses have a median rent of $850.
Suburb Insights for South Guildford 6055
Market Insights
South Guildford Trends for Houses
N/A
N/A
View TrendN/A
N/A
South Guildford Trends for Units
N/A
N/A
View TrendN/A
N/A
Neighbourhood Insights
© Copyright 2026. RP Data Pty Ltd trading as Cotality (Cotality). All rights reserved. No reproduction, distribution, or transmission of the copyrighted materials is permitted. The information is deemed reliable but not guaranteed.
While Cotality uses commercially reasonable efforts to ensure the Cotality Data is current, Cotality does not warrant the accuracy, currency or completeness of the Cotality Data and to the full extent permitted by law excludes all loss or damage howsoever arising (including through negligence) in connection with the Cotality Data.
This product uses cookies and other similar technologies to improve and customise your browsing experience, to tailor content and adverts, and for analytics and metrics regarding visitor usage on this product and other media. We may share cookie and analytics information with third parties for the purposes of advertising. By continuing to use our website, you consent to cookies being used. View our Privacy Policy here.
X
