
10 Beenan ElbowSouth Guildford WA 6055
Property Details for 10 Beenan Elb, South Guildford
10 Beenan Elb, South Guildford is a 4 bedroom, 2 bathroom House with 2 parking spaces and was built in 1994. The property has a land size of 454m2 and floor size of 136m2. While the property is not currently for sale or for rent, it was last sold in April 2024.
Last Listing description (July 2024)
Located in a quiet neighbourhood filled with parks and within walking distance of the amenities offered by the modern Waterhall estate and historic Guildford township, this carefully thought out 4 x 2 home is a breath of fresh air. With outdoor entertaining, slickly renovated modern furnishings and a bright spacious ambience, 10 Beenan Elbow is a contemporary sanctuary that will serve all members of the family.
4 bedrooms, 2 bathrooms
1994-built Brick & Iron
Modern stylish Kitchen
Freshly renovated bathrooms
Ducted evap air-conditioning
Gabled alfresco patio
454sqm level corner block
Double enclosed carport
Low maintenance gardens
A grassy front yard and classic facade greets you as you arrive. Entering the home, we are met by a bright entrance, with both the master suite and the second bedroom lying adjacent, giving a hint of the quiet opulence of this recently renovated family home.
The master bedroom is a study in luxury, with a vast window looking out onto the street, screened by a burst of green foliage. In the corner is a walk-in wardrobe, the three racks and additional shelving assuring there will be enough closet space for a couple. The freshly renovated ensuite bathroom has sleek feature tiling, a rain shower, a WC and a spacious vanity.
The second bedroom also overlooks the front yard, with bright natural light streaming in. The room is carpeted and well appointed.
Through the hallway we reach the main hub of the home, a vast open plan kitchen/living/dining room. The earthy tones achieved by timber look flooring and neutral decor are set aglow by soft sunlight that diffuses through the wide bank of windows bordering the room. Sliding doors lead outside to the alfresco entertainment area.
The sleek monochromatic styled kitchen is detailed with stainless steel appliances, a waterfall island bench and topaz-flecked tile splash back. As well as being incredibly functional with its excess of cabinetry, bench space, inbuilt pantry and shoppers entry - this kitchen is also a pleasure to look at.
Stepping through a sophisticated French door, the junior wing of the home is unlocked. Two more spacious bedrooms are located both carpeted, one featuring an inbuilt wardrobe.
These are serviced by the shared family bathroom, a natural haven of earthy tones. Appointed with a rain shower and bathtub combination, this bathroom is decorated with textured tile with a cut out shelf, and spacious cabinetry topped with a slab of natural timber and a modern pill style basin.
The walk through laundry room has plenty of storage and bench space which leads to the outside, where a pull out washing line is stored.
An alfresco entertainment area, which can be reached through the sliding doors in the living room, is a comfortable area to relax in the shade of the high gabled roof. Limestone blocks create a raised garden bed to house low maintenance plants and greenery, with wooden vertical panels serving as anchors for climbing plants to create a wall of foliage. A length of lush grass stretches along the side of the home, with a tidy garden shed at the end ready to house all outdoor tools and bikes.
The other end of the backyard offers a limestone walled sandpit, perfect for a safe kids play area or convert into another garden bed or veggie patch. The double remote-control lock-up garage is reached through a gate, with projector screen ready to pull down for summer movie nights and a shoppers' entrance to the kitchen for easy access.
Set in a family friendly neighbourhood, the property has access to the various parks and amenities of the area. An easy 10 minute walk takes you to the local supermarket, medical centre, pharmacy and plenty of cafes. The historic Guildford village is only a few minutes drive away, with its famous hotel and cafe strip as well as the prestigious Guildford Grammar school and primary school.
To arrange an inspection of this property, call Jo Sheil - 0422 491 016.
Property History for 10 Beenan Elb, South Guildford, WA 6055
- 12 Apr 2024Sold for $705,000
- 06 Apr 2024Listed for Sale Price on Application
- 13 Jul 2017Sold for $101,200

Recent sales nearby
See more recent sales nearby
/assets/perm/23kqckf6kui6nggwuwfey4oktq?signature=e16310765582cd8596fcac4bc375cfcf7baa0f1710d97daa8300eb04cd1dd571) 0
0Similar properties For Sale nearby
See more properties for sale nearby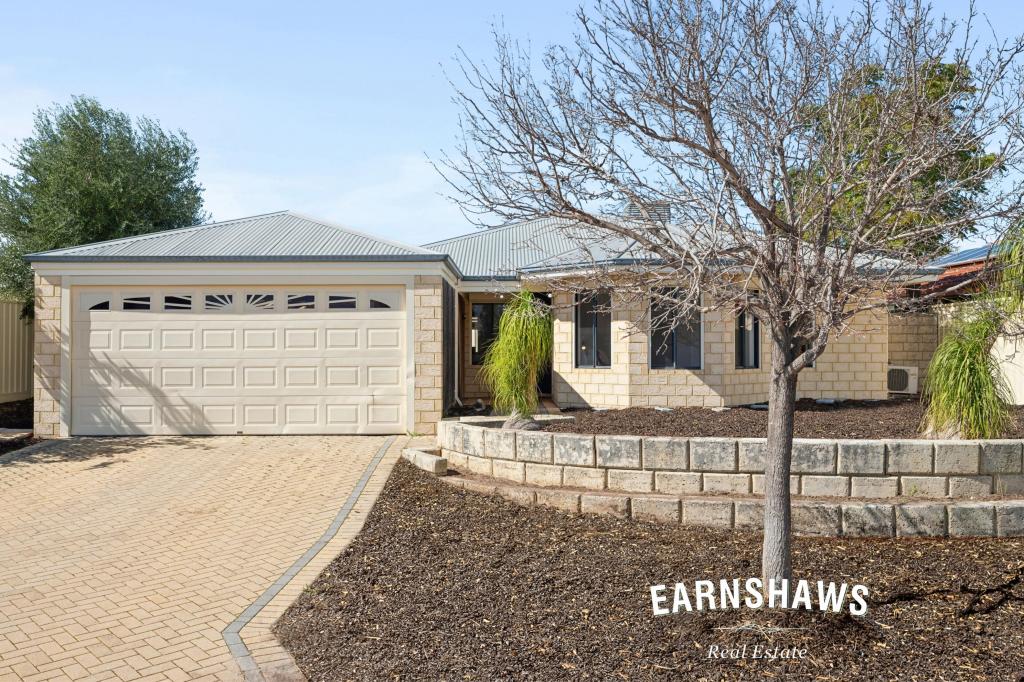 0
0
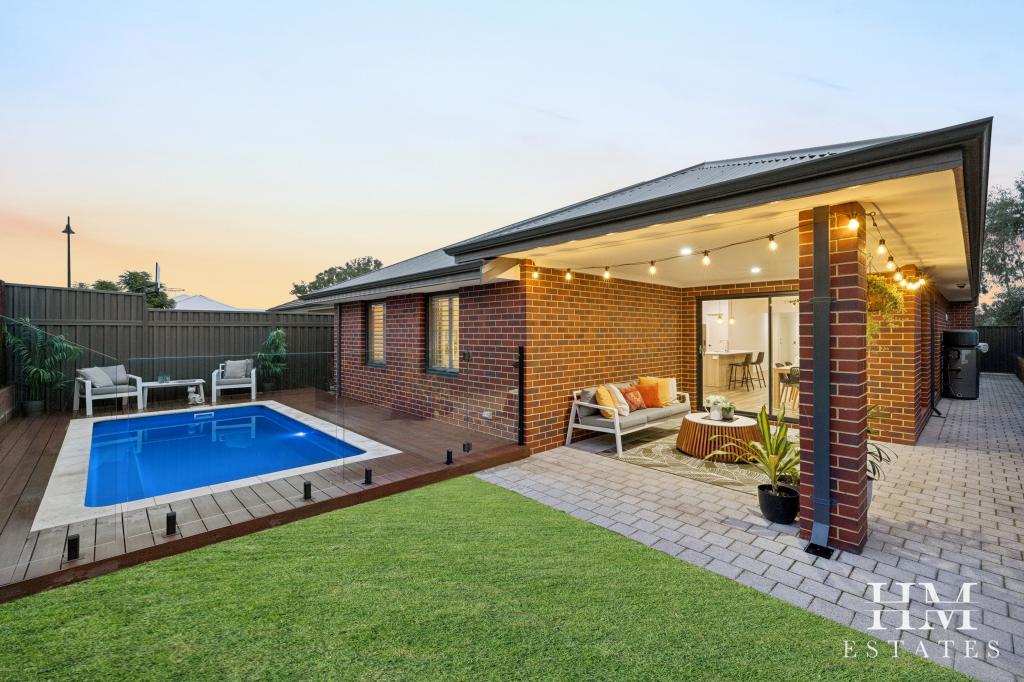 0
0
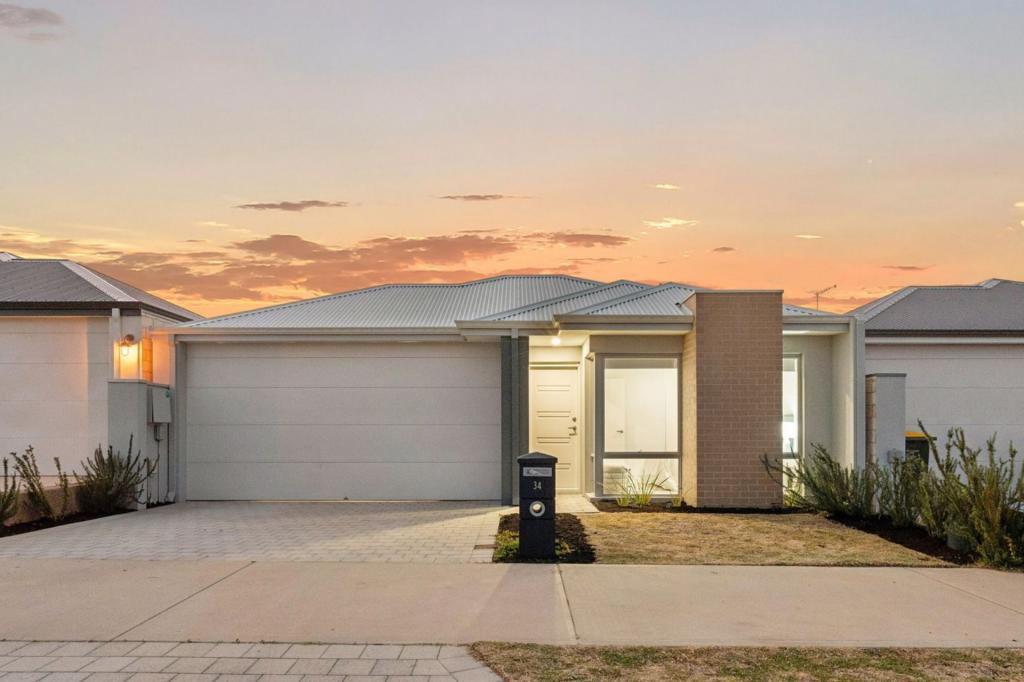 0
0Similar properties For Rent nearby
See more properties for rent nearby 0
0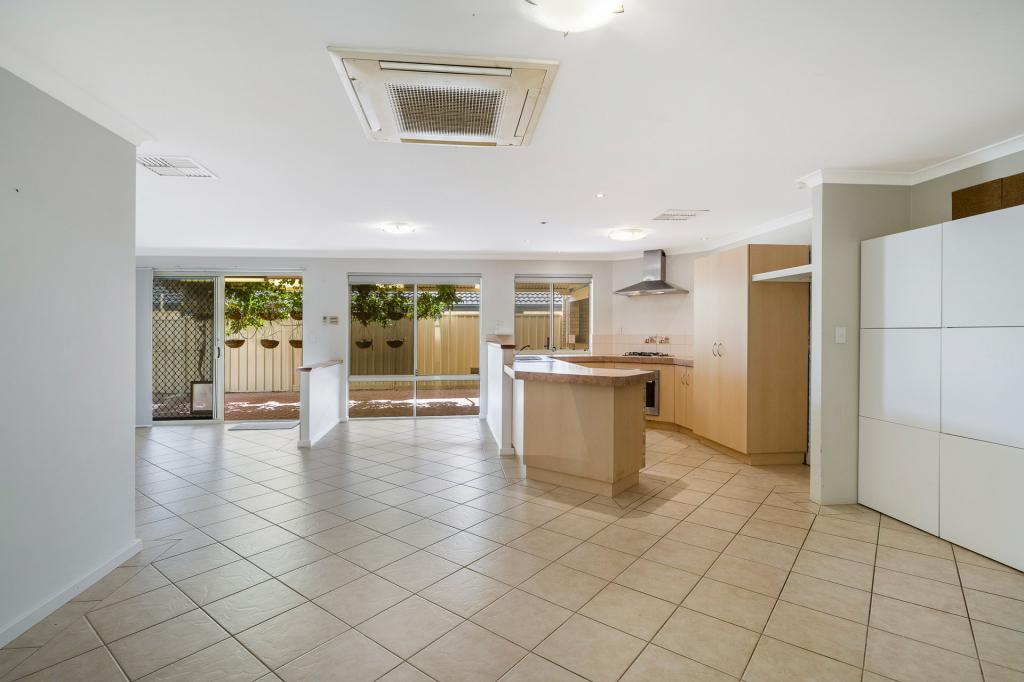 0
0
 0
0About South Guildford 6055
The size of South Guildford is approximately 5.2 square kilometres. There are 7 parks, covering nearly 16.4% of the total area. The population of South Guildford in 2016 was 3312 people. By 2021 the population was 3781 showing a population growth of 14.2% in the area during that time. The predominant age group in South Guildford is 30-39 years. Households in South Guildford are primarily couples with children and are likely to be repaying $1800 - $2399 per month on mortgage repayments. In general, people in South Guildford work in a professional occupation.In 2021, 79.50% of the homes in South Guildford were owner-occupied compared with 80.00% in 2016.
South Guildford has 2,408 properties. Over the last 5 years, Houses in South Guildford have seen a 84.74% increase in median value, while Units have seen a 94.84% increase. As at 31 August 2026:
- The median value for Houses in South Guildford is $1,116,555 while the median value for Units is $699,639.
- Houses have a median rent of $850.
Suburb Insights for South Guildford 6055
Market Insights
South Guildford Trends for Houses
N/A
N/A
View TrendN/A
N/A
South Guildford Trends for Units
N/A
N/A
View TrendN/A
N/A
Neighbourhood Insights
© Copyright 2026. RP Data Pty Ltd trading as Cotality (Cotality). All rights reserved. No reproduction, distribution, or transmission of the copyrighted materials is permitted. The information is deemed reliable but not guaranteed.
While Cotality uses commercially reasonable efforts to ensure the Cotality Data is current, Cotality does not warrant the accuracy, currency or completeness of the Cotality Data and to the full extent permitted by law excludes all loss or damage howsoever arising (including through negligence) in connection with the Cotality Data.
This product uses cookies and other similar technologies to improve and customise your browsing experience, to tailor content and adverts, and for analytics and metrics regarding visitor usage on this product and other media. We may share cookie and analytics information with third parties for the purposes of advertising. By continuing to use our website, you consent to cookies being used. View our Privacy Policy here.
X
