
55 Dunstan StreetSouth Bunbury WA 6230
Property Details for 55 Dunstan St, South Bunbury
55 Dunstan St, South Bunbury is a 4 bedroom, 2 bathroom House with 2 parking spaces and was built in 1978. The property has a land size of 805m2 and floor size of 213m2. While the property is not currently for sale or for rent, it was last sold in April 2012.
Last Listing description (May 2019)
Positioned on an elevated 805m2 block in one of South Bunburys premier streets is this fresh and modern designed four bedroom, two bathroom one of a kind residence. Tasteful from the moment you step through the front door you are bound to notice a whole lot of love and care has been poured into this home. Clever in its design and boasting an array of quality finishes this home is sure to impress even the most discerning of buyers. Showcasing lovely views to the Indian Ocean ensuring evenings will be spent enjoying the gorgeous sunsets on offer. For those who enjoy entertaining guests the home further boasts an expansive outdoor entertaining area to the rear which overlooks a spectacular below ground swimming pool as well as a large balcony to the front to enjoy the views.
Other features include:
- Four spacious bedrooms and Two Bathrooms
- Three minor rooms all have built in robes with hanging and shelving space
- Sunken formal lounge with high ceiling and beautiful decorative mantel piece surrounding a gas log fire
- Meals area which opens out to the outdoor entertaining area
- Well-appointed kitchen highlights plenty of bench space with breakfast bar, drawers, cupboards, dishwasher, walk in panty plus quality induction and electric appliances with easy access to the meals area and family room
- Family room which is the heart of the home and is central with the kitchen and offers a seamless connection between the inside and outside living areas making this home truly perfect for those who enjoy entertaining guests throughout the year
- Split system in the family room, master room, bedroom 4
- Quality light fittings are featured throughout this property along with neutral colour tones, freshly painted, lovely bamboo flooring plus new floor coverings
- Generous office/beauty room/activity/teenage retreat, air-con and access from the garage
- Double lock up garage with remote door extra height and length with rear drive though access plus room for storage
- Entertaining is made easy with this spacious L-shaped gabled patio area perfect for entertaining all year round
- Stunning heated below ground swimming pool surrounded by limestone paving and glass balustrading
- Front balcony with gorgeous views to the Indian Ocean
- 5 x 7 powered single phase workshop to the rear of the property Fabulous mancave
- Reticulated at the front of property
- With an exhaustive list of additional features, nothing short of a viewing will do this home the justice it deserves.
- Being close to Bunburys prestigious back beach, shopping centres and schools - this family home is the one for you!
This impeccably presented home is priced to sell and will not disappoint. Call Exclusive Agent Tracy Mills 0429 000 887 today to secure a private viewing
Water Rates: $1,103.33 approx. p/a
Council Rates: $2,386.20 approx. p/a
Property Code: 10119
Property History for 55 Dunstan St, South Bunbury, WA 6230
- 11 Sep 2018Listed for Sale Offers Over $675,000
- 07 Sep 2015Listed for Sale $655,000 to $685,000
- 07 Oct 2014Listed for Sale $699,000-$700,000

Recent sales nearby
See more recent sales nearby

/assets/perm/4zrb2tbmiei65kulx7m667ivbm?signature=bd69ca0e4dd6bdb8206e7230e03d01a820adeb74f1fe5e531607cc92b0efc760) 0
0/assets/perm/5bqa5jn6oei6ncghwvovg5mo34?signature=9b2c818834fd552d0b529b9737b4baa69125a0a5a8bad0ee2e216f08ada1b782) 0
0
Similar properties For Sale nearby
See more properties for sale nearby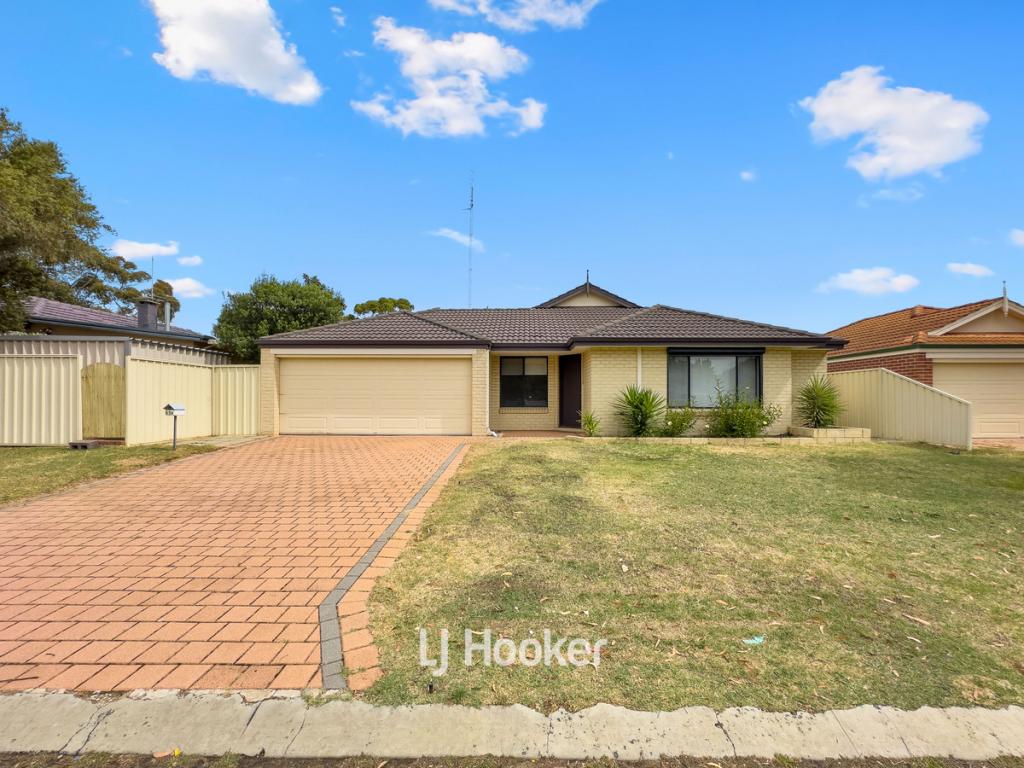 0
0

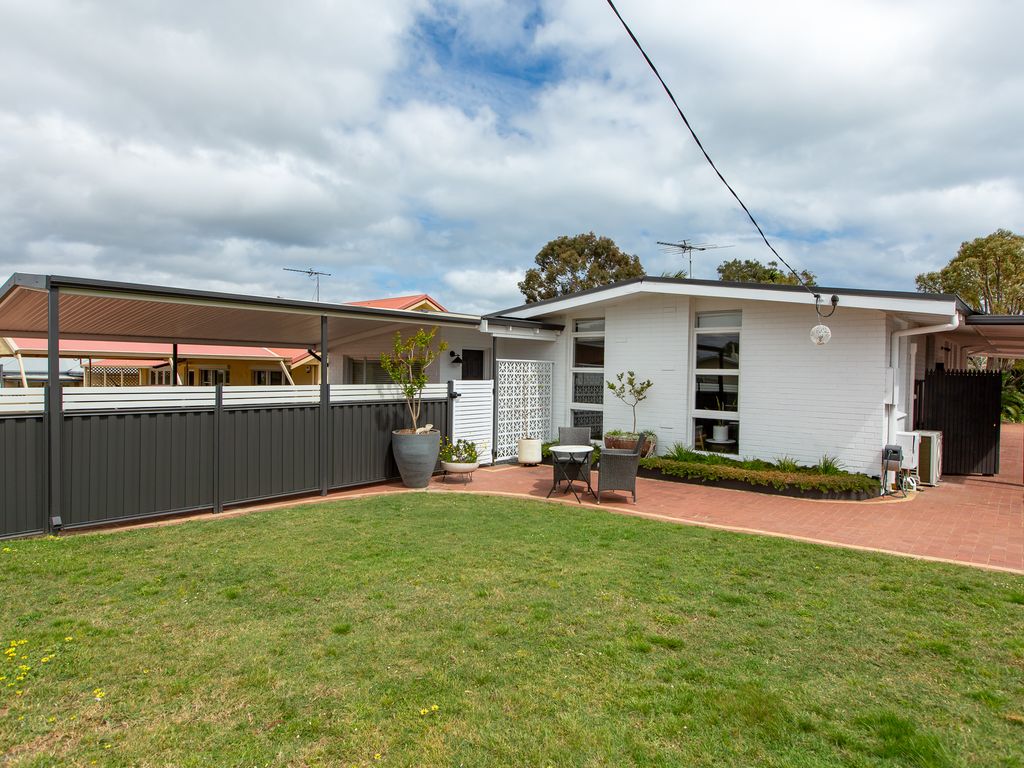 0
0
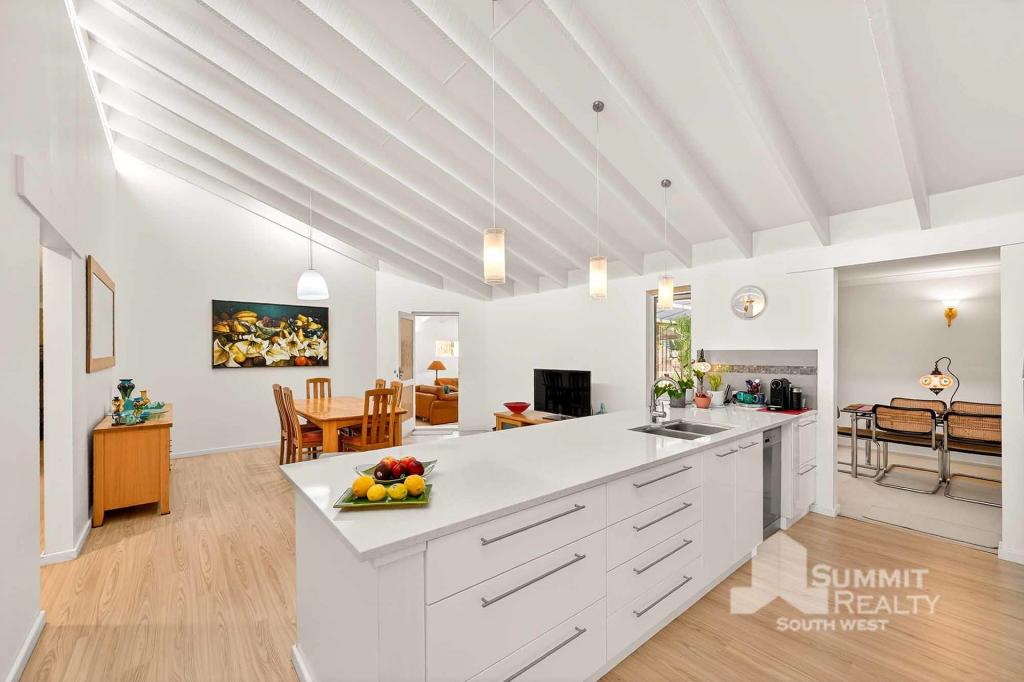 0
0Similar properties For Rent nearby
See more properties for rent nearby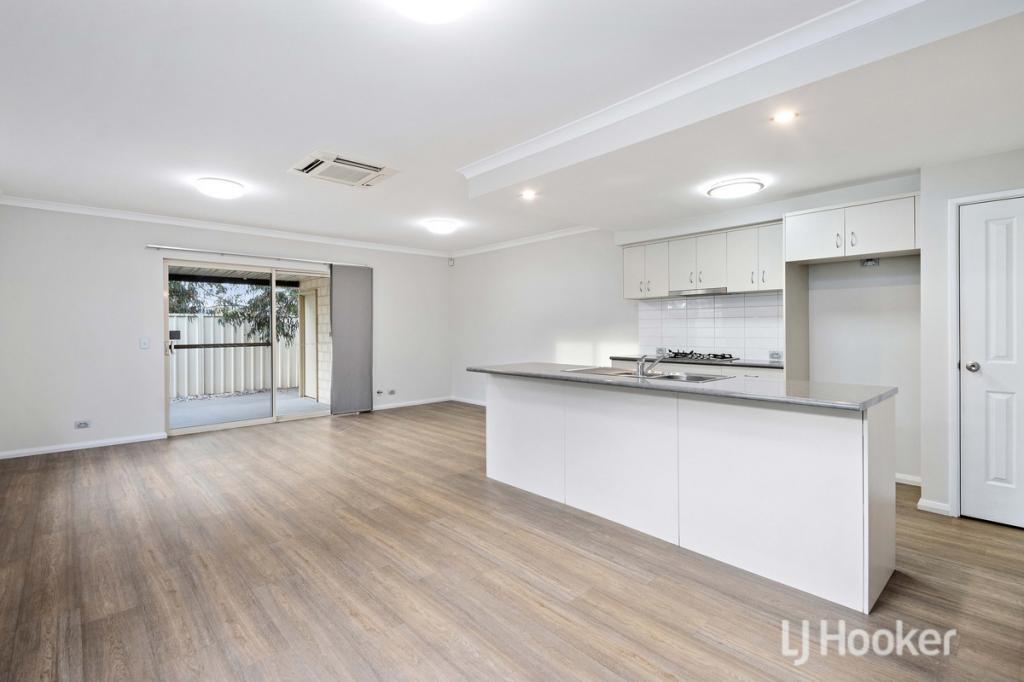 0
0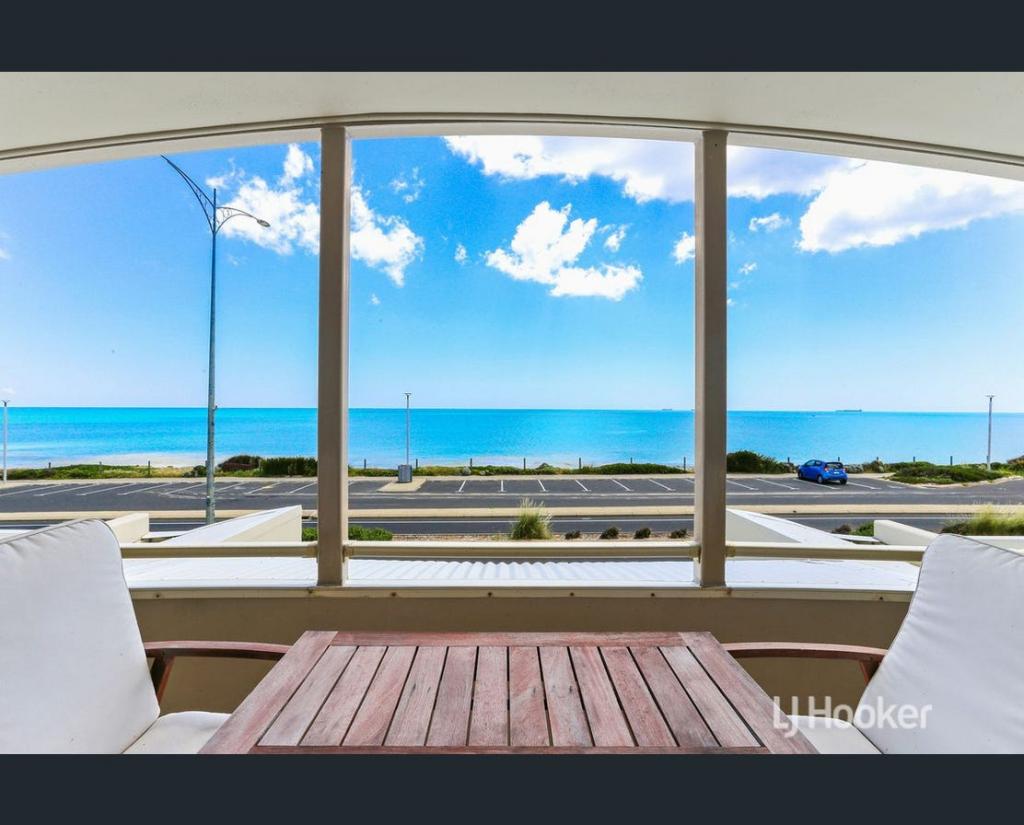 0
0
About South Bunbury 6230
The size of South Bunbury is approximately 6.5 square kilometres. There are 15 parks, covering nearly 20.7% of the total area. The population of South Bunbury in 2016 was 8419 people. By 2021 the population was 8810 showing a population growth of 4.6% in the area during that time. The predominant age group in South Bunbury is 60-69 years. Households in South Bunbury are primarily childless couples and are likely to be repaying $1800 - $2399 per month on mortgage repayments. In general, people in South Bunbury work in a professional occupation.In 2021, 66.10% of the homes in South Bunbury were owner-occupied compared with 63.90% in 2016.
South Bunbury has 4,977 properties. Over the last 5 years, Houses in South Bunbury have seen a 88.90% increase in median value, while Units have seen a 89.10% increase. As at 31 August 2026:
- The median value for Houses in South Bunbury is $814,190 while the median value for Units is $562,420.
- Houses have a median rent of $650 while Units have a median rent of $610.
Suburb Insights for South Bunbury 6230
Market Insights
South Bunbury Trends for Houses
N/A
N/A
View TrendN/A
N/A
South Bunbury Trends for Units
N/A
N/A
View TrendN/A
N/A
Neighbourhood Insights
© Copyright 2026. RP Data Pty Ltd trading as Cotality (Cotality). All rights reserved. No reproduction, distribution, or transmission of the copyrighted materials is permitted. The information is deemed reliable but not guaranteed.
While Cotality uses commercially reasonable efforts to ensure the Cotality Data is current, Cotality does not warrant the accuracy, currency or completeness of the Cotality Data and to the full extent permitted by law excludes all loss or damage howsoever arising (including through negligence) in connection with the Cotality Data.
This product uses cookies and other similar technologies to improve and customise your browsing experience, to tailor content and adverts, and for analytics and metrics regarding visitor usage on this product and other media. We may share cookie and analytics information with third parties for the purposes of advertising. By continuing to use our website, you consent to cookies being used. View our Privacy Policy here.
X
