
3 Minga CourtSouth Bunbury WA 6230

Property Details for 3 Minga Ct, South Bunbury
3 Minga Ct, South Bunbury is a 5 bedroom, 2 bathroom House with 2 parking spaces and was built in 1999. The property has a land size of 814m2.This Property is currently listed for sale with Barr & Standley Real Estate
Last Listing description (August 2026)
Positioned in a quiet cul-de-sac just moments from the beach and Bunbury CBD, this spacious family home offers an impressive combination of size, comfort and convenience. Set on a generous 814m block and built in 1999, the property provides multiple living zones, five bedrooms and plenty of room for the whole family to spread out and enjoy.From the moment you step through the grand double front doors, you'll appreciate the sense of space created by the high ceilings and thoughtfully designed floorplan. The home features two separate living areas plus a dedicated study, making it ideal for growing families, those working from home or buyers simply wanting extra room to relax.The master suite is privately positioned and includes a walk-in robe and ensuite complete with a his and hers vanity. Bedrooms two and three are fitted with built-in robes, while bedrooms four and five both feature walk-in robes, ensuring there is no shortage of storage throughout the home.At the heart of the property is the spacious open plan kitchen, dining and living area. The kitchen offers a walk-in pantry and overlooks the main living space, creating a central hub where family and friends can gather. Two split system air conditioners and gas bayonets provide year-round comfort.Outside, the large backyard offers plenty of room for children and pets to play, while the patio provides the perfect setting for entertaining family and friends. A 3m x 2.4m shed/workshop adds valuable storage space for tools, hobbies or outdoor equipment.Located in one of South Bunbury's most sought-after pockets, you'll enjoy the convenience of being close to beaches, shopping centres, schools, walking trails and the Bunbury CBD.Property Features:5 bedrooms, 2 bathroomsDouble garageBuilt in 1999814m blockGrand double door entryHigh ceilings throughoutTwo separate living areasDedicated studyMaster bedroom with walk-in robe and private ensuite featuring his and hers vanityBedrooms 2 & 3 with built-in robesBedrooms 4 & 5 with walk-in robesOpen plan kitchen, dining and living areaWalk-in pantryTwo split system air conditionersGas bayonetsLarge patio entertaining areaSpacious backyard3m x 2.4m shed/workshopNearby Amenities:Back Beach (Indian Ocean) 1.1kmMaidens Walk 2.1kmBunbury Marketplace 2.2kmBunbury Wildlife Park & Big Swamp Park 3.2kmBunbury City Plaza 3.9kmOffering the perfect balance of space, lifestyle and location, this South Bunbury home is ready for its next family to move in and enjoy.Disclaimer: We have in preparing this document used our best endeavours to ensure the information contained is true and accurate, but accept no responsibility and disclaim all liability in respect to any errors, omissions, inaccuracies or misstatements contained. Interested parties should make their own enquiries to verify the information contained in this material. Licensee: Barr and Standley Pty Ltd ABN 55 651 170 731
Property History for 3 Minga Ct, South Bunbury, WA 6230
- 12 Jun 2026Listed for Sale All offers invited
- 18 Feb 2022Listed for Sale From $775,000
- 13 Jul 2021Sold for $755,000

Recent sales nearby
See more recent sales nearby

/assets/perm/ge67ht3roei63jkq27ghcdvube?signature=f2a330d1c27286d228f7733bd6a38eec15836686e2878e9bf2e2f46bf3c1bbf4) 0
0
/assets/perm/exqyzvrl4ai6zng37oy3kdh3ga?signature=7538fd3d30c0d2f05182d442edae86eb70769853f0e54185a17e2cd16dae04dd) 0
0Similar properties For Sale nearby
See more properties for sale nearby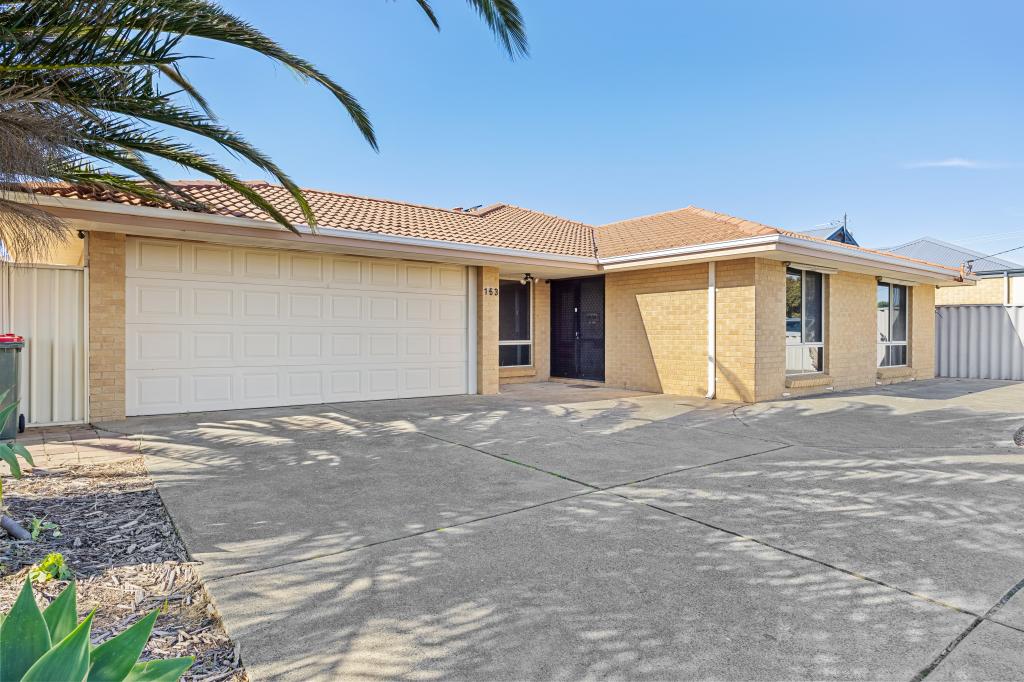 0
0

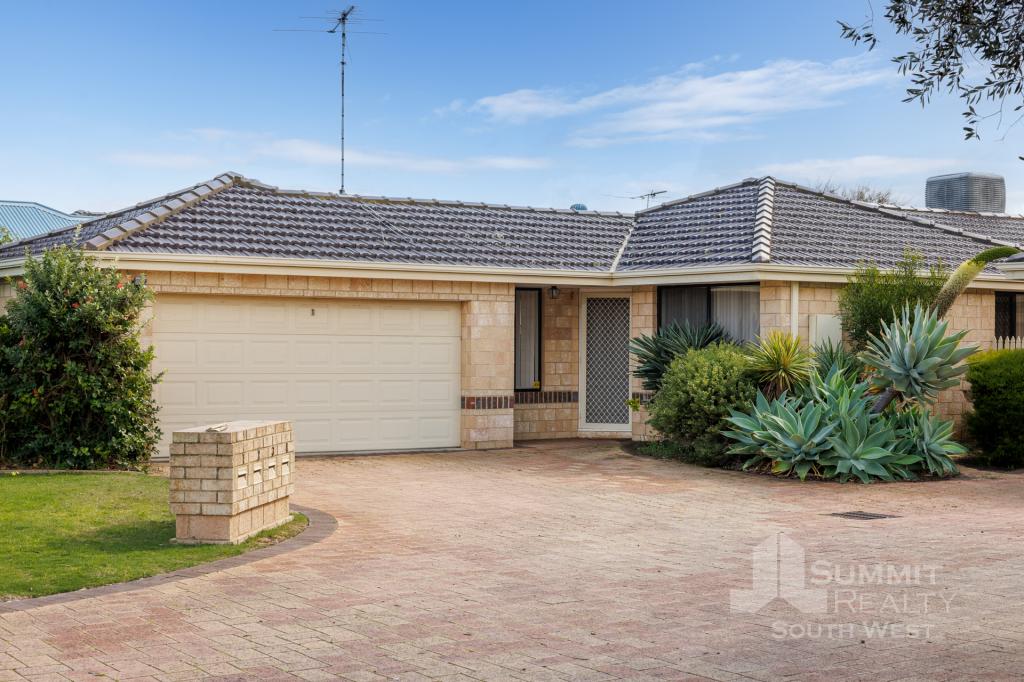 0
0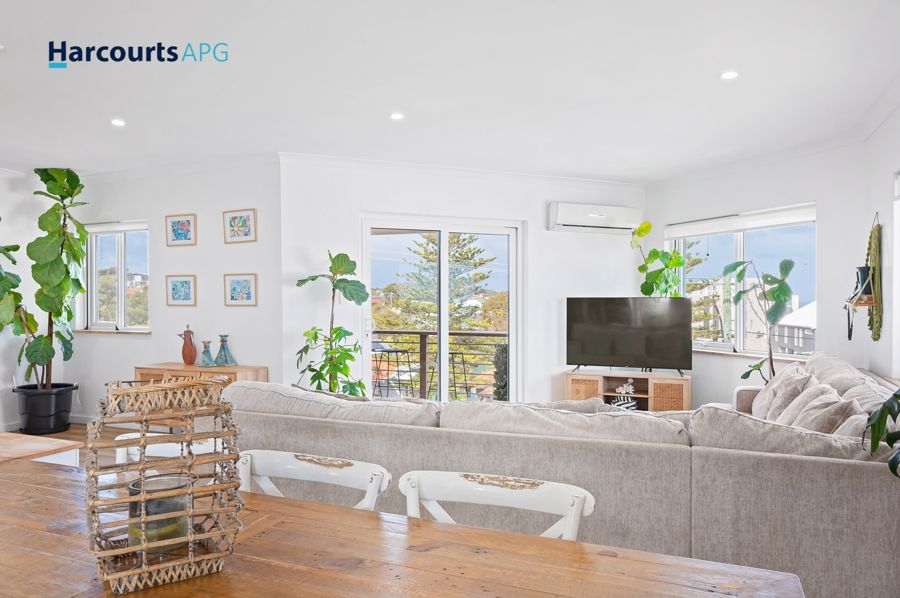 0
0Similar properties For Rent nearby
See more properties for rent nearby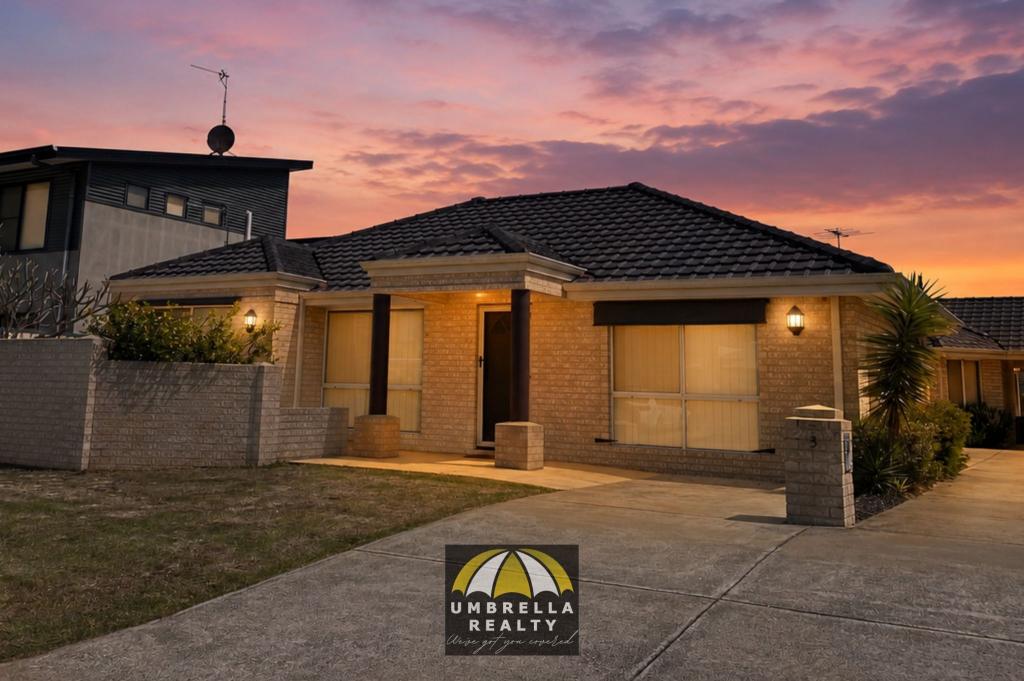 0
0
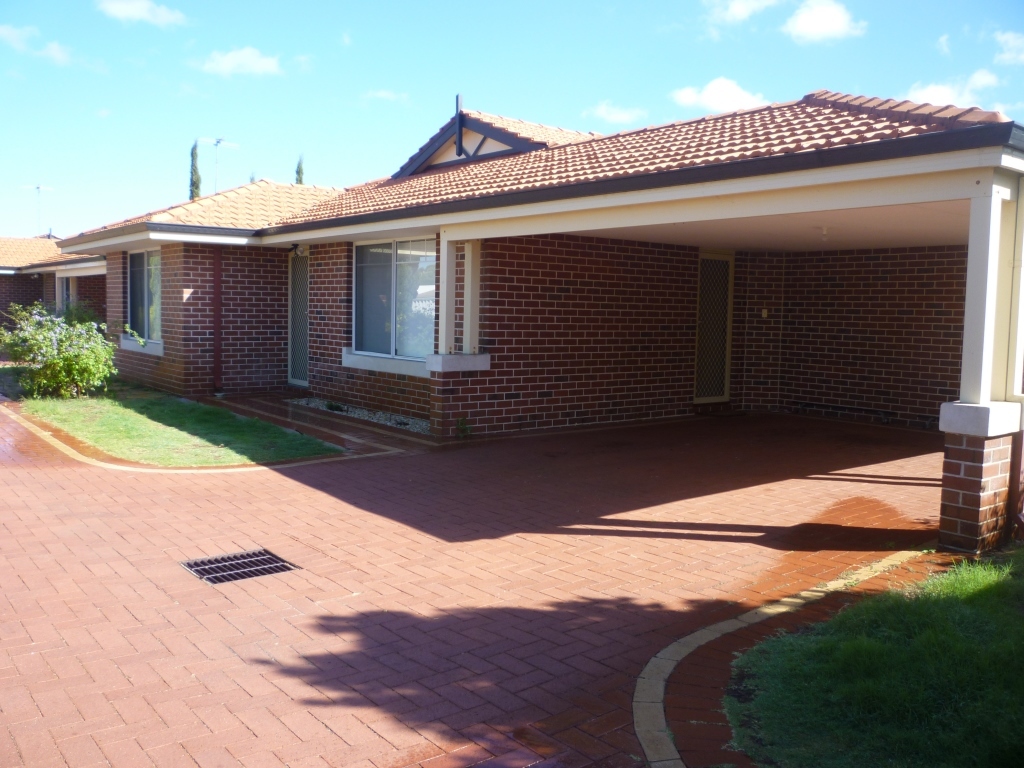 0
0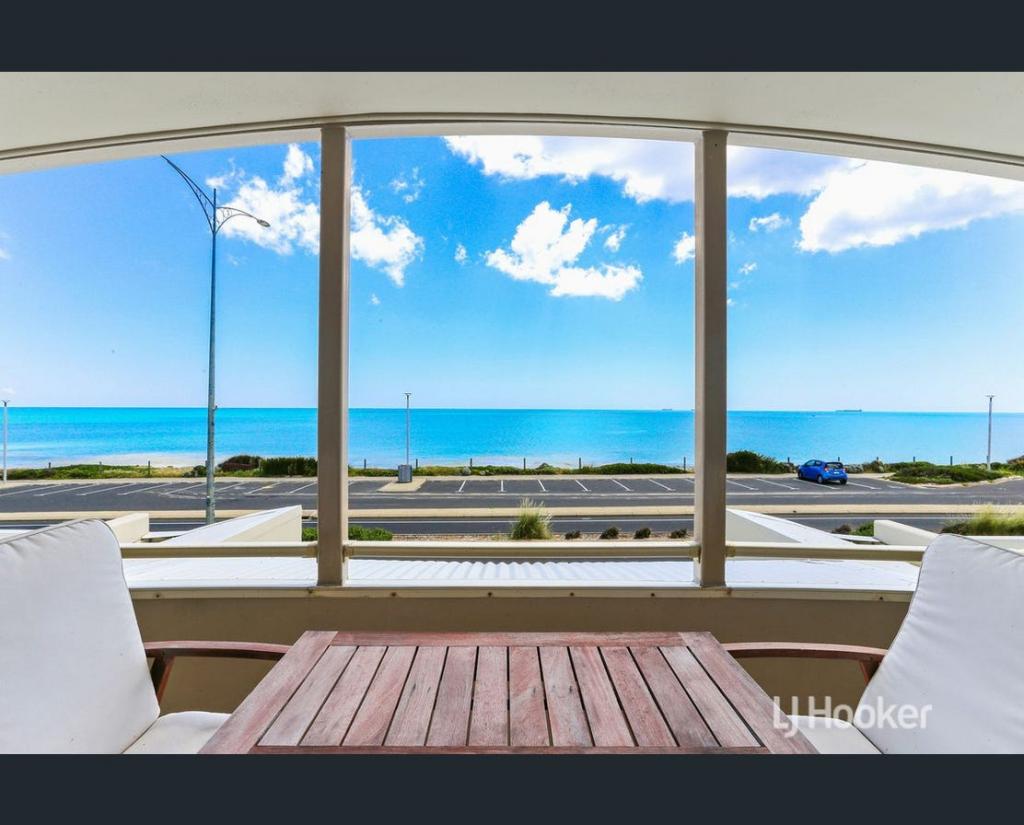 0
0
About South Bunbury 6230
The size of South Bunbury is approximately 6.5 square kilometres. There are 15 parks, covering nearly 20.7% of the total area. The population of South Bunbury in 2016 was 8419 people. By 2021 the population was 8810 showing a population growth of 4.6% in the area during that time. The predominant age group in South Bunbury is 60-69 years. Households in South Bunbury are primarily childless couples and are likely to be repaying $1800 - $2399 per month on mortgage repayments. In general, people in South Bunbury work in a professional occupation.In 2021, 66.10% of the homes in South Bunbury were owner-occupied compared with 63.90% in 2016.
South Bunbury has 4,973 properties. Over the last 5 years, Houses in South Bunbury have seen a 93.68% increase in median value, while Units have seen a 99.83% increase. As at 31 July 2026:
- The median value for Houses in South Bunbury is $830,684 while the median value for Units is $590,138.
- Houses have a median rent of $650 while Units have a median rent of $610.
Suburb Insights for South Bunbury 6230
Market Insights
South Bunbury Trends for Houses
N/A
N/A
View TrendN/A
N/A
South Bunbury Trends for Units
N/A
N/A
View TrendN/A
N/A
Neighbourhood Insights
© Copyright 2026. RP Data Pty Ltd trading as Cotality (Cotality). All rights reserved. No reproduction, distribution, or transmission of the copyrighted materials is permitted. The information is deemed reliable but not guaranteed.
While Cotality uses commercially reasonable efforts to ensure the Cotality Data is current, Cotality does not warrant the accuracy, currency or completeness of the Cotality Data and to the full extent permitted by law excludes all loss or damage howsoever arising (including through negligence) in connection with the Cotality Data.
This product uses cookies and other similar technologies to improve and customise your browsing experience, to tailor content and adverts, and for analytics and metrics regarding visitor usage on this product and other media. We may share cookie and analytics information with third parties for the purposes of advertising. By continuing to use our website, you consent to cookies being used. View our Privacy Policy here.
X
