
248 Spencer StreetSouth Bunbury WA 6230
Property Details for 248 Spencer St, South Bunbury
248 Spencer St, South Bunbury is a 3 bedroom, 1 bathroom House with 1 parking spaces and was built in 1920. The property has a land size of 644m2 and floor size of 124m2. While the property is not currently for sale or for rent, it was last sold in August 2025.
Last Listing description (September 2025)
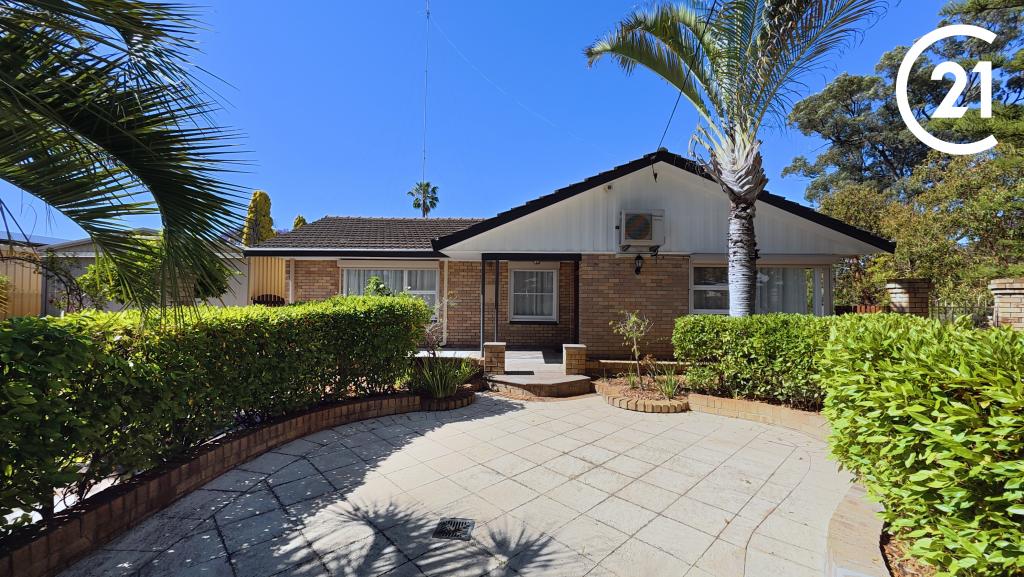
This gorgeous weatherboard and iron cottage is an original build from the 20's and still holds its charm and character along with a more contemporary twist.
It presents beautifully to the street, with a low red-brick curved wall, entry arbour and trimmed hedge which invites you through and onto the verandah.
A statement extension was added to the home in more recent years, doubling its size and sitting beautifully on the corner. Now a 3-bedroom home with the well-planned addition of larger lounge room which gives access to a covered alfresco area.
The 2-bedrooms to the front of the home have original floorboards under the carpet, which you can polish-up to renewed glory, where they would feature with the soaring ceilings and period picture railing.
The kitchen is complete with quality Jarrah cabinetry, wall oven with grill, and 4-burner gas cooking hob and double sink with a pretty outlook to garden.
Striking, on-trend black and white tiles flow seamlessly from the bathroom into the extra-large shower. While the built-in ceramic bath with its timeless subway tiling before it became fashionable, beckons you in for a candlelight soak with some relaxing salts. This space has dual access from the rear bedroom and into the laundry.
There is internal entry to the home from the dual access single garage that leads into the wet room/laundry, or the option for 2-car outdoor parking with side rear ramp entry into the front of the home.
All up it's an ideal location and a perfect home that would benefit from a cosmetic refresh inside, and the chance to get your green-thumb going in the gardens. It's a manageable sized property in the great location of South Bunbury, close to shops and services and just a short drive to the beach.
Features:
New gutters and downpipes with the extension.
Electrical rewiring, plumbing and smart meters installed.
Split system air-conditioning.
Floor to ceiling loungeroom windows for garden views.
House Plans and Chattels file.
650m walk to Hands Football Oval.
4.8km to beaches and caf's
2.8km to Bunbury CBD.
49.8km to Busselton.
52.3km to regional airport with direct east-coast flights.
Property History for 248 Spencer St, South Bunbury, WA 6230
- 05 Aug 2025Sold for $660,000
- 26 Jun 2025Listed for Sale From $650,000

Recent sales nearby
See more recent sales nearby/assets/perm/2djepnv6lai6nfafne2f6qluvy?signature=eef207e1de8440145adf2372758def958e392cbda782938d2391efdec2dcfe9d) 0
0
/assets/perm/ofef7cdrh4i63gmq6wniwong7a?signature=0988e1cf115ef0e76f907bc7d70eeff3684c4f34c06d708efda1efdc90838396) 0
0
/assets/perm/qji2u3v6ayi6nm2b3u53r5t7vq?signature=eb11c51208dce3a838de50e795256f1584b4531e1781185dbc7444a00bc37f10) 0
0
Similar properties For Sale nearby
See more properties for sale nearby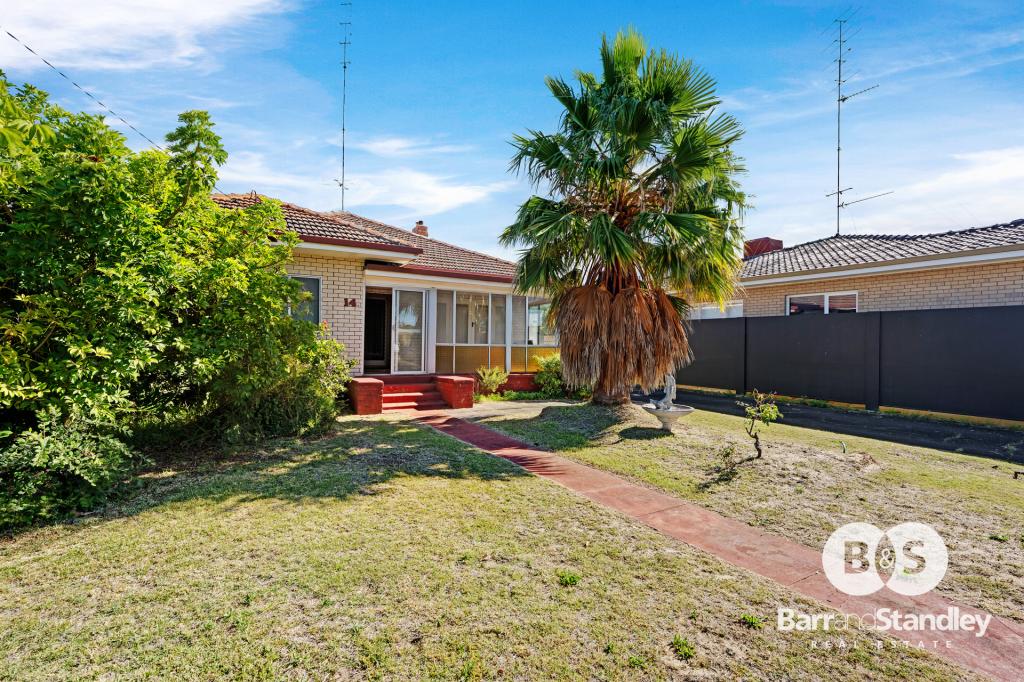 0
0


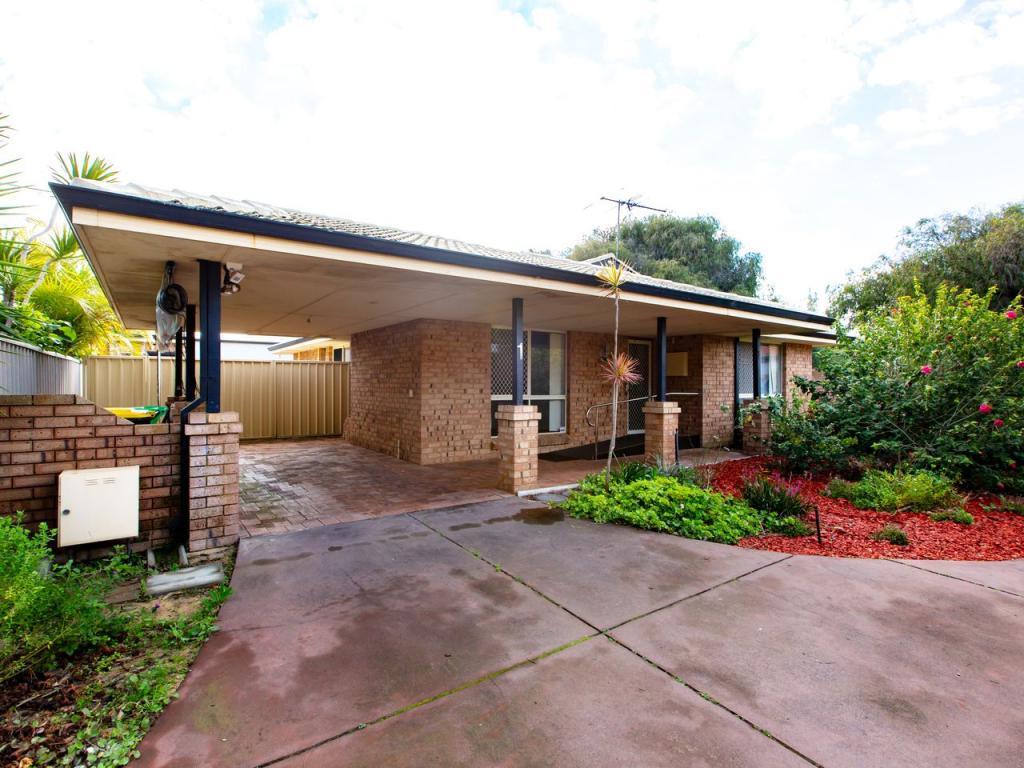 0
0
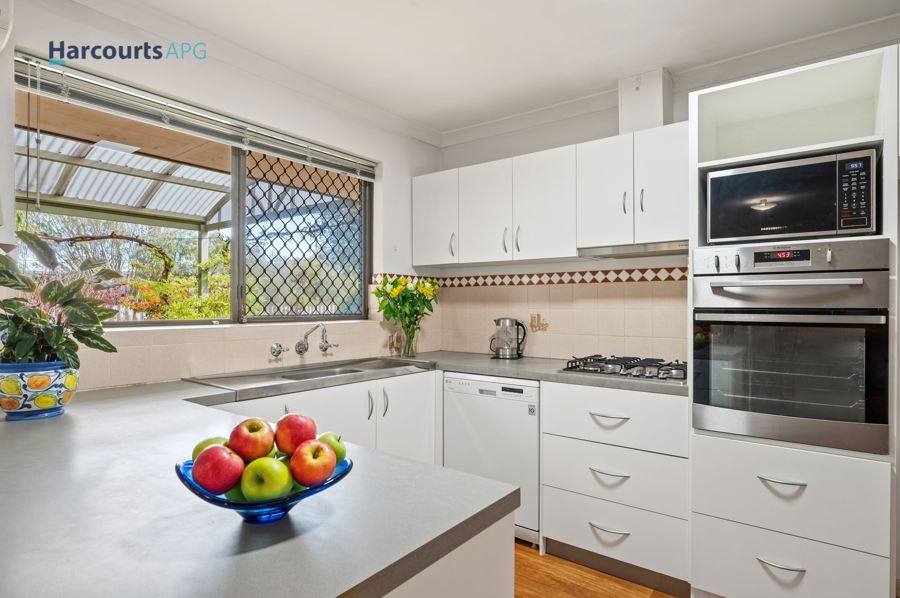 0
0Similar properties For Rent nearby
See more properties for rent nearby 0
0
 0
0
About South Bunbury 6230
The size of South Bunbury is approximately 6.5 square kilometres. There are 15 parks, covering nearly 20.7% of the total area. The population of South Bunbury in 2016 was 8419 people. By 2021 the population was 8810 showing a population growth of 4.6% in the area during that time. The predominant age group in South Bunbury is 60-69 years. Households in South Bunbury are primarily childless couples and are likely to be repaying $1800 - $2399 per month on mortgage repayments. In general, people in South Bunbury work in a professional occupation.In 2021, 66.10% of the homes in South Bunbury were owner-occupied compared with 63.90% in 2016.
South Bunbury has 4,973 properties. Over the last 5 years, Houses in South Bunbury have seen a 88.90% increase in median value, while Units have seen a 89.10% increase. As at 31 August 2026:
- The median value for Houses in South Bunbury is $814,190 while the median value for Units is $562,420.
- Houses have a median rent of $650 while Units have a median rent of $610.
Suburb Insights for South Bunbury 6230
Market Insights
South Bunbury Trends for Houses
N/A
N/A
View TrendN/A
N/A
South Bunbury Trends for Units
N/A
N/A
View TrendN/A
N/A
Neighbourhood Insights
© Copyright 2026. RP Data Pty Ltd trading as Cotality (Cotality). All rights reserved. No reproduction, distribution, or transmission of the copyrighted materials is permitted. The information is deemed reliable but not guaranteed.
While Cotality uses commercially reasonable efforts to ensure the Cotality Data is current, Cotality does not warrant the accuracy, currency or completeness of the Cotality Data and to the full extent permitted by law excludes all loss or damage howsoever arising (including through negligence) in connection with the Cotality Data.
This product uses cookies and other similar technologies to improve and customise your browsing experience, to tailor content and adverts, and for analytics and metrics regarding visitor usage on this product and other media. We may share cookie and analytics information with third parties for the purposes of advertising. By continuing to use our website, you consent to cookies being used. View our Privacy Policy here.
X
