
16A Mossop StreetSouth Bunbury WA 6230
Property Details for 16a Mossop St, South Bunbury
16a Mossop St, South Bunbury is a 4 bedroom, 2 bathroom House with 2 parking spaces and was built in 2017. The property has a land size of 334m2 and floor size of 135m2. While the property is not currently for sale or for rent, it was last sold in January 2025.
Last Listing description (March 2025)
This stylish and modern 4-bedroom, 2-bathroom unit is a rare find, offering the perfect balance of comfort, convenience, and low-maintenance living. Nestled in a peaceful pocket of Mossop Street, this property is part of an exclusive group of three and boasts the added bonus of no strata fees.
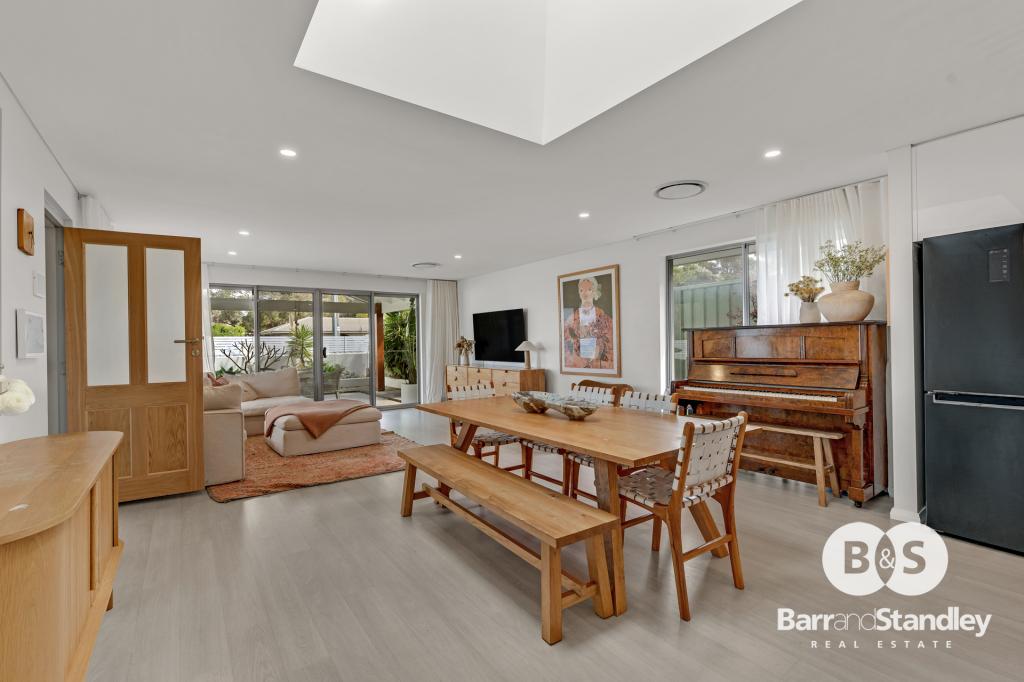
Step inside to discover a home thoughtfully designed with quality double-brick construction and a focus on functional elegance. The spacious master suite features a beautifully appointed ensuite, while the additional bedrooms all include built-in robes for ample storage. The open-plan living area serves as the vibrant heart of the home, seamlessly connecting the dining, lounge, and kitchen spaces.
The kitchen, upgraded in 2023, features sleek black finishes, including a Franke sink, oven, and dishwasher, paired with modern black cabinetry handles. Bathrooms have also been refreshed with contemporary black fixtures, including showerheads and bath fittings, adding a touch of luxury throughout.
Stay comfortable year-round with ducted reverse-cycle air conditioning, and enjoy the benefits of solar panels that enhance energy efficiency. The extra-large, remote-controlled double garage provides not only secure parking but also excellent storage and turning space, complete with a convenient PA door for direct access to the home.
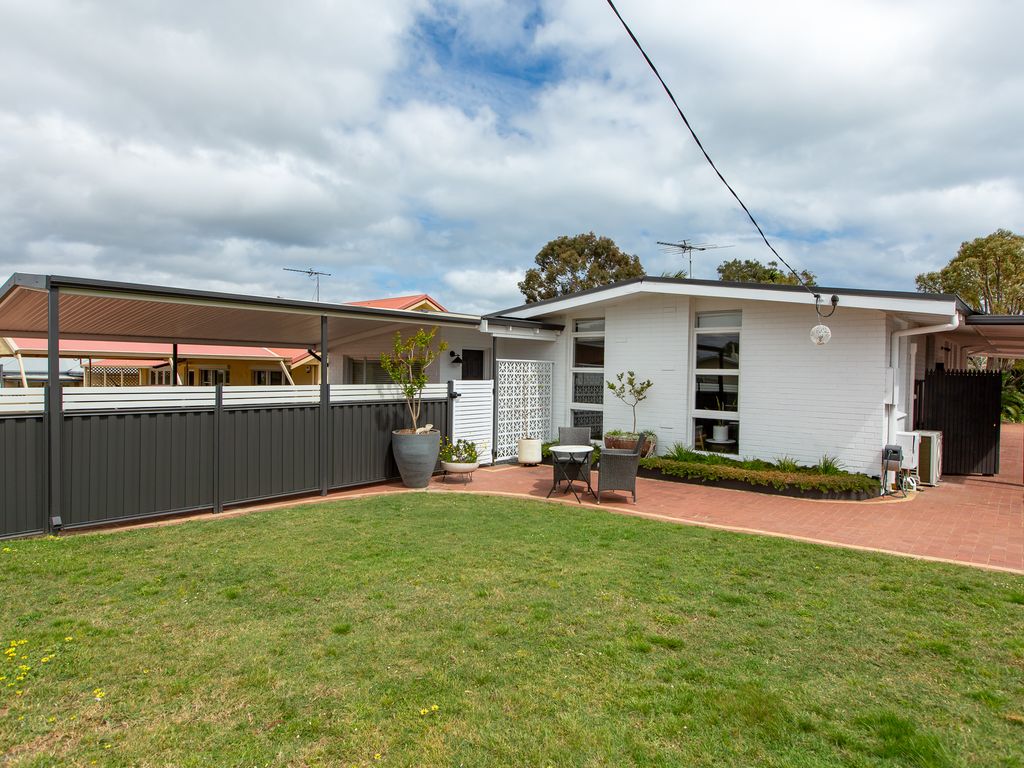
Outside, the property has been thoughtfully improved with a concreted area, extended fencing for added privacy, and lush new grass. The garden has been enhanced with olive trees and garden beds, creating a charming outdoor space. The paved alfresco area is perfect for entertaining or relaxing, offering versatility and tranquility in equal measure.
Positioned close to the beach and the CBD, this home presents a unique opportunity to enjoy both privacy and accessibility.
****Call Jay Standley to register your interest on 0400 074 447****
Features:
- 334sqm Block
- Built in 2017
- 4 Bedrooms & 2 Bathrooms
- Open Plan Living Area
- Ducted Reverse Cycle Air-Conditioning
- Extra Large Double lock up garage
- 5.5kW Solar panels
- Connected to natural gas
- Connected to sewerage
- Close to schools, shops and beach
Near By:
220m to Bush Kids Child Care & Early Education
300m to Mangles Corner Store
650m to Mangles playground
1.2km to Big Swamp Reserve
1.3km to Adam Road Primary School
1.4km to Beach
1.5km to South Bunbury Marketplace
1.6km to Newton Moore Senior High School
1.8km to South Bunbury Primary School
1.9km to Parks Shopping Centre
Shire Rates: $2818.49
Water Rates: $1281.53
No Strata fees
Disclaimer: We have in preparing this document used our best endeavours to ensure the information contained is true and accurate, but accept no responsibility and disclaim all liability in respect to any errors, omissions, inaccuracies or misstatements contained. Interested parties should make their own enquiries to verify the information contained in this material. Licensee: Barr and Standley Pty Ltd ABN 55 651 170 731
Property History for 16a Mossop St, South Bunbury, WA 6230
- 30 Jan 2025Sold for $640,000
- 23 Dec 2024Listed for Sale NOW SOLD
- 14 Jul 2022Listed for Sale Offers Over $429,000

Recent sales nearby
See more recent sales nearby/assets/perm/4zrb2tbmiei65kulx7m667ivbm?signature=bd69ca0e4dd6bdb8206e7230e03d01a820adeb74f1fe5e531607cc92b0efc760) 0
0
/assets/perm/rpl5bb6znei6riqtap43xrmcnq?signature=11ccee9974318bc3374d7ccae5d2fa5010db591280e3a818f8f2a6e935b647f9) 0
0
Similar properties For Sale nearby
See more properties for sale nearby
 0
0
 0
0
 0
0

Similar properties For Rent nearby
See more properties for rent nearby 0
0
 0
0 0
0
About South Bunbury 6230
The size of South Bunbury is approximately 6.5 square kilometres. There are 15 parks, covering nearly 20.7% of the total area. The population of South Bunbury in 2016 was 8419 people. By 2021 the population was 8810 showing a population growth of 4.6% in the area during that time. The predominant age group in South Bunbury is 60-69 years. Households in South Bunbury are primarily childless couples and are likely to be repaying $1800 - $2399 per month on mortgage repayments. In general, people in South Bunbury work in a professional occupation.In 2021, 66.10% of the homes in South Bunbury were owner-occupied compared with 63.90% in 2016.
South Bunbury has 4,972 properties. Over the last 5 years, Houses in South Bunbury have seen a 87.65% increase in median value, while Units have seen a 79.88% increase. As at 30 September 2026:
- The median value for Houses in South Bunbury is $798,839 while the median value for Units is $546,301.
- Houses have a median rent of $650 while Units have a median rent of $610.
Suburb Insights for South Bunbury 6230
Market Insights
South Bunbury Trends for Houses
N/A
N/A
View TrendN/A
N/A
South Bunbury Trends for Units
N/A
N/A
View TrendN/A
N/A
Neighbourhood Insights
© Copyright 2026. RP Data Pty Ltd trading as Cotality (Cotality). All rights reserved. No reproduction, distribution, or transmission of the copyrighted materials is permitted. The information is deemed reliable but not guaranteed.
While Cotality uses commercially reasonable efforts to ensure the Cotality Data is current, Cotality does not warrant the accuracy, currency or completeness of the Cotality Data and to the full extent permitted by law excludes all loss or damage howsoever arising (including through negligence) in connection with the Cotality Data.
This product uses cookies and other similar technologies to improve and customise your browsing experience, to tailor content and adverts, and for analytics and metrics regarding visitor usage on this product and other media. We may share cookie and analytics information with third parties for the purposes of advertising. By continuing to use our website, you consent to cookies being used. View our Privacy Policy here.
X
