
9 Warwick RoadSorrento WA 6020


Property Details for 9 Warwick Rd, Sorrento
9 Warwick Rd, Sorrento is a 4 bedroom, 2 bathroom House with 2 parking spaces and was built in 2013. The property has a land size of 441m2 and floor size of 316m2. While the property is not currently for sale or for rent, it was last sold in November 2025. There are other 4 bedroom House sold in Sorrento in the last 12 months.
Last Listing description (August 2026)
Exuding contemporary elegance and finished with an uncompromising eye for quality, this modern 4 bedroom 2 bathroom two-storey entertainer is all about effortless living.
Sleek design and refined details create a home that balances style with everyday comfort, while free-flowing spaces make entertaining family and friends an absolute joy. Every finish has been thoughtfully selected to combine sophistication with ease, ensuring this superb residence is as practical, as it is beautiful.
Beyond a gated front-yard entrance one that ensures peace of mind for all involved lies a carpeted downstairs theatre room, behind the privacy of double doors. There is also a powder room on the ground floor, as well as a large under-stair storeroom.
The functional laundry is well-equipped with over-head and under-bench storage cupboards, five sliding doors of floor-to-wall-to-ceiling linen storage, a clothing chute from the upper floor and access out to the side drying courtyard.
A light, bright and spacious open-plan family, dining and kitchen area is where most of your casual time will be spent and features a striking dropped ceiling (above the living zone), sparkling stone bench tops, a walk-in pantry, double sinks, glass splashbacks, a breakfast bar, a stainless-steel Smeg range hood, a Smeg Induction hotplate, a steam oven of the same brand, a separate Electrolux oven and a stainless-steel Bosch dishwasher.
Sliding-stacker doors seamlessly extend entertaining out to a fabulous rear alfresco area with pull-down caf blinds for full enclosure and protection from the elements, plus a Turbo mains-gas barbecue framed by stone bench tops, a sink and built-in storage. It all overlooks a shimmering below-ground swimming pool, with a breezy and elevated poolside courtyard providing another private and shaded space to enjoy summer from.
Upstairs, a versatile third living/retreat area boasts a study nook with a desk and storage, a built-in stone bar/kitchenette with more cupboards and sliding-stacker-door access out to a covered front balcony with a splendid leafy outlook to savour. The large master suite next door is carpeted like the other bedrooms and comprises of a large fitted walk-in wardrobe, a verdant window vista to wake up to and a fully-tiled and light-filled ensuite bathroom bubbling spa bath, huge rain shower, twin his and hers stone-vanity basins, under-bench storage and separate fully-tiled toilet.
The north-facing second and fourth bedrooms both have built-in robes (full-height doors in the second bedroom), with full-height built-in robes also in the third bedroom. A light, bright and fully-tiled main family bathroom features a rain shower, a separate bathtub, a stone vanity, under-bench storage and heat lamps.
There is even a second powder room on the upper level, whilst a double-door linen press and drop-down-ladder access up to a handy storage attic complete the picture.
Sorrento Primary School sits just around the corner and the lovely Robin Reserve can be found at the end of the street. There are several local bus stops nearby, whilst a more leisurely stroll guides you to West Coast Drive, pristine Marmion Beach and the popular Marmion Angling and Aquatic Club.
Other lush green local parks, the local library and community centre at nearby Percy Doyle Reserve, Hillarys Boat Harbour, Hillarys Beach Club, Sacred Heart College, Sorrento Quay, Duncraig Senior High School, Marmion Village Shopping Centre, other major shopping centres and more are also in close proximity of this class coastal act. Prepare to embrace an enviable lock-up-and-leave lifestyle in the most sought-after of locations!
Other features include, but are not limited to:
Wide feature entry door
Bamboo floorboards
Second access door out to the pool area, from the family room
5kW solar power-panel system
Ducted reverse-cycle air-conditioning system with iZone zoning controls
CCTV security cameras
Security-alarm system
Whole-house water-filtration system
White plantation window shutters
Feature down lights
External lights and power points
Low-maintenance gardens and front/rear artificial turf
Remote-controlled double lock-up garage with a work bench/storage area, internal shopper's entry and outdoor access to the rear of the home
Side-access gate linking the front and rear yards
Easy-care 441sqm green title block
Disclaimer:
This information is provided for general information purposes only and is based on information provided by the Seller and may be subject to change. No warranty or representation is made as to its accuracy and interested parties should place no reliance on it and should make their own independent enquiries.
Property History for 9 Warwick Rd, Sorrento, WA 6020
- 29 Nov 2025Sold for $2,160,000
- 02 Oct 2025Listed for Sale UNDER OFFER!
- 14 Jan 2012Sold for $450,000

Recent sales nearby
See more recent sales nearby
/assets/perm/5aeai756oei6nfy26wfftfe2x4?signature=c626006e87b9d99cb64278a2709ecedb3092b7e388ee011454d0eafe69f2e275) 0
0
/assets/perm/wbuku4v45ei6niy7bxac2pxhne?signature=9af9d6fe96b389e2da79ce9313ee58c6bff7e168463de01065944aba2dc6aa1b) 0
0
Similar properties For Sale nearby
See more properties for sale nearby
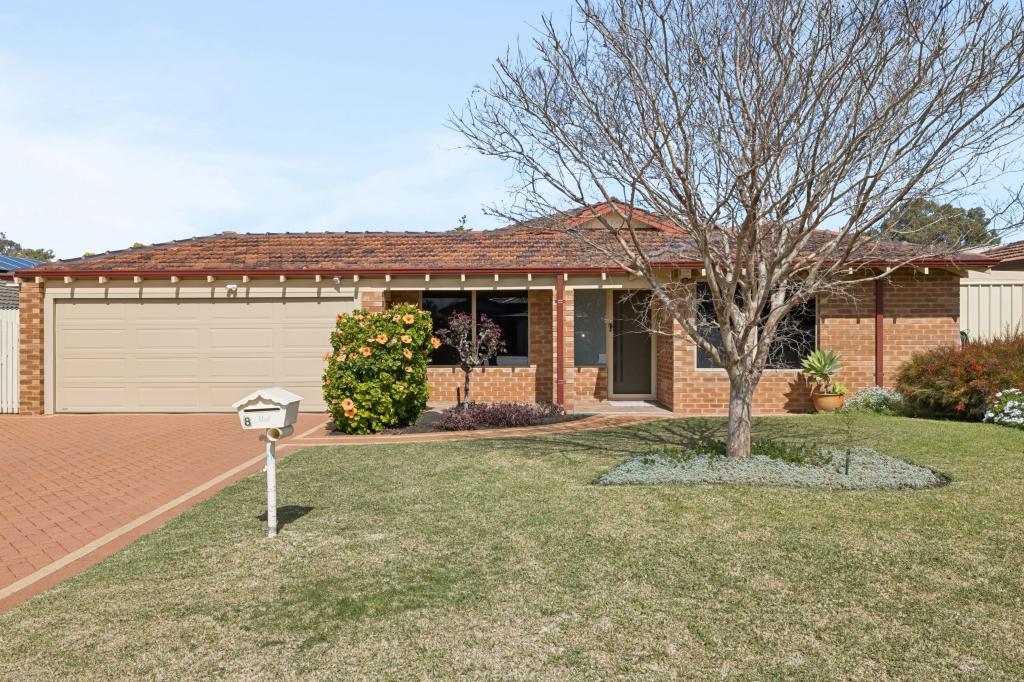 0
0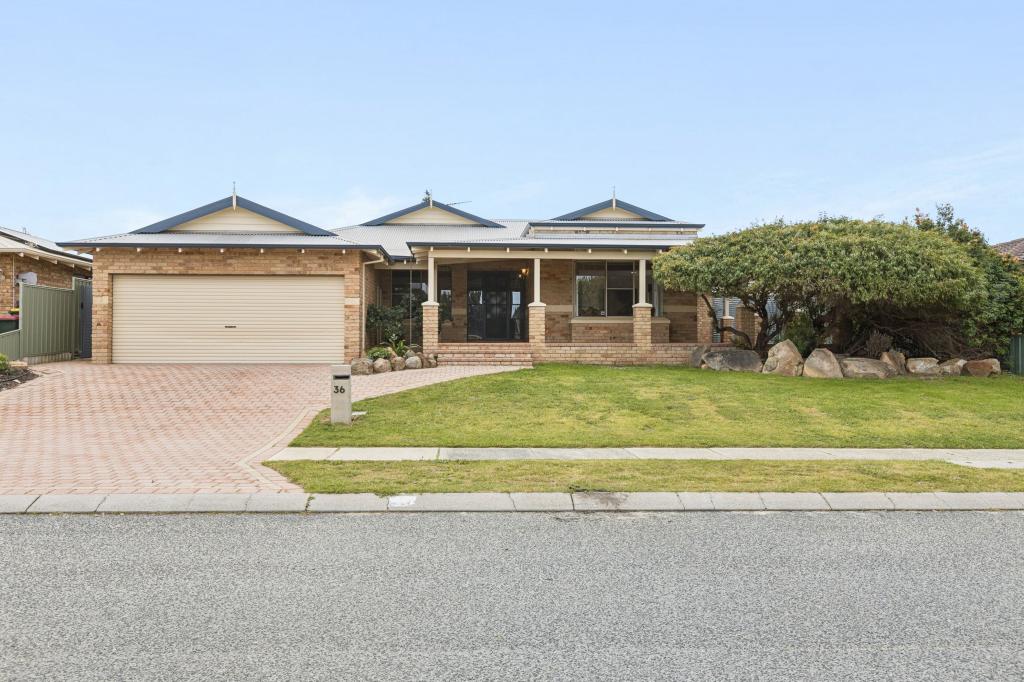 0
0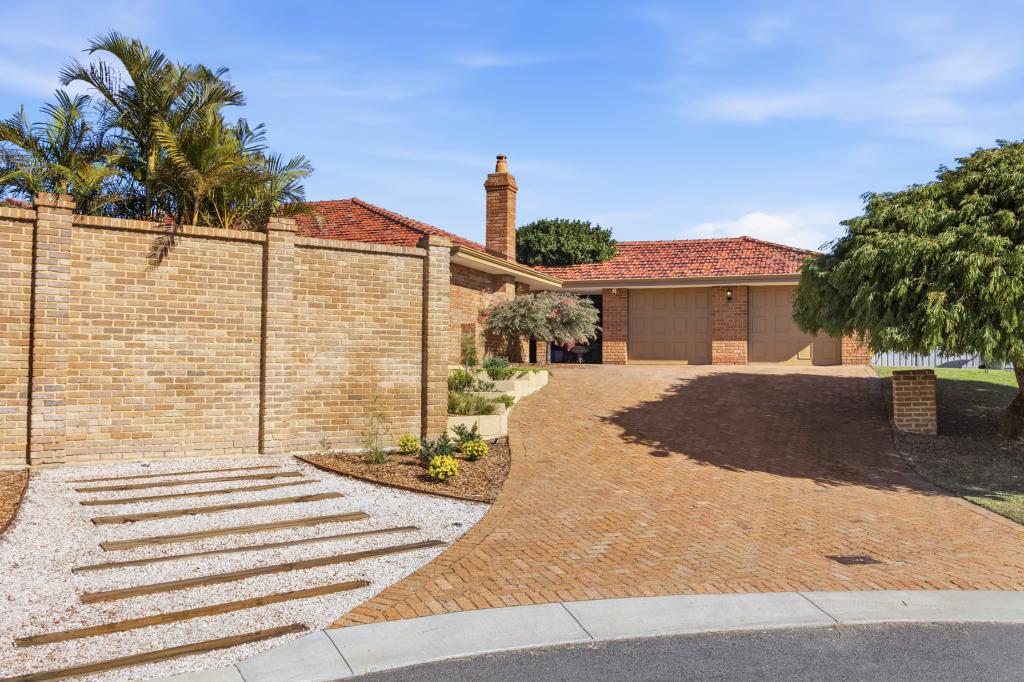 0
0
Similar properties For Rent nearby
See more properties for rent nearby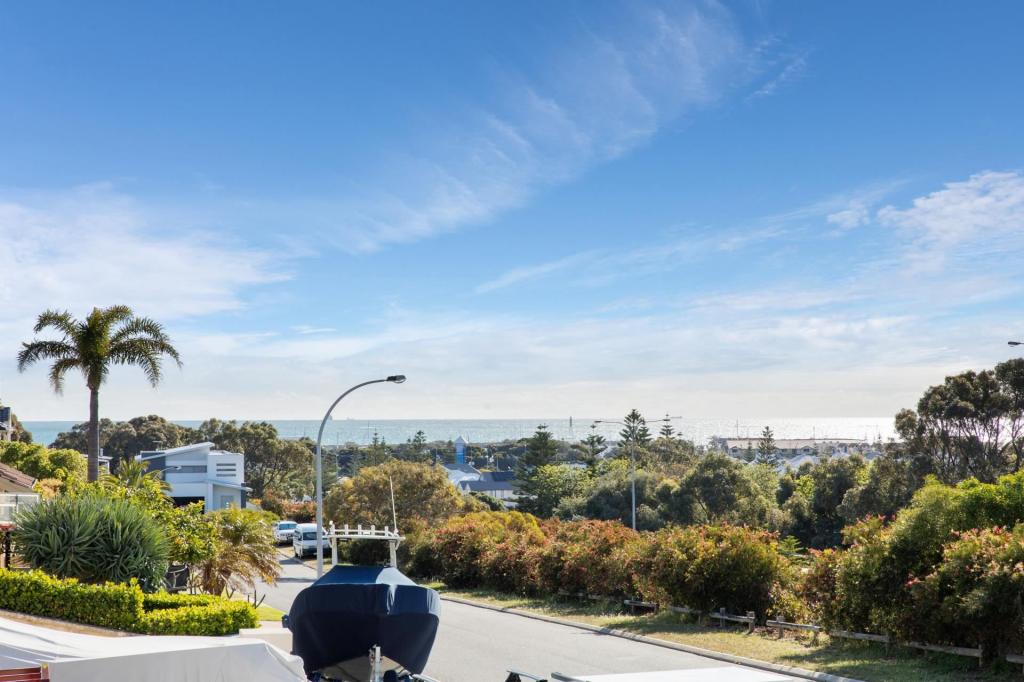 0
0 0
0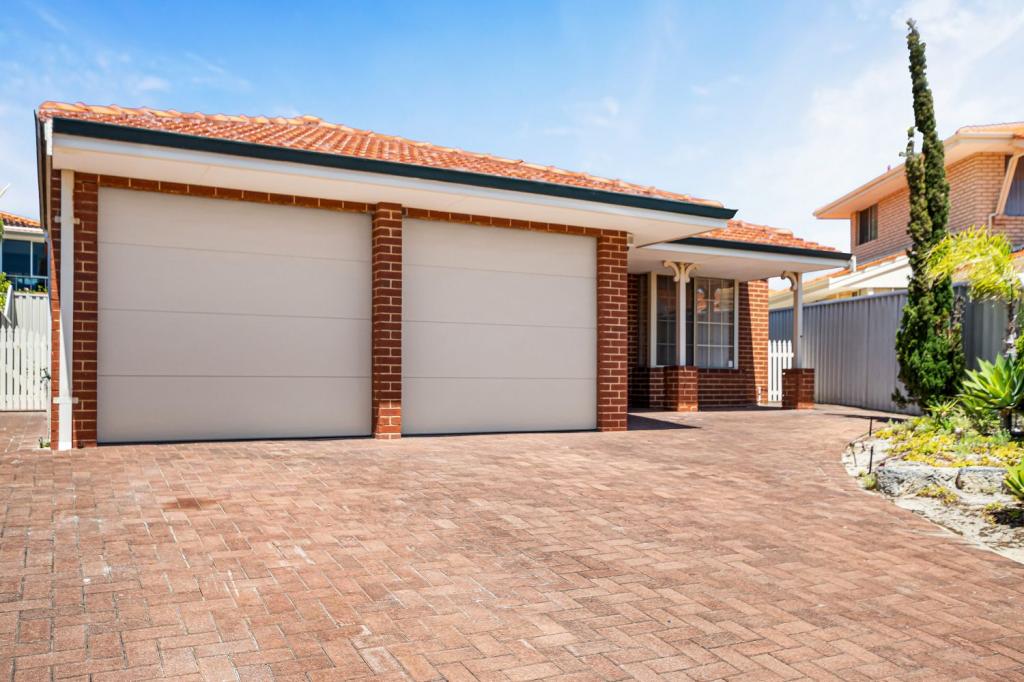 0
0About Sorrento 6020
The size of Sorrento is approximately 3.6 square kilometres. There are 11 parks, covering nearly 14.3% of the total area. The population of Sorrento in 2016 was 7338 people. By 2021 the population was 7795 showing a population growth of 6.2% in the area during that time. The predominant age group in Sorrento is 60-69 years. Households in Sorrento are primarily couples with children and are likely to be repaying over $4000 per month on mortgage repayments. In general, people in Sorrento work in a professional occupation.In 2021, 86.30% of the homes in Sorrento were owner-occupied compared with 84.80% in 2016.
Sorrento has 3,462 properties. Over the last 5 years, Houses in Sorrento have seen a 92.66% increase in median value, while Units have seen a 102.73% increase. As at 31 August 2026:
- The median value for Houses in Sorrento is $2,092,360 while the median value for Units is $775,046.
- Houses have a median rent of $1,200 while Units have a median rent of $675.
Suburb Insights for Sorrento 6020
Market Insights
Sorrento Trends for Houses
N/A
N/A
View TrendN/A
N/A
Sorrento Trends for Units
N/A
N/A
View TrendN/A
N/A
Neighbourhood Insights
© Copyright 2026. RP Data Pty Ltd trading as Cotality (Cotality). All rights reserved. No reproduction, distribution, or transmission of the copyrighted materials is permitted. The information is deemed reliable but not guaranteed.
While Cotality uses commercially reasonable efforts to ensure the Cotality Data is current, Cotality does not warrant the accuracy, currency or completeness of the Cotality Data and to the full extent permitted by law excludes all loss or damage howsoever arising (including through negligence) in connection with the Cotality Data.
This product uses cookies and other similar technologies to improve and customise your browsing experience, to tailor content and adverts, and for analytics and metrics regarding visitor usage on this product and other media. We may share cookie and analytics information with third parties for the purposes of advertising. By continuing to use our website, you consent to cookies being used. View our Privacy Policy here.
X
