
69 Ashmore WaySorrento WA 6020
Property Details for 69 Ashmore Way, Sorrento
69 Ashmore Way, Sorrento is a 6 bedroom, 6 bathroom House with 4 parking spaces and was built in 1999. The property has a land size of 773m2 and floor size of 376m2. While the property is not currently for sale or for rent, it was last sold in December 2017.
Last Listing description (February 2018)
Ideal for a large family - or even two of them - to live under the same roof and experience quality coastal living in the best way possible, this fully-renovated six bedroom six bathroom residence has modern class written all over it and ticks all of the boxes when it comes to comfortably appeasing everybody's personal needs.
All six bedrooms enjoy the luxury of wardrobes - either walk-in or built-in with mirrored sliding doors - with five of them benefitting from their own private ensuite bathrooms, including a charming front master suite that also benefits from splendid ocean glimpses, as well as a fully-tiled open ensuite with a free-standing bathtub, a shower, toilet and twin stone vanities. The adjacent study or nursery doubles as either a sitting room, parents' retreat or even a seventh bedroom, depending on what you require it for.
Double French doors off the tiled foyer reveal a self-contained home office with its own kitchenette and separate balcony entrance that is ideal for your clients to utilise for business purposes. As far as living areas go, the front lounge room plays host to a cinema-style screen and can be easily converted into a theatre room, whilst a huge games room extends outdoors to a fabulous rear alfresco entertaining deck, overlooking secure backyard lawns where the kids can run around in complete safety.
You will thoroughly enjoy the short stroll down to either Sorrento Beach or Hillarys Boat Harbour, whilst the excellent Sacred Heart College is virtually at your doorstep, as are the sprawling Seacrest Park playing fields, Sorrento Primary School, bus stops, seaside cafes and restaurants, freeway convenience and so much more. The possibilities really are endless here!
Other features include, but are not limited to;
-Large tiled open-plan family/dining/kitchen area with solid granite bench tops, a huge walk-in pantry, tiled splashbacks, a powered appliance nook, charming timber cabinetry and new appliances - including an Omega six-burner gas cook top, a Neff oven and a Fisher and Paykel double dishwasher
-Carpeted bedrooms, including the master where split-system air-conditioning meets a walk-in wardrobe with mirrored built-in robes and more
-2nd/3rd/4th/5th guest suite bathrooms comprise of showers, toilets, stone vanities and floor-to-ceiling tiling
-Separate 6th bedroom with easy-care floors and BIR's
-Fully-tiled 6th bathroom with a shower, toilet and stone vanity
-Versatile study/7th bedroom with BIR's and carpet
-The home office has its own kitchenette with an Ariston electric cook top, a range hood, storage and tiled splashbacks
-Functional laundry with sleek white cabinetry and outdoor access
-Hallway linen and broom cupboards
-Walk-in storeroom, utility room or 2nd laundry with a sink, shelving and stone bench tops
-Double security-door entry
-34-course high ceilings throughout
-Ducted reverse-cycle air-conditioning
-Rheem gas hot water system
-Bore reticulation
-773sqm (approx.) block
-Ample driveway parking for a boat, caravan or trailer
-Side access
-Potential to utilise as a 'Bed and Breakfast' - subject to necessary council approvals
Property History for 69 Ashmore Way, Sorrento, WA 6020
- 23 Dec 2017Sold for $1,155,000
- 05 Dec 2017Listed for Sale UNDER OFFER - AARON GREEN
- 01 Oct 1996Sold for $225,000

Recent sales nearby
See more recent sales nearby/assets/perm/dkygf3vd3ei6xdhvveidfptm3m?signature=59b60bb977f964663ccf48e10f3b1eff5344f4f671210572156945a797aa4b6b) 0
0
/assets/perm/lvtaeq3rs4i63eyybwasrgpvby?signature=7e5b4935d78de3d8e0d1f4ba1952b5639bf3522e5426950f211e32ac21c7909d) 0
0
/assets/perm/wbuku4v45ei6niy7bxac2pxhne?signature=9af9d6fe96b389e2da79ce9313ee58c6bff7e168463de01065944aba2dc6aa1b) 0
0

Similar properties For Sale nearby
See more properties for sale nearby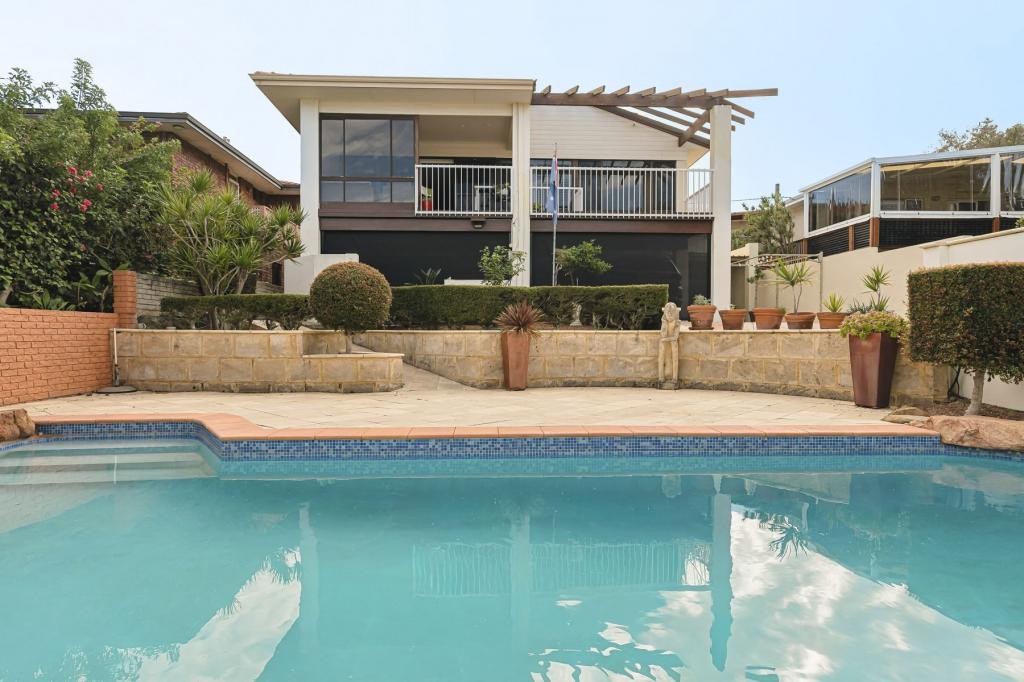 0
0
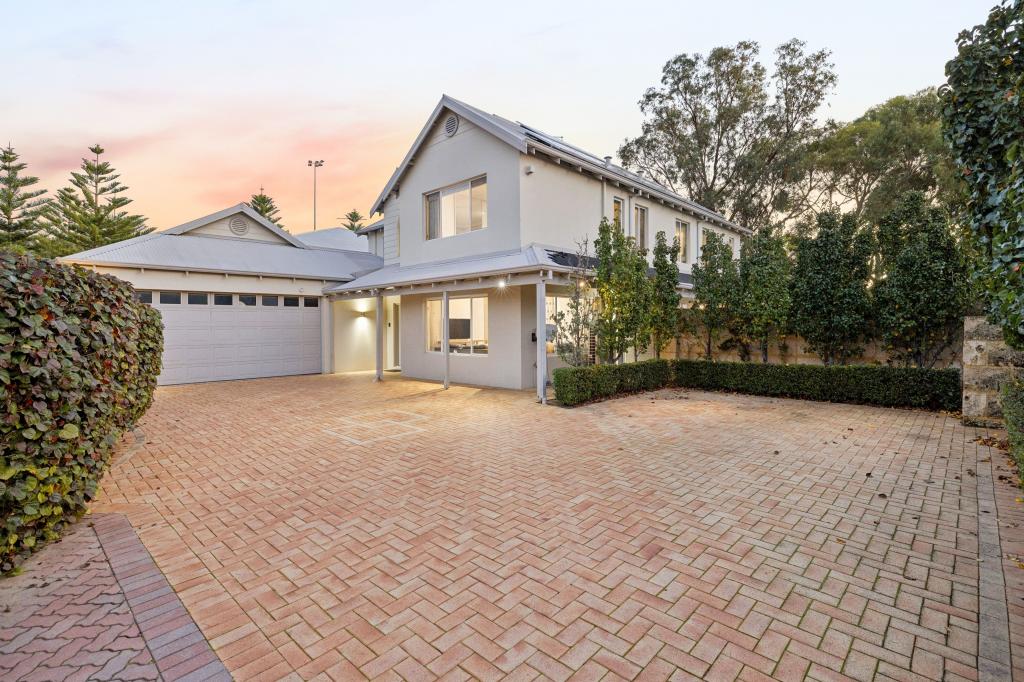 0
0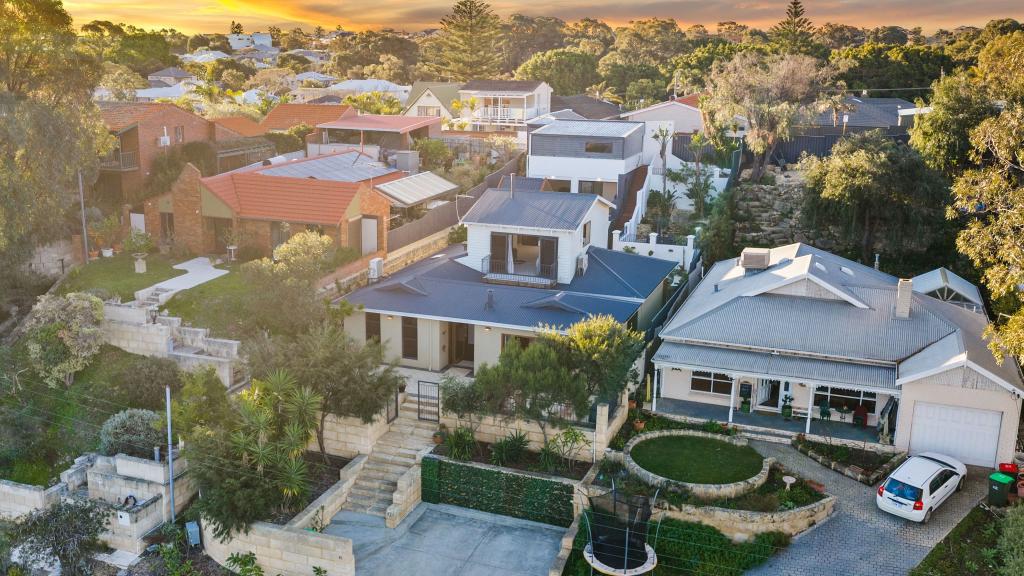 0
0
Similar properties For Rent nearby
See more properties for rent nearby 0
0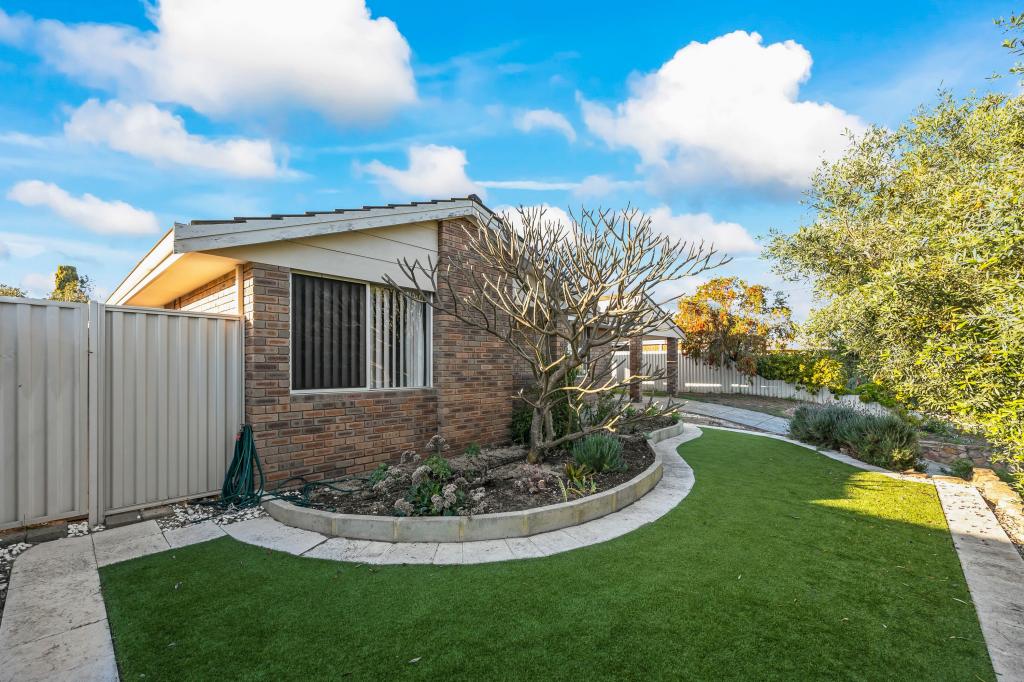 0
0 0
0About Sorrento 6020
The size of Sorrento is approximately 3.6 square kilometres. There are 11 parks, covering nearly 14.3% of the total area. The population of Sorrento in 2016 was 7338 people. By 2021 the population was 7795 showing a population growth of 6.2% in the area during that time. The predominant age group in Sorrento is 60-69 years. Households in Sorrento are primarily couples with children and are likely to be repaying over $4000 per month on mortgage repayments. In general, people in Sorrento work in a professional occupation.In 2021, 86.30% of the homes in Sorrento were owner-occupied compared with 84.80% in 2016.
Sorrento has 3,466 properties. Over the last 5 years, Houses in Sorrento have seen a 90.02% increase in median value, while Units have seen a 105.70% increase. As at 31 July 2026:
- The median value for Houses in Sorrento is $2,071,251 while the median value for Units is $810,626.
- Houses have a median rent of $1,175 while Units have a median rent of $663.
Suburb Insights for Sorrento 6020
Market Insights
Sorrento Trends for Houses
N/A
N/A
View TrendN/A
N/A
Sorrento Trends for Units
N/A
N/A
View TrendN/A
N/A
Neighbourhood Insights
© Copyright 2026. RP Data Pty Ltd trading as Cotality (Cotality). All rights reserved. No reproduction, distribution, or transmission of the copyrighted materials is permitted. The information is deemed reliable but not guaranteed.
While Cotality uses commercially reasonable efforts to ensure the Cotality Data is current, Cotality does not warrant the accuracy, currency or completeness of the Cotality Data and to the full extent permitted by law excludes all loss or damage howsoever arising (including through negligence) in connection with the Cotality Data.
This product uses cookies and other similar technologies to improve and customise your browsing experience, to tailor content and adverts, and for analytics and metrics regarding visitor usage on this product and other media. We may share cookie and analytics information with third parties for the purposes of advertising. By continuing to use our website, you consent to cookies being used. View our Privacy Policy here.
X
