
57 Marine TerraceSorrento WA 6020
Property Details for 57 Marine Tce, Sorrento
57 Marine Tce, Sorrento is a 4 bedroom, 2 bathroom House with 2 parking spaces and was built in 1989. The property has a land size of 711m2 and floor size of 212m2. While the property is not currently for sale or for rent, it was last sold in January 2021.
Last Listing description (February 2021)
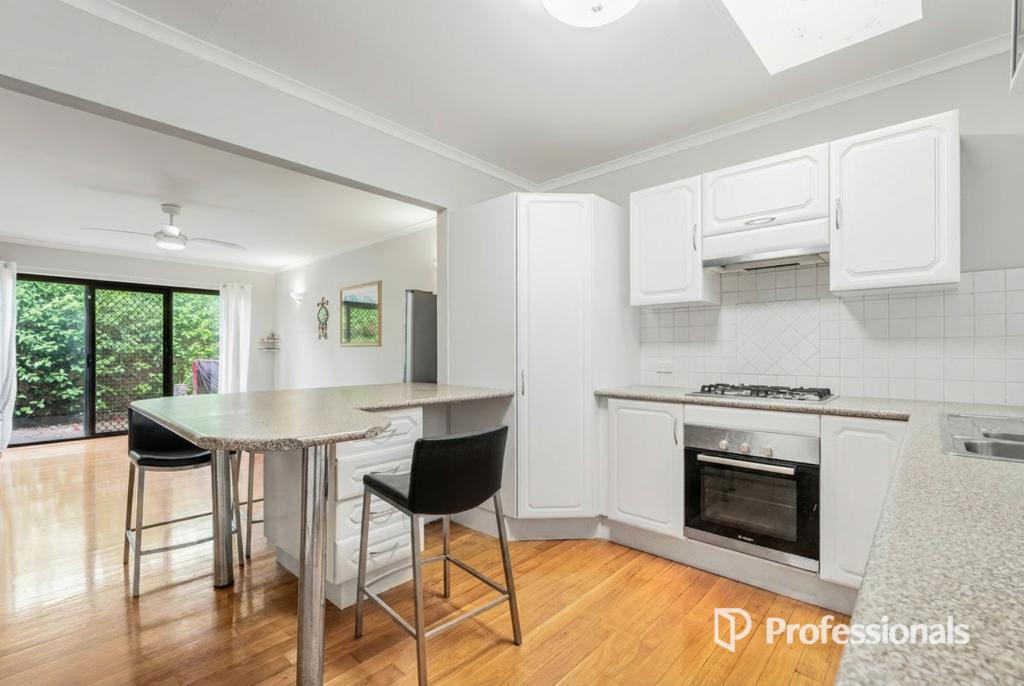
Nestled on one of the most sought-after - if not one of the most popular - streets in Sorrento, this generous and immaculately-presented 4 bedroom 2 bathroom family home on a large 711sqm (approx.) block sits up towards the quieter cul-de-sac end of Marine Terrace and lies only walking distance away from the iconic Marmion Angling and Aquatic Club.Hear the waves crashing against the nearby shore and absorb the sensual sea breezes from the comfort of your very own front yard that is securely gated and hidden behind manicured gardens so the kids can play privately out on the lush green lawn. At the rear, laneway access is complemented by a wraparound patio for outdoor entertaining, a spacious north-facing backyard with more flourishing grass and heaps of room for a future swimming pool if need be, a powered garden shed for all of your tools and a tranquil elevated cabana above the "secret garden" that enjoys lovely inland views from the top of the rock wall.Internally, a welcoming front lounge with a brick fireplace and a gas bayonet for winter heating is delightfully overlooked by a carpeted formal dining room that is reserved for those special occasions. Also at the front of the house is a huge master-bedroom suite that has been recently renovated to include a ceiling fan, separate "his and hers" walk-in wardrobes (including one that doubles as either a dresser or study) and a fully-tiled modern ensuite bathroom with a shower, toilet, twin stone vanities, heat lamps, mirrored storage and feature Moroccan floor tiles.An impeccably-tiled open-plan kitchen and meals area doubles as the central hub of the floor plan and features a main storage pantry, a second nearby pantry/broom cupboard, double sinks, a Westinghouse oven and five-burner gas cooktop, a stainless-steel Dishlex dishwasher, a splendid outlook to the side courtyard and full interaction with a raised family room that links directly to the back patio. The meals area can easily be utilised as either a study or reading nook, too. The three minor bedrooms all have ceiling fans and fitted built-in robes, are within touching distance of a fully-tiled and updated main family bathroom and sit close to the renovated laundry.WHAT'S INSIDE:- 4 carpeted bedrooms- 2 recently-renovated bathrooms, with walk-in showers- Main family bathroom with a double rain shower, a separate bathtub, heat lamps and a heated towel rack- Newly-revamped master suite with separate "his and hers" WIR's- Carpeted formal areas and elevated family room- Gas bayonet and charming brickwork to the family room- Open-plan kitchen/meals area- Separate minor sleeping quarters- Revamped laundry with a stone bench top, sleek white cabinetry, ample storage options, tiled splashbacks and a separate 2nd toilet- Linen pressWHAT'S OUTSIDE:- Outdoor patio entertaining- Remote-controlled double lock-up garage- Landscaped topiary gardens, fully reticulated from the property's own bore- Secure front-yard/garden area with new fencing- Bay trees, fruit trees and a herb garden to enjoy- North-facing rear garden with beautiful rockwork and a private, elevated cabana (second pergola) that benefits from pleasant inland views- Powered backyard garden shedSPECIAL FEATURES:- Freshly painted- Newly-revamped roof- Ducted-evaporative air-conditioning- Security-alarm system- Electric security roller shutters to the bedroom and kitchen windows- Solar hot-water system- Feature ceiling cornices and skirting boards- Elevated 711sqm (approx.) sub-divisible block with gated rear-laneway access and the potential for boat, camper or trailer parking in the near future- North-south orientation- R25 zoning- 212sqm (approx.) of total house area- Built in 1989 (approx.)Experience the beauty of old, leafy Sorrento and the family-friendly community feel it offers just footsteps from Marmion Beach and moments from local parks, bus stops, Sorrento Primary School, Sacred Heart College, coastal cafes and restaurants, public transport, the freeway, major shopping centres, sporting facilities and the wonderful Hillarys Boat Harbour. Hurry though, as this gem of a property simply will not last!Please contact RODNEY VINES on 0417 917 640 for further details and to register your interest today.
Property History for 57 Marine Tce, Sorrento, WA 6020
- 10 Jan 2021Sold for $1,100,000
- 04 Jan 2021Listed for Sale Under Offer
- 28 Aug 2014Sold for $965,000

Recent sales nearby
See more recent sales nearby/assets/perm/nfafh5fdoqi6zihiz64jsbhqeu?signature=9fc7c3d9183e483c9fb88827a832a31d0580d286d0d0bae60e9f9966df338418) 0
0


/assets/perm/5aeai756oei6nfy26wfftfe2x4?signature=c626006e87b9d99cb64278a2709ecedb3092b7e388ee011454d0eafe69f2e275) 0
0
Similar properties For Sale nearby
See more properties for sale nearby
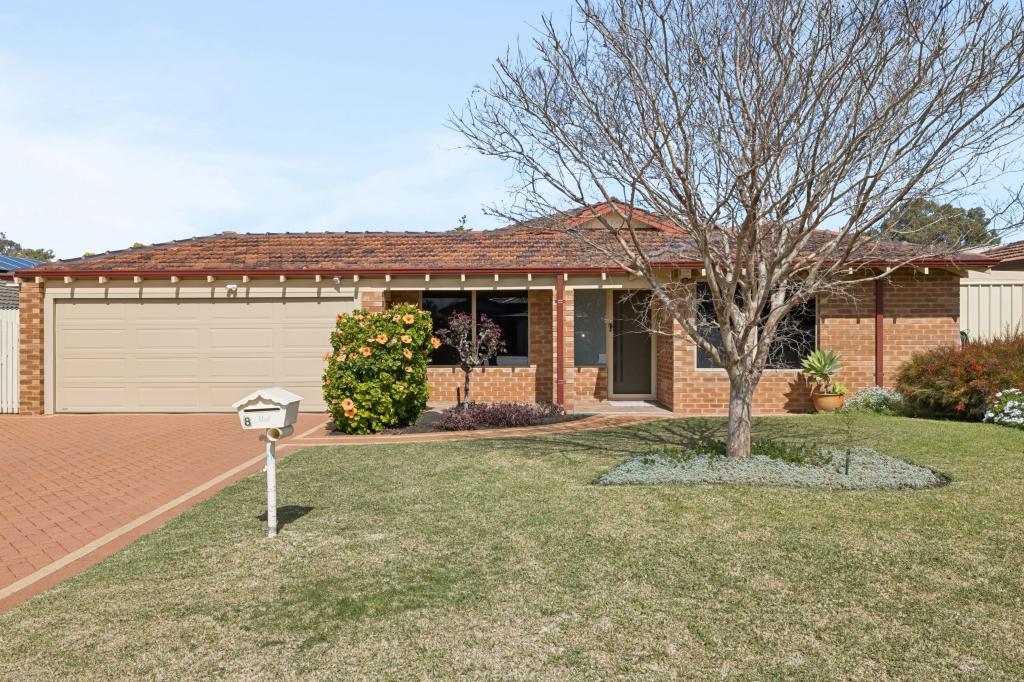 0
0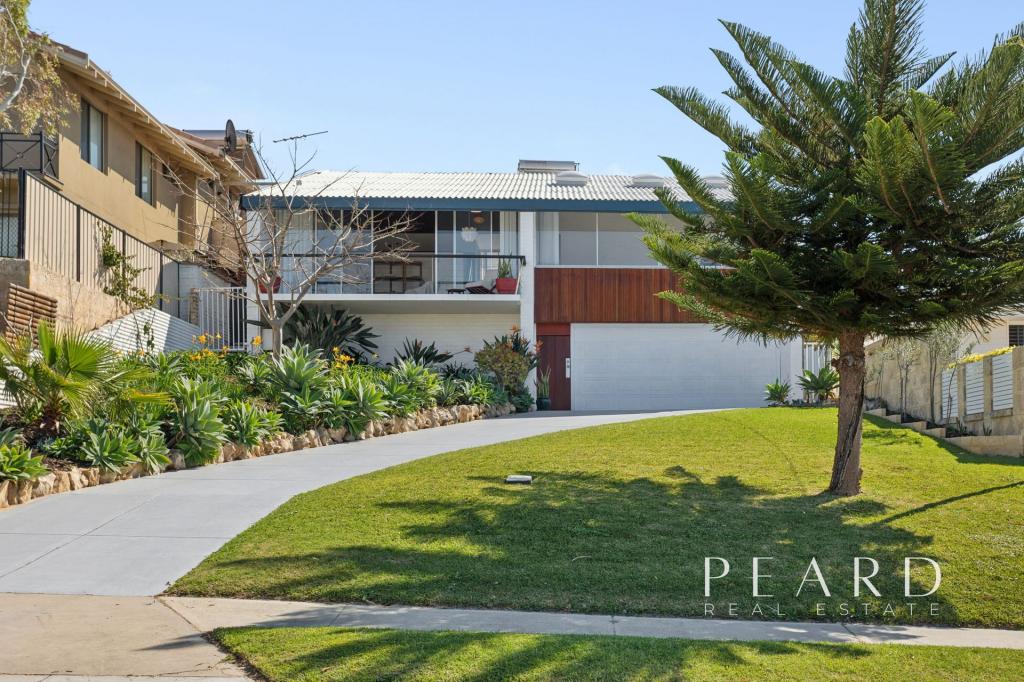 0
0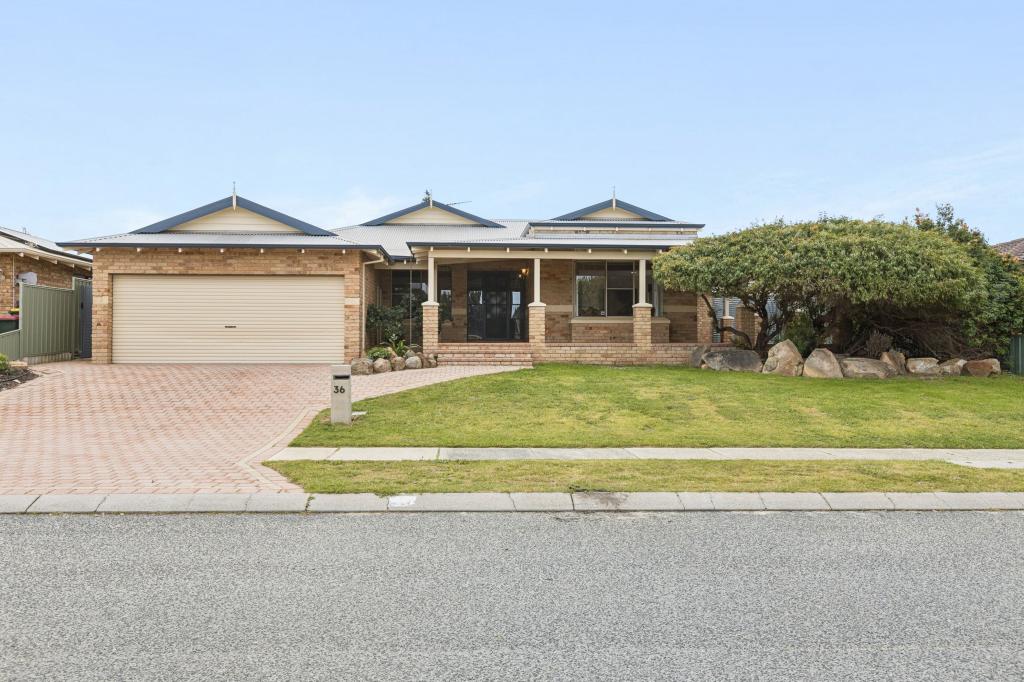 0
0Similar properties For Rent nearby
See more properties for rent nearby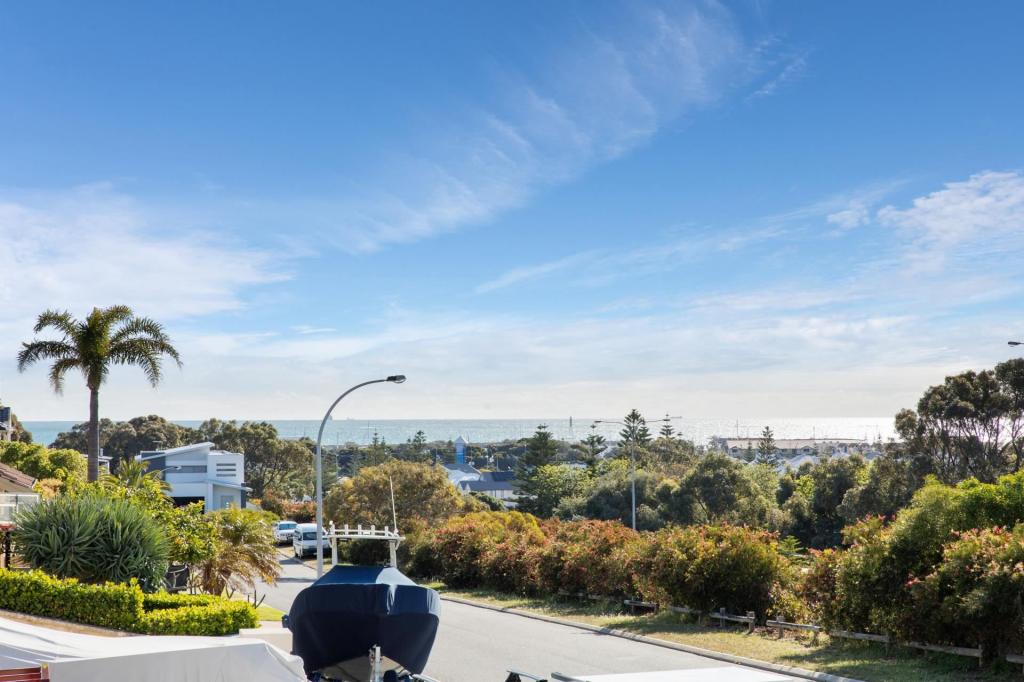 0
0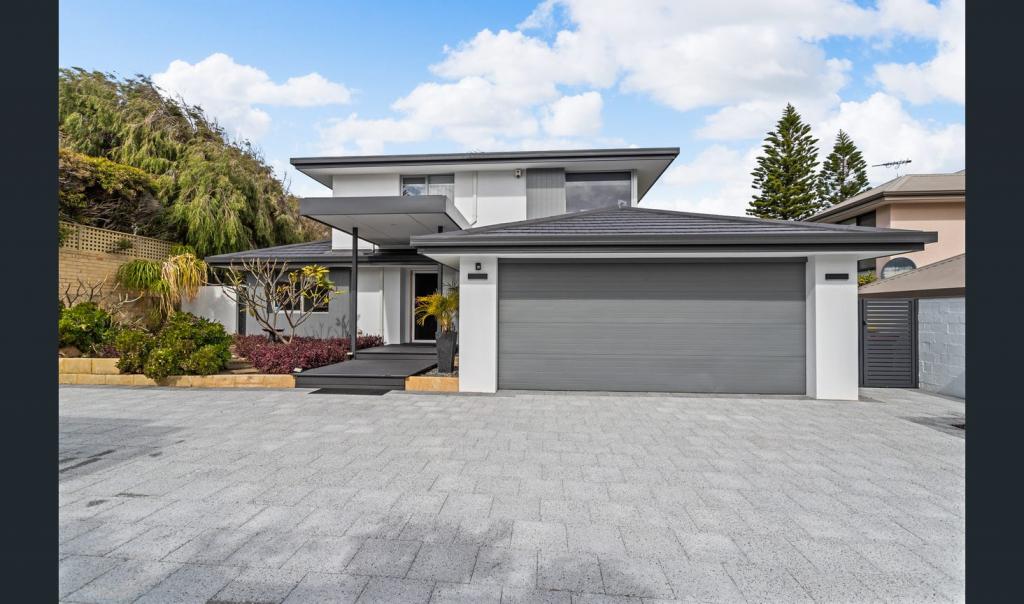 0
0
 0
0
About Sorrento 6020
The size of Sorrento is approximately 3.6 square kilometres. There are 11 parks, covering nearly 14.3% of the total area. The population of Sorrento in 2016 was 7338 people. By 2021 the population was 7795 showing a population growth of 6.2% in the area during that time. The predominant age group in Sorrento is 60-69 years. Households in Sorrento are primarily couples with children and are likely to be repaying over $4000 per month on mortgage repayments. In general, people in Sorrento work in a professional occupation.In 2021, 86.30% of the homes in Sorrento were owner-occupied compared with 84.80% in 2016.
Sorrento has 3,462 properties. Over the last 5 years, Houses in Sorrento have seen a 92.66% increase in median value, while Units have seen a 102.73% increase. As at 31 August 2026:
- The median value for Houses in Sorrento is $2,092,360 while the median value for Units is $775,046.
- Houses have a median rent of $1,200 while Units have a median rent of $675.
Suburb Insights for Sorrento 6020
Market Insights
Sorrento Trends for Houses
N/A
N/A
View TrendN/A
N/A
Sorrento Trends for Units
N/A
N/A
View TrendN/A
N/A
Neighbourhood Insights
© Copyright 2026. RP Data Pty Ltd trading as Cotality (Cotality). All rights reserved. No reproduction, distribution, or transmission of the copyrighted materials is permitted. The information is deemed reliable but not guaranteed.
While Cotality uses commercially reasonable efforts to ensure the Cotality Data is current, Cotality does not warrant the accuracy, currency or completeness of the Cotality Data and to the full extent permitted by law excludes all loss or damage howsoever arising (including through negligence) in connection with the Cotality Data.
This product uses cookies and other similar technologies to improve and customise your browsing experience, to tailor content and adverts, and for analytics and metrics regarding visitor usage on this product and other media. We may share cookie and analytics information with third parties for the purposes of advertising. By continuing to use our website, you consent to cookies being used. View our Privacy Policy here.
X
