
27 Albacore DriveSorrento WA 6020
Property Details for 27 Albacore Dr, Sorrento
27 Albacore Dr, Sorrento is a 4 bedroom, 3 bathroom House with 3 parking spaces and was built in 2003. The property has a land size of 760m2 and floor size of 225m2. While the property is not currently for sale or for rent, it was last sold in February 2017.
Last Listing description (April 2017)
AUCTION ON SITE:
Saturday 11th February at 3.00pm
DEPOSIT:
SETTLEMENT DATE:
28th March 2017
Architecturally designed with both quality and practicality in mind, this beautifully-presented four bedroom three bathroom family home is more than functional and leaves plenty of room for a future swimming pool within the low-maintenance backyard, should you ever require or desire one.
Comfortably nestled on a spacious elevated block, the house itself is filled with contemporary charm and utilises the warmth of 15mm-thick Western Australian Blackbutt timber flooring to help link the multiple living areas to each other. Off the entry you will find a large study with a built-in work desk, as well as a separate theatre room, a front lounge and a formal dining room - all three carpeted with the latter also enjoying the luxury of matching built-in display cabinets, high ceilings and a hooded window that allows the natural winter sunlight to filter through and illuminate the immediate space.
The main hub is a combined family and meals zone that benefits from an open-plan layout and is where most of your casual time will be spent, flowing on from a stunning kitchen that is loaded with extensive storage options and comprises of an island work bench, glass splashbacks, a double sink, sparkling granite bench tops, a powered appliance nook, a range hood, a five-burner Miele gas cook top, a St George oven, an integrated fridge/freezer and an integrated Miele dishwasher. Bi-fold doors extend entertaining out to a fabulous rear alfresco deck with ceiling lining, heaps of room to move and a picturesque backdrop of private easy-care gardens - the perfect outdoor setting for absolutely any occasion.
Back inside, the highlight of the sleeping quarters is unsurprisingly the carpeted master bedroom suite, complete with a fitted walk-in wardrobe, access out on to a huge front balcony with pleasant inland views and a fully-tiled ensuite bathroom with a bubbling corner spa, a generous double shower, a separate toilet, granite vanity and heat lights. Complementing a single carport and ample driveway parking for a boat, trailer or caravan is a giant remote-controlled two-car garage that doubles as a tradesman's dream of a work space, benefitting from a recessed side workshop area, a built-in mechanic's pit with power and lighting, a third bathroom with a shower and toilet, a wash trough, 500kg anchor points cast into the concrete slab and one of two handy internal shopper's entrance doors - the other one being via the carport and off the kitchen.
Walk to a plethora of local parklands, as well as Seacrest Village for shopping and the nearby Sorrento Medical Centre, whilst Sorrento Primary School, Sacred Heart College, Seacrest Park's lush playing fields, Hillarys Boat Harbour, beaches at and in between Sorrento and Marmion, popular cafes, award-winning restaurants, private and community golf courses, public transport and convenient freeway access are all only a matter of minutes away from this very special residence. The coast is clear - make your move, today!
Other features include, but are not limited to:
- Open-plan family and dining area with a feature gas fireplace heater and outdoor access to the alfresco and a spacious, but private, backyard
- Double French doors link the kitchen to the formal areas of the house, whilst another gorgeous French door by the minor bedrooms reveals the property's main living zone
- Comfortable theatre room with a recessed ceiling and a French door of its own
- Spacious carpeted 2nd bedroom with a ceiling fan and built-in robes
- Huge carpeted 3rd bedroom with a fan and mirrored BIR's
- Carpeted 4th bedroom also has a ceiling fan and a BIR recess
- Quality main bathroom with a French door for access, heat lights, a large shower and a massive separate bathtub
- Tiled laundry with a linen/broom cupboard and outdoor access
- Powder room
- Double linen press
- Large floored attic with lighting, power and drop-down ladder access
- Three-phase power to property
- Daikin three-phase ducted reverse-cycle air-conditioning system
- Security alarm system
- Solar hot water system
- Reticulation
- Sprawling front lawns
- Dual side access - including ramped paving to one side of the property for wheelchair use
Property History for 27 Albacore Dr, Sorrento, WA 6020
- 11 Feb 2017Sold for $1,085,000
- 17 Jan 2017Listed for Sale AUCTION
- 30 Mar 1992Sold for $32,000

Recent sales nearby
See more recent sales nearby/assets/perm/lvtaeq3rs4i63eyybwasrgpvby?signature=7e5b4935d78de3d8e0d1f4ba1952b5639bf3522e5426950f211e32ac21c7909d) 0
0

/assets/perm/y62i6a77uai6tn44cgiljjm7uq?signature=285c3df4fe81e8f075b0030b401868130d59249e383b39a641bee5de717d15e6) 0
0Similar properties For Sale nearby
See more properties for sale nearby
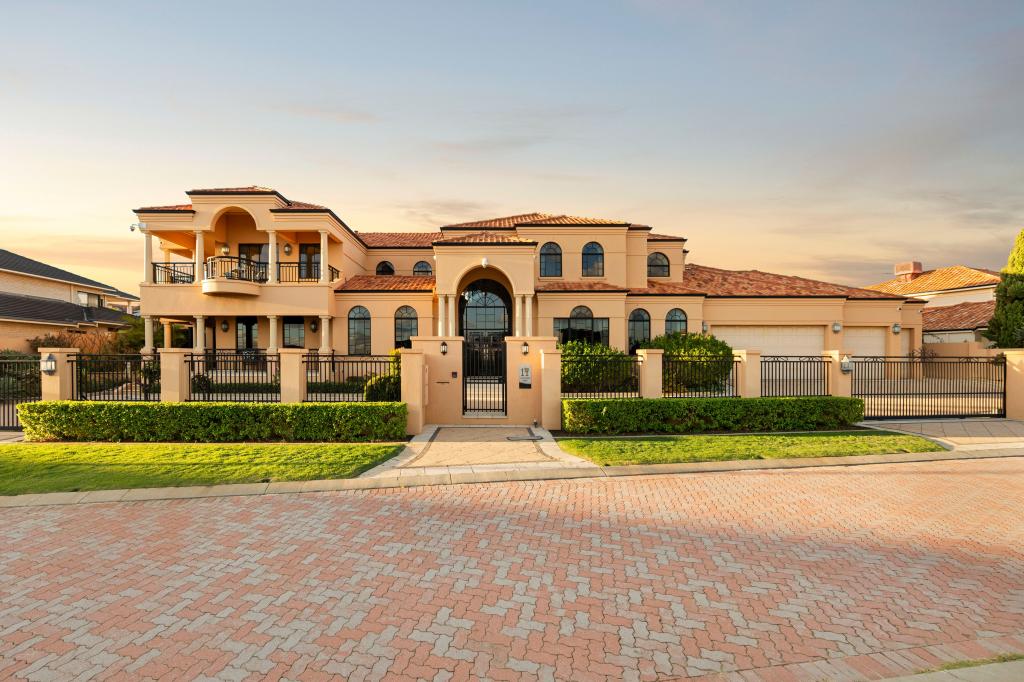 0
0
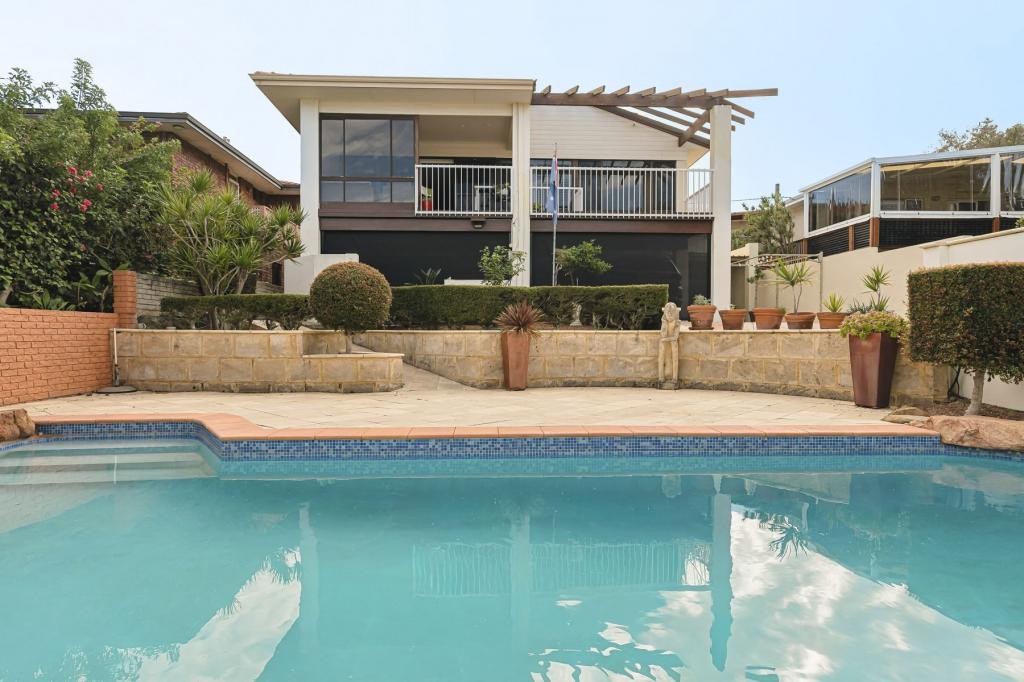 0
0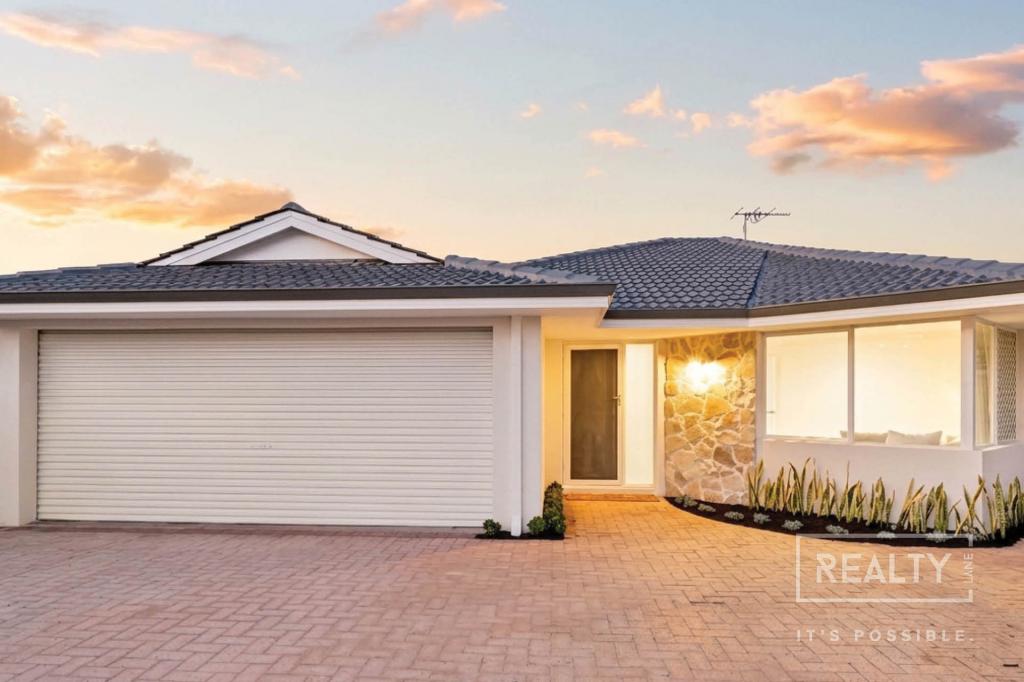 0
0

Similar properties For Rent nearby
See more properties for rent nearby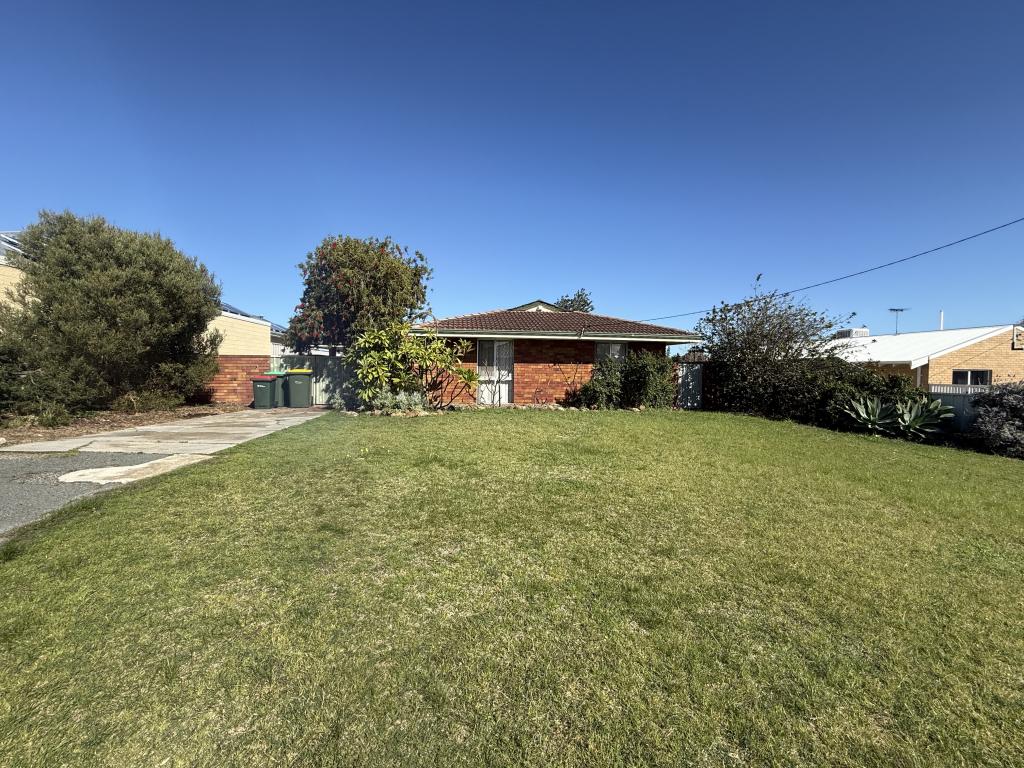 0
0
 0
0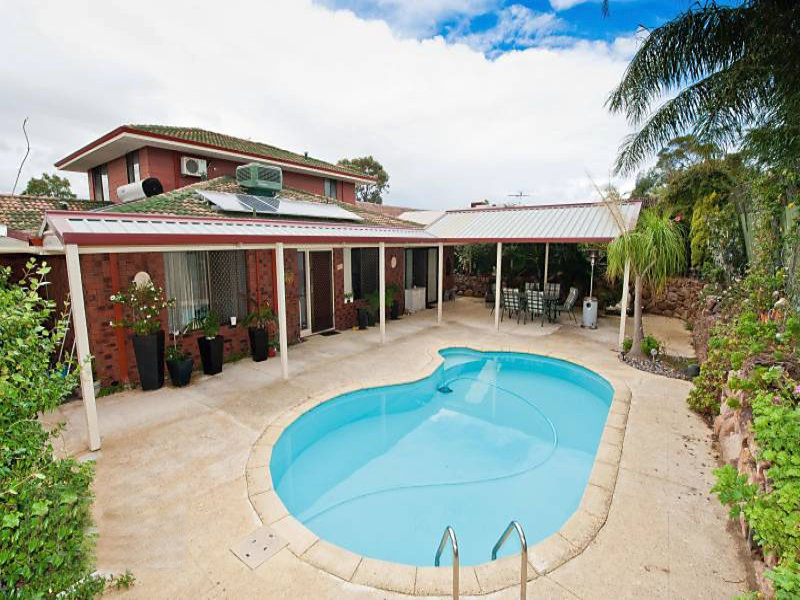 0
0About Sorrento 6020
The size of Sorrento is approximately 3.6 square kilometres. There are 11 parks, covering nearly 14.3% of the total area. The population of Sorrento in 2016 was 7338 people. By 2021 the population was 7795 showing a population growth of 6.2% in the area during that time. The predominant age group in Sorrento is 60-69 years. Households in Sorrento are primarily couples with children and are likely to be repaying over $4000 per month on mortgage repayments. In general, people in Sorrento work in a professional occupation.In 2021, 86.30% of the homes in Sorrento were owner-occupied compared with 84.80% in 2016.
Sorrento has 3,464 properties. Over the last 5 years, Houses in Sorrento have seen a 92.66% increase in median value, while Units have seen a 102.73% increase. As at 31 August 2026:
- The median value for Houses in Sorrento is $2,092,360 while the median value for Units is $775,046.
- Houses have a median rent of $1,200 while Units have a median rent of $675.
Suburb Insights for Sorrento 6020
Market Insights
Sorrento Trends for Houses
N/A
N/A
View TrendN/A
N/A
Sorrento Trends for Units
N/A
N/A
View TrendN/A
N/A
Neighbourhood Insights
© Copyright 2026. RP Data Pty Ltd trading as Cotality (Cotality). All rights reserved. No reproduction, distribution, or transmission of the copyrighted materials is permitted. The information is deemed reliable but not guaranteed.
While Cotality uses commercially reasonable efforts to ensure the Cotality Data is current, Cotality does not warrant the accuracy, currency or completeness of the Cotality Data and to the full extent permitted by law excludes all loss or damage howsoever arising (including through negligence) in connection with the Cotality Data.
This product uses cookies and other similar technologies to improve and customise your browsing experience, to tailor content and adverts, and for analytics and metrics regarding visitor usage on this product and other media. We may share cookie and analytics information with third parties for the purposes of advertising. By continuing to use our website, you consent to cookies being used. View our Privacy Policy here.
X
