
19 Ashmore WaySorrento WA 6020
Property Details for 19 Ashmore Way, Sorrento
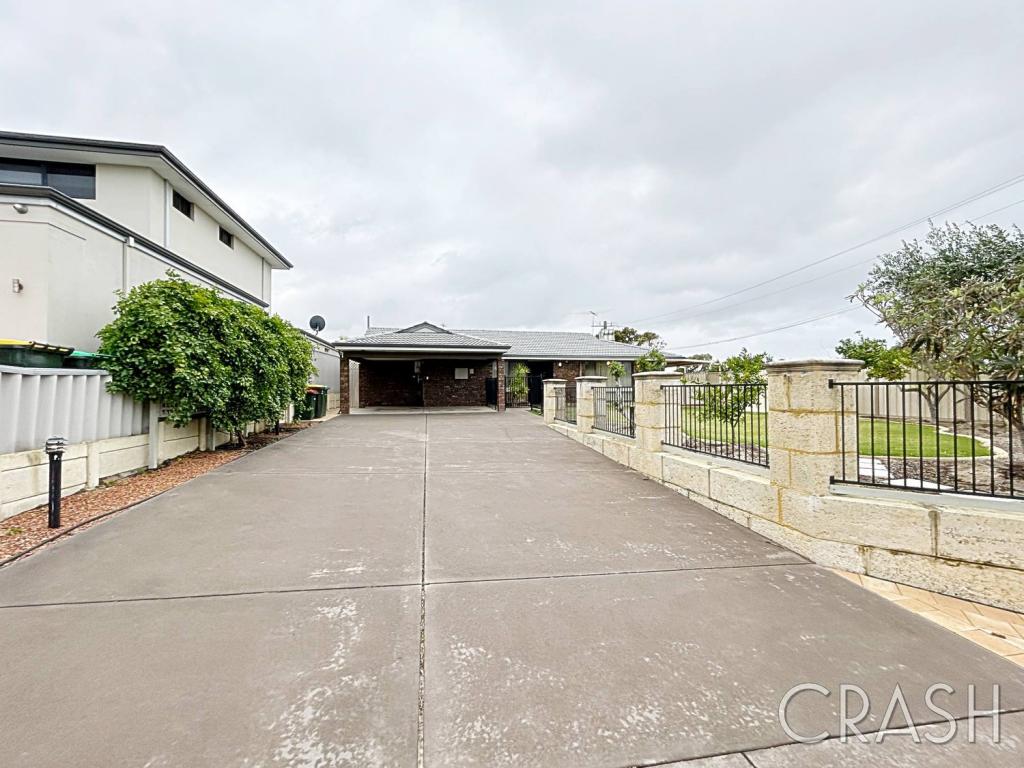
19 Ashmore Way, Sorrento is a 4 bedroom, 3 bathroom House with 2 parking spaces and was built in 1989. The property has a land size of 771m2 and floor size of 337m2. While the property is not currently for sale or for rent, it was last sold in December 2021.
Last Listing description (February 2022)
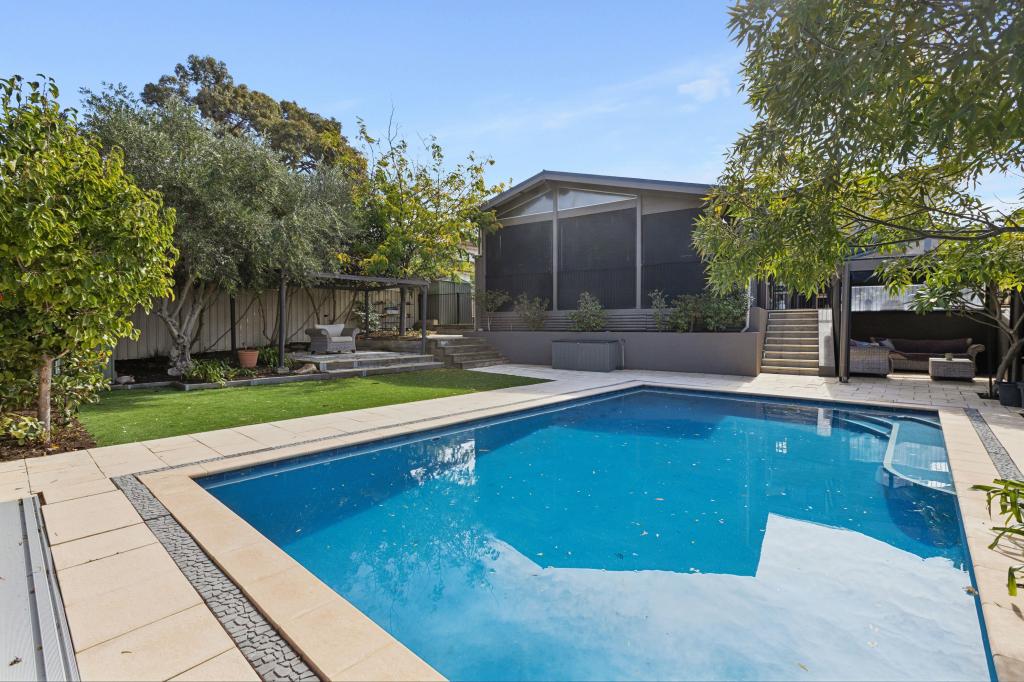
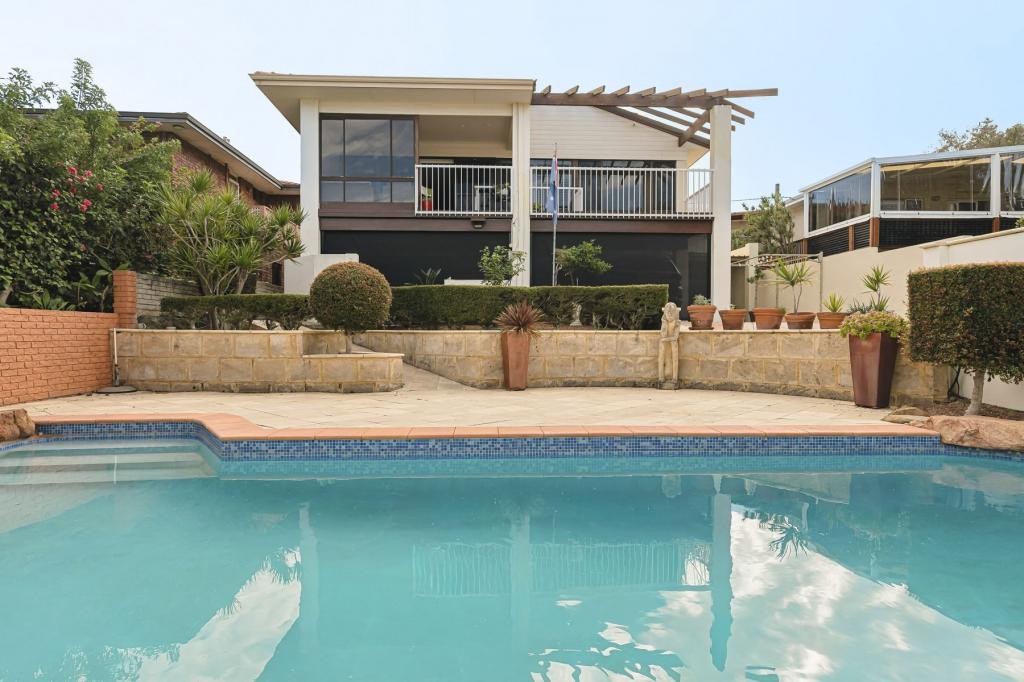
All offers presented by 6:00pm on Tuesday 21st December 2021 (unless sold prior).The sellers reserve the right to accept an offer prior without giving notice.Just minutes from the pristine waters of Sorrento Beach sits 19 Ashmore Avenue - a four bedroom, three bathroom family home nestled in a quiet pocket of ever-popular Sorrento. Offering the perfect home to entertain and relax, with stunning ocean views from the upper level, this property exceeds expectations from the moment you step inside. Surrounded by other impressive real estate, this property presents a lifestyle enviable by many. With local parklands, reputable primary and secondary schools, Hillarys Boat Harbour and all the benefits of our stunning coastline only minutes away, this enticing home presents a wonderful way of life just waiting to be enjoyed by a lucky new family. Combining modern functionality with thoughtful planning, this residence facilitates effortless everyday living with relaxed year-round entertaining from a central main hub. With grand high ceilings, light filled spaces, a magnitude of space, this property is sure to leave a lasting impression! WHAT WE LOVE; - Huge central living hub with an open-plan kitchen, dining and family room that opens out to a rear patio - Spacious kitchen offers a plethora of cupboard storage and quality appliances including induction cooktop, Fisher and Paykel dishwasher and Miele oven - Sparkling solar heated pool- Huge master suite with generous walk-in wardrobe and ensuite bathroom with double vanity, shower, spa bathtub and separate water closet - Expansive living space to the upper level, with built-in bar and two sizable balconies offering a beautiful view of the ocean and surrounding suburb - Separate lower living space, ideal as a kid's activity room or games room - South wing holds three minor bedrooms - each with built-in wardrobes and split system air conditioning - and a spacious laundry with excess storage and outdoor access to service area - Two of the minor bedrooms share a connected bathroom with bathtub, shower and double vanity - Main family bathroom features a sizable vanity, shower and toilet - Private study off the entrance of the home, presenting a well-considered home office - A large outdoor paved courtyard with grassed area, offering easy low-maintenance - A gated front entry offering privacy and security - CCTV home security system throughout the home - Double remote controlled garage with additional storage space - Plenty of storage space throughout the home including built-in linen cupboards and under-stair storage with safe - Solar panels Enjoy fantastic local amenities including Sorrento Quay, Hillarys Boat Harbour, Westfield Whitford City Shopping Centre, Seacrest Park, public transport, the Mitchell Freeway and top schools, including Sacred Heart College, St Mark's Anglican Community School, St Stephen's School, Sorrento Primary School and Duncraig Senior High School. Not many could think of a better place and way to live! Call Ben Keevers today to organise a viewing on 0404 056 010.
Property History for 19 Ashmore Way, Sorrento, WA 6020
- 15 Dec 2021Sold for $1,450,000
- 07 Dec 2021Listed for Sale UNDER OFFER
- 25 May 2017Listed for Sale $1,100,000 - $1,170,000 (under offer)

Recent sales nearby
See more recent sales nearby/assets/perm/y62i6a77uai6tn44cgiljjm7uq?signature=285c3df4fe81e8f075b0030b401868130d59249e383b39a641bee5de717d15e6) 0
0
/assets/perm/eh3emif6ryi6nba2l7wupjdnee?signature=c66a92988ba72037e33c99f060dc793bc9cc8bc796599d9e62fda66a263cac92) 0
0
/assets/perm/fk2wuw73nii6zpvbqmds7mzsxe?signature=c325d1a4b04f2dc6aab681b73fea348075b273213eb1d4706a38b926cbb45d43) 0
0Similar properties For Sale nearby
See more properties for sale nearby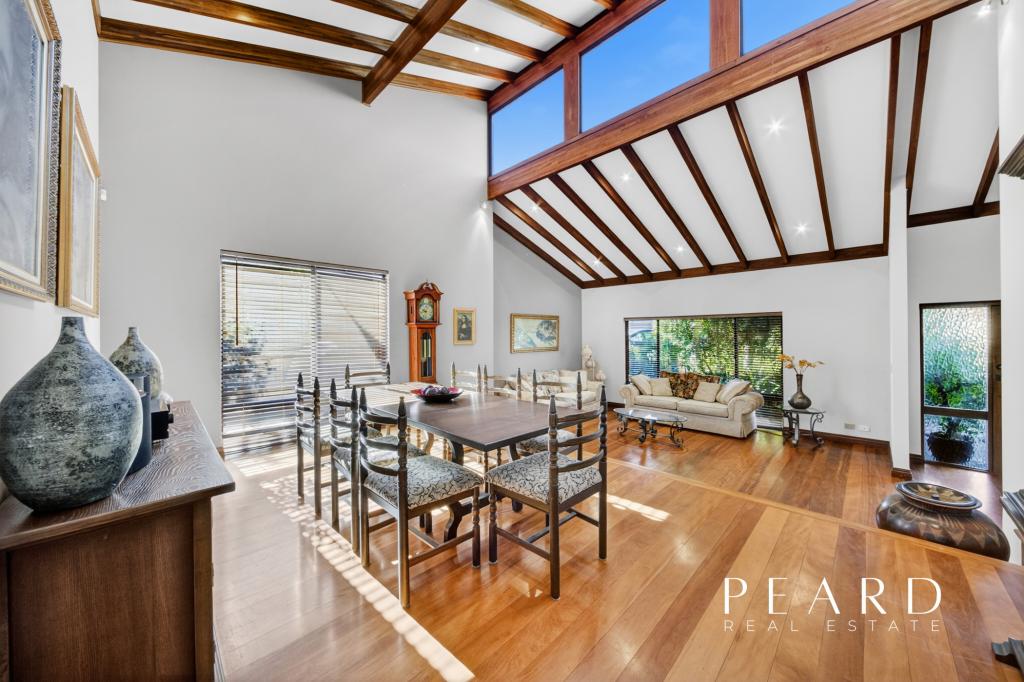 0
0
 0
0
 0
0
Similar properties For Rent nearby
See more properties for rent nearby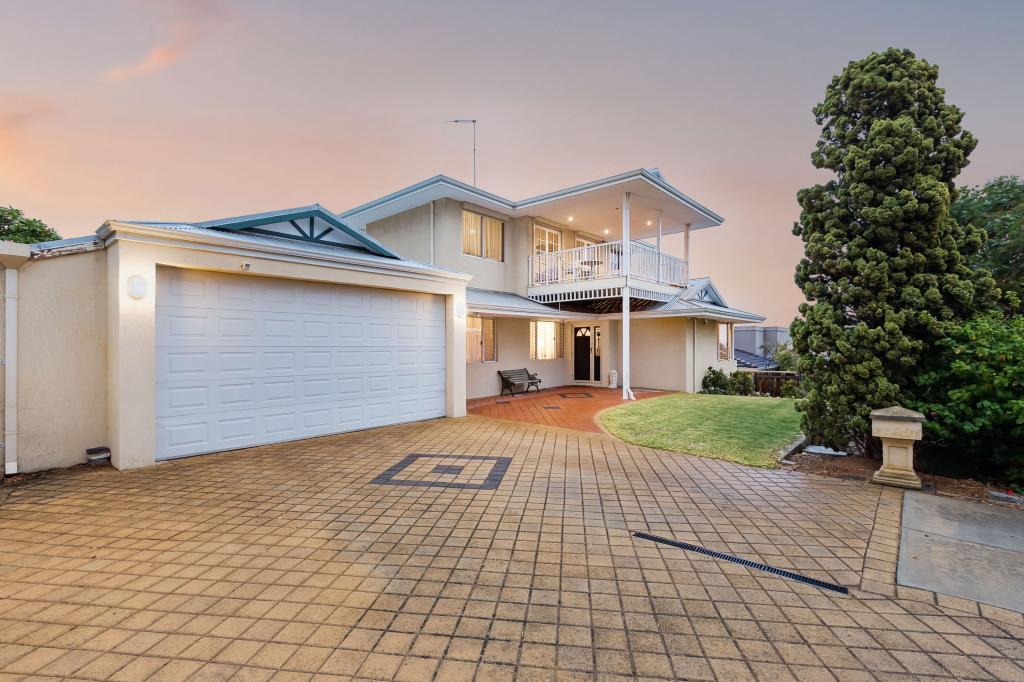 0
0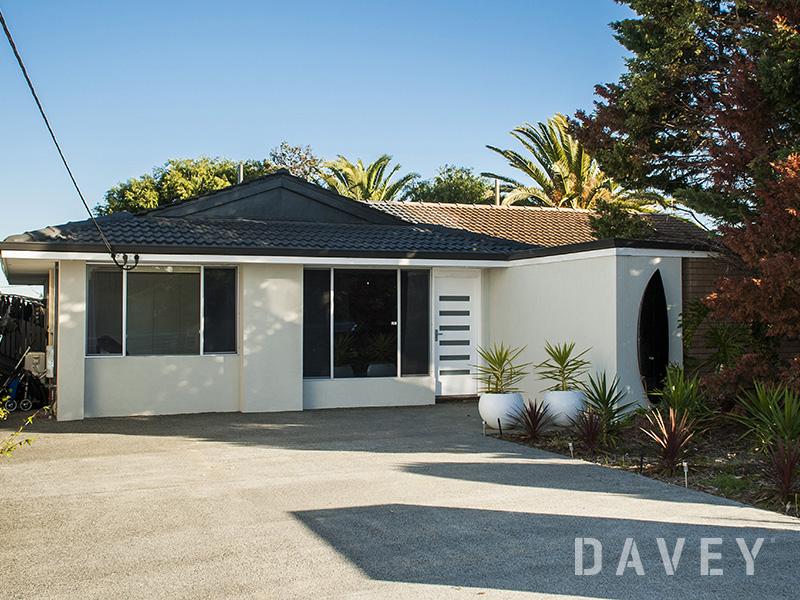 0
0
 0
0
About Sorrento 6020
The size of Sorrento is approximately 3.6 square kilometres. There are 11 parks, covering nearly 14.3% of the total area. The population of Sorrento in 2016 was 7338 people. By 2021 the population was 7795 showing a population growth of 6.2% in the area during that time. The predominant age group in Sorrento is 60-69 years. Households in Sorrento are primarily couples with children and are likely to be repaying over $4000 per month on mortgage repayments. In general, people in Sorrento work in a professional occupation.In 2021, 86.30% of the homes in Sorrento were owner-occupied compared with 84.80% in 2016.
Sorrento has 3,457 properties. Over the last 5 years, Houses in Sorrento have seen a 94.27% increase in median value, while Units have seen a 98.75% increase. As at 30 June 2026:
- The median value for Houses in Sorrento is $2,098,330 while the median value for Units is $830,720.
- Houses have a median rent of $1,200 while Units have a median rent of $650.
Suburb Insights for Sorrento 6020
Market Insights
Sorrento Trends for Houses
N/A
N/A
View TrendN/A
N/A
Sorrento Trends for Units
N/A
N/A
View TrendN/A
N/A
Neighbourhood Insights
© Copyright 2026. RP Data Pty Ltd trading as Cotality (Cotality). All rights reserved. No reproduction, distribution, or transmission of the copyrighted materials is permitted. The information is deemed reliable but not guaranteed.
While Cotality uses commercially reasonable efforts to ensure the Cotality Data is current, Cotality does not warrant the accuracy, currency or completeness of the Cotality Data and to the full extent permitted by law excludes all loss or damage howsoever arising (including through negligence) in connection with the Cotality Data.
This product uses cookies and other similar technologies to improve and customise your browsing experience, to tailor content and adverts, and for analytics and metrics regarding visitor usage on this product and other media. We may share cookie and analytics information with third parties for the purposes of advertising. By continuing to use our website, you consent to cookies being used. View our Privacy Policy here.
X
