
18 Biscay RoadSorrento WA 6020
Property Details for 18 Biscay Rd, Sorrento
18 Biscay Rd, Sorrento is a 4 bedroom, 2 bathroom House with 2 parking spaces and was built in 1999. The property has a land size of 708m2 and floor size of 291m2. While the property is not currently for sale or for rent, it was last sold in November 2016.
Last Listing description (March 2017)
U N D E R O F F E R
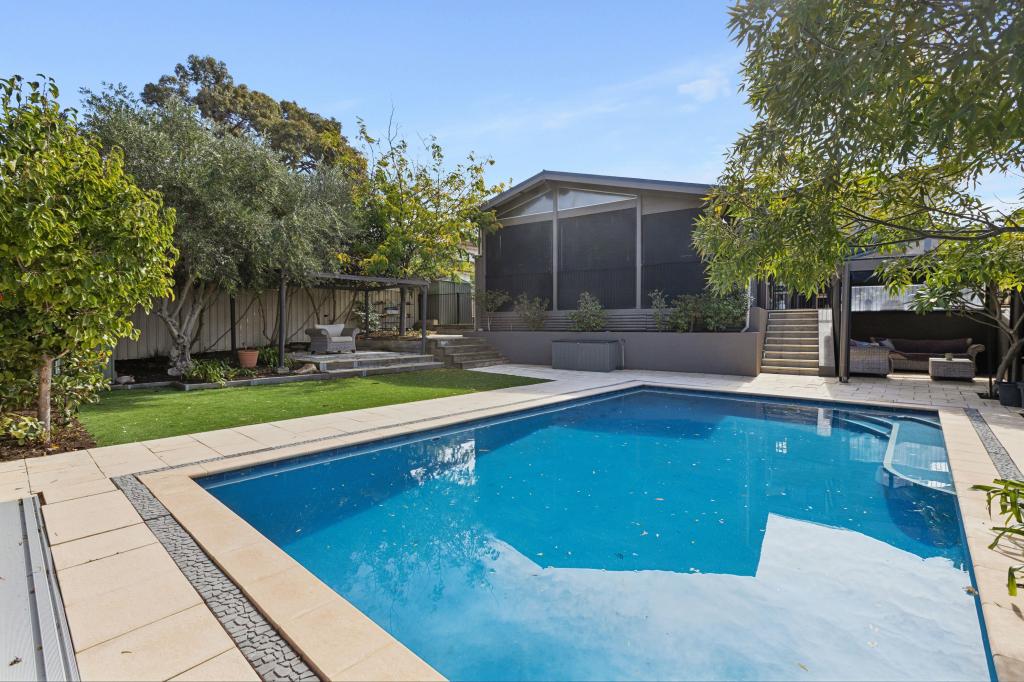
You will fall in love with the many original features on offer throughout this elevated 4 bedroom 2 bathroom home that comfortably appeases for everybody?s personal needs all year round whilst boasting a splendid location, close to the coast, parks, schools, shopping and everything else.
Enjoy magical sunsets from your very own master bedroom suite at the front of a highly-functional floor plan, spacious in size and featuring quality carpet, a huge walk-in wardrobe and concertina doors leading into a private ensuite bathroom with a bubbling corner spa bath, a shower, twin vanities, heat lights and a separate toilet. There is also a large study in this part of the house, as well as a crisply-tiled formal dining room overlooking a massive sunken lounge that is itself reserved for those special occasions.
The minor sleeping quarters enjoy the bonus of a commodious carpeted activity area right by the second bedroom, as well as a main bathroom with a separate bath and shower to keep everybody happy. A whopping 362sqm of total area includes a giant remote-controlled double garage with extra-high ceilings for bigger family vehicles, a powered workshop area and a handy internal shopper?s entrance up a set of stairs.
Within easy walking distance of Seacrest Medical Centre and three stunning parks ? including Tom Walker Park, Harman Park and the sprawling Seacrest Park playing fields, this wonderful property is also so very close to Sacred Heart College, Sorrento Primary School, shopping at Seacrest Village and Westfield Whitford City, fantastic cafes and restaurants along West Coast Drive, Sorrento Beach, Hillarys Boat Harbour, public transport, golf courses, freeway convenience and so much more. There is no box left ?unticked? here!
Other features include, but are not limited to:
Spacious carpeted 2nd/3rd/4th bedrooms ? with a fitted walk-in robe to the second bedroom and BIR?s to bedrooms three and four
Carpeted sunken formal lounge room
Gas bayonet to the family and activity areas inside
Sunken tiled games room with stylish light fittings
Powder room with separate W/C
Tiled splashbacks and flooring to the laundry, with outdoor access
Walk-in linen press (with light)
Broom cupboard
Double French-door entry
Tiled entrance foyer
High 32-course ceilings to living areas
Profile doors and feature skirting boards throughout
Quality blind fittings throughout
Security doors throughout
Two ducted evaporative air-conditioning systems
Security alarm system
Gas storage hot water system
Foxtel connectivity
Fully reticulated
Blow-in insulation
Side access
Built in 1998/1999
Property History for 18 Biscay Rd, Sorrento, WA 6020
- 22 Nov 2016Sold for $985,000
- 02 Nov 2016Listed for Sale Not Disclosed
- 13 Jan 2001Listed for Sale Not Disclosed

Recent sales nearby
See more recent sales nearby/assets/perm/wbuku4v45ei6niy7bxac2pxhne?signature=9af9d6fe96b389e2da79ce9313ee58c6bff7e168463de01065944aba2dc6aa1b) 0
0

/assets/perm/bkrwvi56byi6nctut6czxezlvu?signature=feec995f7dc3f75f155ecd4d74bbe9f3f868d92f28476edb0c6e7eefed6711fe) 0
0
/assets/perm/ogovyphjv4i63a324nnjphmenm?signature=15aef2d6f56a63b3b13aadd0e798ee891f82a5a3abdcf106e729237375ed7902) 0
0Similar properties For Sale nearby
See more properties for sale nearby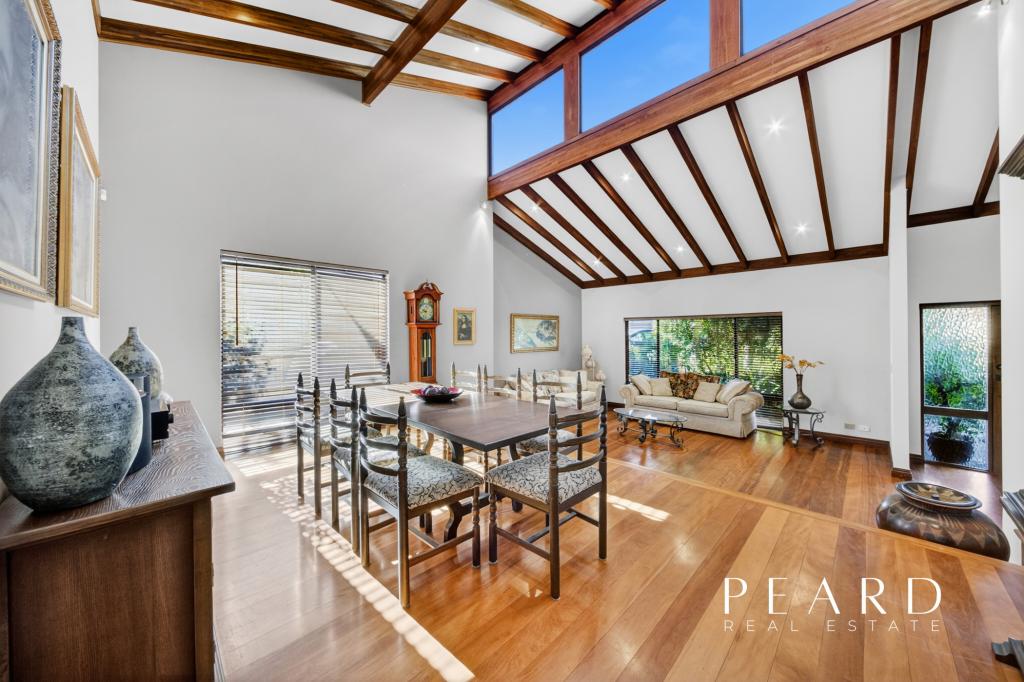 0
0
 0
0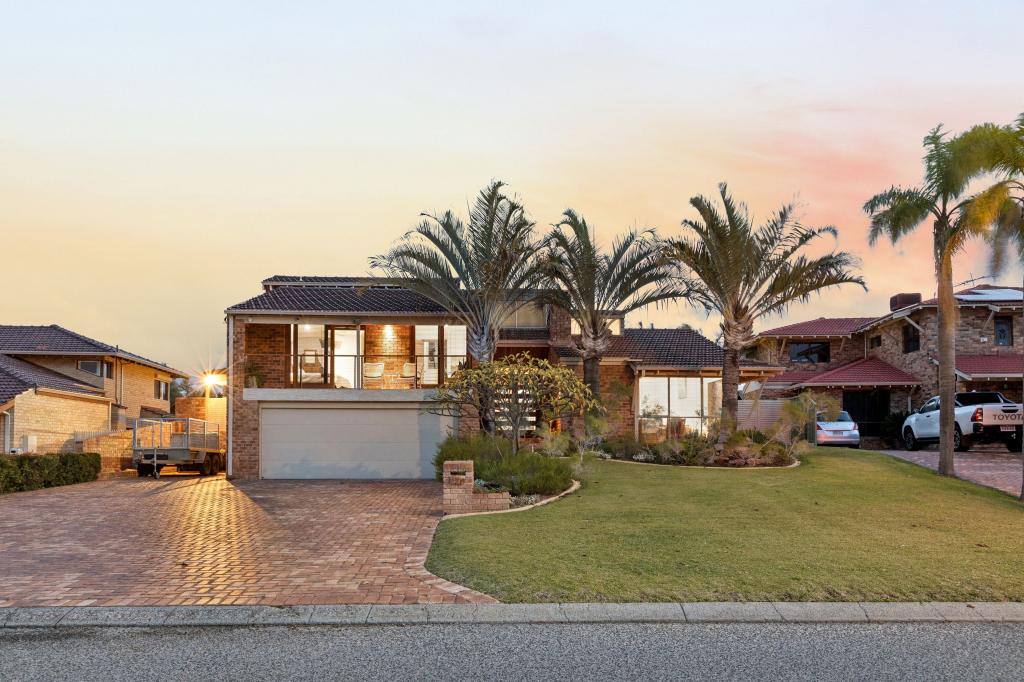 0
0Similar properties For Rent nearby
See more properties for rent nearby 0
0 0
0
 0
0
About Sorrento 6020
The size of Sorrento is approximately 3.6 square kilometres. There are 11 parks, covering nearly 14.3% of the total area. The population of Sorrento in 2016 was 7338 people. By 2021 the population was 7795 showing a population growth of 6.2% in the area during that time. The predominant age group in Sorrento is 60-69 years. Households in Sorrento are primarily couples with children and are likely to be repaying over $4000 per month on mortgage repayments. In general, people in Sorrento work in a professional occupation.In 2021, 86.30% of the homes in Sorrento were owner-occupied compared with 84.80% in 2016.
Sorrento has 3,461 properties. Over the last 5 years, Houses in Sorrento have seen a 94.27% increase in median value, while Units have seen a 98.75% increase. As at 30 June 2026:
- The median value for Houses in Sorrento is $2,098,330 while the median value for Units is $830,720.
- Houses have a median rent of $1,200 while Units have a median rent of $650.
Suburb Insights for Sorrento 6020
Market Insights
Sorrento Trends for Houses
N/A
N/A
View TrendN/A
N/A
Sorrento Trends for Units
N/A
N/A
View TrendN/A
N/A
Neighbourhood Insights
© Copyright 2026. RP Data Pty Ltd trading as Cotality (Cotality). All rights reserved. No reproduction, distribution, or transmission of the copyrighted materials is permitted. The information is deemed reliable but not guaranteed.
While Cotality uses commercially reasonable efforts to ensure the Cotality Data is current, Cotality does not warrant the accuracy, currency or completeness of the Cotality Data and to the full extent permitted by law excludes all loss or damage howsoever arising (including through negligence) in connection with the Cotality Data.
This product uses cookies and other similar technologies to improve and customise your browsing experience, to tailor content and adverts, and for analytics and metrics regarding visitor usage on this product and other media. We may share cookie and analytics information with third parties for the purposes of advertising. By continuing to use our website, you consent to cookies being used. View our Privacy Policy here.
X
