
12 Mulloway CourtSorrento WA 6020
Property Details for 12 Mulloway Ct, Sorrento
12 Mulloway Ct, Sorrento is a 4 bedroom, 2 bathroom House with 2 parking spaces and was built in 1997. The property has a land size of 565m2 and floor size of 216m2. While the property is not currently for sale or for rent, it was last sold in October 2018.
Last Listing description (December 2018)
*See premium HD video*
All Offers Presented by 5.00pm on Wednesday 14th November, the owners reserves the right to accept a contract prior to this date without notice.
Inspired by years gone by, the federation style home has all the modern conveniences a growing family would ever need. Nestled in a quiet, family friendly cul de sac with plenty of space for the caravan or boat, the four bedroom, two-bathroom home is only moments from some of the area's finest beaches.
The recently renovated kitchen boasts light coloured Essastone benchtops and cupboards offering plenty of storage with floor to ceiling cupboards, soft close doors and drawers, an appliance cupboard, glass splashback, stainless steel Westinghouse appliances, and a breakfast bar to enjoy bacon and eggs for a Sunday brunch.
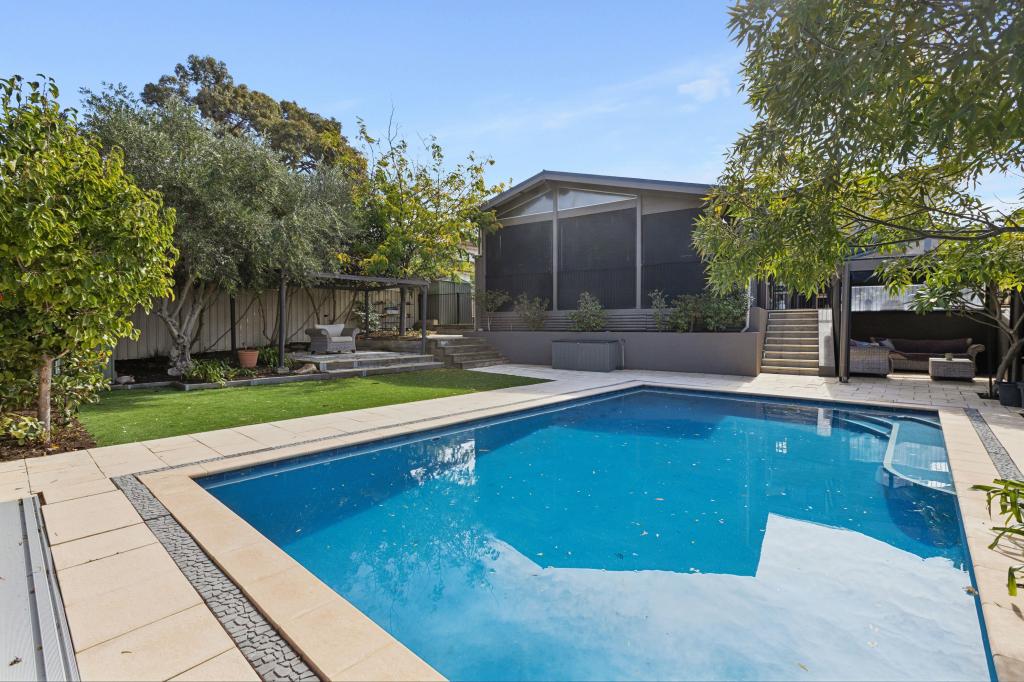
Invite family and friends to enjoy socialising in the open plan living, kitchen, and meals or for more special occasions, appreciate the separation between formal and informal living zones with the lounge and dining rooms. Usher them through to the undercover alfresco, perfect for year-round entertaining, taking advantage of the afternoon summer breeze. The low maintenance gardens leave you with plenty of time to enjoy summer in the below ground salt water pool.
Within close proximity to local schools, both public and private, shops and parks as well as Hillarys Marina, make sure to take the time to inspect this home and make Sorrento your next address.
FRONT
- Deep Front Verandah
- Brick Pillars with Rendered Capitals
ENTRY
- High Ceilings
- Ornate Cornices
- Ceiling Rosette
- Feature Front Door with Frosted Decal Glass
FORMAL LOUNGE
- High Ceilings
- Fireplace
- Ceiling Rosette
- Gas Bayonet
- Double Glass French Doors
- Curtains
MASTER BEDROOM
- Carpets
- Wooden Venetian Blinds
- Ceiling Fan
- Walk-in Robes
ENSUITE
- Single Vanity
- Shower
- WC
BED 2
- Carpets
- Venetian Blinds
- Double Built In Robe
BED3
- Carpets
- Roller Blinds
- Single Built In Robe
BED 4
- Carpets
- Curtains
- Single Built In Robe
BATH
- Chequered Colonial Tiling
- Shower
- Bath
- Single Vanity
FORMAL DINING
- High Ceilings
- Ornate Cornices
- Ceiling Rosette
- Access to Kitchen
LIVING/MEALS
- Open Plan Design
- Gas Bayonet
- French Door to Alfresco
- Meals has Large Window
- View of Alfresco through to Pool
- Timber Venetian Blinds
KITCHEN
- Modern
- Floor to Ceiling Cupboards
- Soft Closing Drawers and Doors
- Glass Splash Back
- Essastone Benchtops
- Breakfast Bar
- LED Lights
- Microwave Recess
- Westinghouse Electric Oven
- Westinghouse Gas 4 Burner Hot Plate
- Recessed Double Stainless Steel Sinks with Mixer Taps
- Appliance Cupboard
FAMILY
- Double Glass French Door Access from Living
- Sliding Door Access to Alfresco
- Split System Air Conditioner
LAUNDRY
- Chequered Tiling
- Built-in Linen Cupboard
- Overhead Storage
DOUBLE GARAGE
- Door Access to Front Porch
- Electric Roller Door
ALFRESCO
- Gabled Perola with Clear Laser Lite Sheeting
- Paved
POOL
- Salt Water with Feature Waterfall
- Large Shade Sail
- Paved
- Plumbed Ready for Solar Heating
EXTERNAL
- Reticulation
- Insulation Wool Batts
- Split System
- Games Room
DISTANCES
- Duncraig Senior High School - 777m
- Padbury Catholic College - 885m
- Sorrento Primary School - 1.2km
- Sacred Heart - 1.2km
- Hillarys Marina - 1.7km
- Whitfords Shopping Centre - 2.5km
Property History for 12 Mulloway Ct, Sorrento, WA 6020
- 27 Oct 2018Sold for $800,000
- 23 Oct 2018Listed for Sale UNDER OFFER BY CRAIG WATERS
- 11 May 1992Sold for $70,000

Recent sales nearby
See more recent sales nearby/assets/perm/wbuku4v45ei6niy7bxac2pxhne?signature=9af9d6fe96b389e2da79ce9313ee58c6bff7e168463de01065944aba2dc6aa1b) 0
0

/assets/perm/bkrwvi56byi6nctut6czxezlvu?signature=feec995f7dc3f75f155ecd4d74bbe9f3f868d92f28476edb0c6e7eefed6711fe) 0
0
/assets/perm/ogovyphjv4i63a324nnjphmenm?signature=15aef2d6f56a63b3b13aadd0e798ee891f82a5a3abdcf106e729237375ed7902) 0
0Similar properties For Sale nearby
See more properties for sale nearby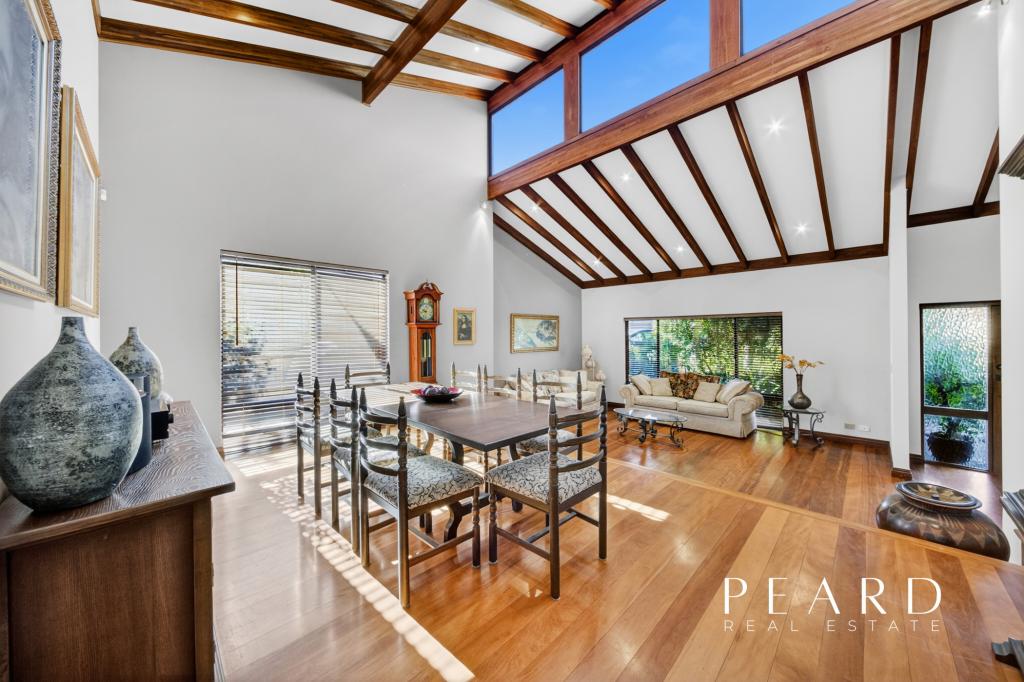 0
0
 0
0 0
0Similar properties For Rent nearby
See more properties for rent nearby 0
0 0
0
 0
0
About Sorrento 6020
The size of Sorrento is approximately 3.6 square kilometres. There are 11 parks, covering nearly 14.3% of the total area. The population of Sorrento in 2016 was 7338 people. By 2021 the population was 7795 showing a population growth of 6.2% in the area during that time. The predominant age group in Sorrento is 60-69 years. Households in Sorrento are primarily couples with children and are likely to be repaying over $4000 per month on mortgage repayments. In general, people in Sorrento work in a professional occupation.In 2021, 86.30% of the homes in Sorrento were owner-occupied compared with 84.80% in 2016.
Sorrento has 3,461 properties. Over the last 5 years, Houses in Sorrento have seen a 94.27% increase in median value, while Units have seen a 98.75% increase. As at 30 June 2026:
- The median value for Houses in Sorrento is $2,098,330 while the median value for Units is $830,720.
- Houses have a median rent of $1,200 while Units have a median rent of $650.
Suburb Insights for Sorrento 6020
Market Insights
Sorrento Trends for Houses
N/A
N/A
View TrendN/A
N/A
Sorrento Trends for Units
N/A
N/A
View TrendN/A
N/A
Neighbourhood Insights
© Copyright 2026. RP Data Pty Ltd trading as Cotality (Cotality). All rights reserved. No reproduction, distribution, or transmission of the copyrighted materials is permitted. The information is deemed reliable but not guaranteed.
While Cotality uses commercially reasonable efforts to ensure the Cotality Data is current, Cotality does not warrant the accuracy, currency or completeness of the Cotality Data and to the full extent permitted by law excludes all loss or damage howsoever arising (including through negligence) in connection with the Cotality Data.
This product uses cookies and other similar technologies to improve and customise your browsing experience, to tailor content and adverts, and for analytics and metrics regarding visitor usage on this product and other media. We may share cookie and analytics information with third parties for the purposes of advertising. By continuing to use our website, you consent to cookies being used. View our Privacy Policy here.
X
