
1 Quay CourtSorrento WA 6020
Property Details for 1 Quay Ct, Sorrento
1 Quay Ct, Sorrento is a 4 bedroom, 3 bathroom House with 2 parking spaces and was built in 1988. The property has a land size of 750m2 and floor size of 323m2. While the property is not currently for sale or for rent, it was last sold in April 2022.
Last Listing description (August 2022)
On offer for the first time in over 20 years, this commanding 4 bedroom 3 bathroom home on the corner enjoys the bonus of cul-de-sac tranquility and will provide its lucky new owners with the enviable beachside lifestyle that will make all of their coastal property dreams come true. Bright, spacious and comfortably set on approximately 750sqm of sub dividable land which has been approved for two potential lots (each being 375sqm in size), this sublime residence allows its new owners not only a beautiful place to live for now, but the flexibility to develop it later down the track. A rare opportunity, if ever there was one.Only metres separate your front doorstep from the brilliant Sacred Heart College, with glorious Sorrento Beach, the Sorrento Quay boardwalk and cafes, restaurants and shopping at the magnificent Hillarys Boat Harbour all only walking distance away in their own right. The two-storey house itself has real appeal with a variety of living spaces inside, as well as two huge outdoor-entertaining areas to the side and front of the property, with the massive front courtyard having lovely gardens and a stunning water feature and pond, as well as a breathtaking view towards the crystal-clear Indian Ocean waters - all behind an access gate and adjacent to easy-care reticulated gardens.Downstairs, a large sunken games room with solid Jarrah floors off the entry and behind the peace and quiet of double doors enjoys feature pool-table lighting and sea glimpses, just inches away from the low-maintenance timber-look flooring of the formal dining room. The latter, via a gorgeous French door, flows into the main open-plan family, meals and kitchen area, where you will find a ceiling fan, split-system air-conditioning, more ocean views (from the kitchen itself), feature white plantation shutters, a walk-in pantry, sparkling granite bench tops and splashbacks, a breakfast bar for quick bites, a water-filter tap, stainless-steel dishwasher and range-hood appliances, a gas cooktop, a Fisher and Paykel oven and an integrated Panasonic microwave for good measure.Two sets of double French doors reveal access from the family room, out to a huge wraparound pitched patio-entertaining area at the rear, featuring a ceiling fan and gated side access to and from the entry courtyard. Also on the ground floor are two carpeted spare bedrooms with ceiling fans and full-height mirrored built-in wardrobes, a large main bathroom with a separate bath, shower and twin vanities to reduce traffic at family peak-hour, a linen press, separate toilet and a separate laundry with access to a pitched side patio-come-drying courtyard with one clothesline under cover - and a second one around the corner and to the side.A spacious fourth bedroom makes for the perfect "guest" suite with its own separate external access via a sitting courtyard with a shade sail, carpet, a ceiling fan, split-system air-conditioning, built-in robes and a fully-tiled ensuite-come-third bathroom - shower, twin "his and hers" vanities, heat lamps, large linen press and all, plus access to and from a fully-tiled two-way powder room. These separate living quarters also play host to single and double linen cupboards, plus a versatile activity or study area with its own French door off the family room, ceiling fan, gas bayonet, television nook and wooden desk and cabinetry.Upstairs, the perfect parent's retreat is provided to you in the form of a huge carpeted lounge - or rumpus - room with split-system air-conditioning, an exquisite timber and marble bar, a ceiling fan and access to an enclosed and tiled L-shaped sunroom/balcony with full-height windows and an amazing outlook of the ocean, both over the marina and south down the coast. A commodious master wing is also carpeted for comfort and comprises of split-system air-conditioning, a ceiling fan, white plantation shutters, balcony access, ocean views to wake up to and a large walk-in/walk-through robe, with access into a stunning ensuite, boasting twin vanities, a shower, a separate toilet and a bubbling corner spa.Other features include, but are not limited to:- Solid brick-and-tile construction- Two gated street frontages- Entry portico and sitting pergola- Remote-controlled double lock-up garage, off the property's second street frontage- Powered lock-up workshop with benches and shelves, off the garage- Feature wallpaper to both upstairs rooms- Timber staircase- Security-alarm system- Feature ceiling cornices and skirting boards- Security doors and screens- Gas and solar hot-water system- Bore on property- Built in 1988 (approx.)Enjoy the glistening waters of the beach and all that our world-class boat harbour at Hillarys has to offer. Young families will also be left salivating at the prospect of being close to absolutely everything else, including the sprawling Seacrest Park Community Sporting Facility, bus stops, more shopping at Westfield Whitford City, Sorrento Primary School, Duncraig Senior High School, the freeway, public and private golf courses and everything in between. What an opportunity this is - and in a prime coastal location.Contact Leigh Wilson on 0410 056 092 to have the pleasure of assisting you with any questions or queries you may have. You won't regret it!
Property History for 1 Quay Ct, Sorrento, WA 6020
- 11 Jun 2022Listed for Rent $1,500 / week
- 21 Apr 2022Sold for $1,950,000
- 14 Feb 2022Listed for Sale Under Offer!

Recent sales nearby
See more recent sales nearby/assets/perm/lvtaeq3rs4i63eyybwasrgpvby?signature=7e5b4935d78de3d8e0d1f4ba1952b5639bf3522e5426950f211e32ac21c7909d) 0
0

/assets/perm/a5hycmv6pei6ncpglvvsgooo5i?signature=3522a0436ceba9e77cfe6c61df5fdecdab1c3f4adccbbbd720eca4c1816aca9d) 0
0Similar properties For Sale nearby
See more properties for sale nearby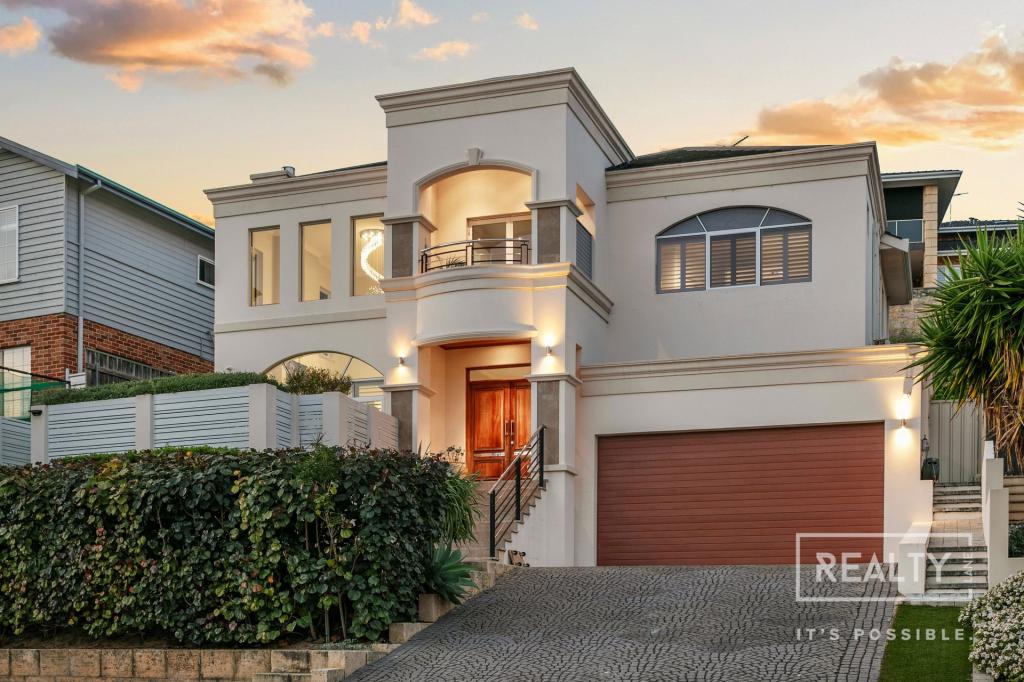 0
0

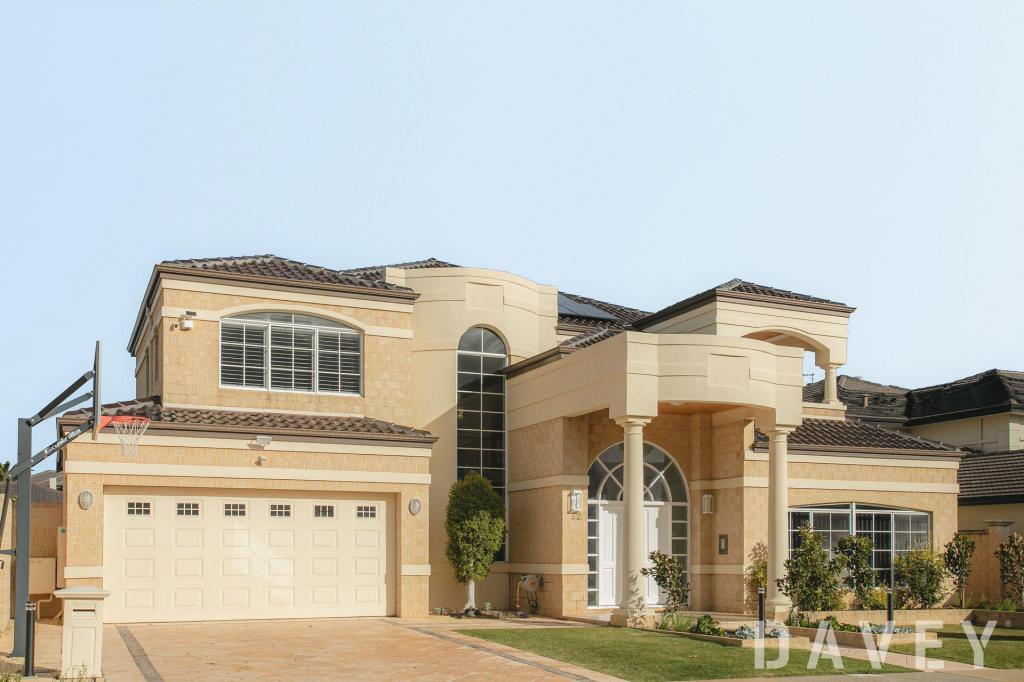 0
0


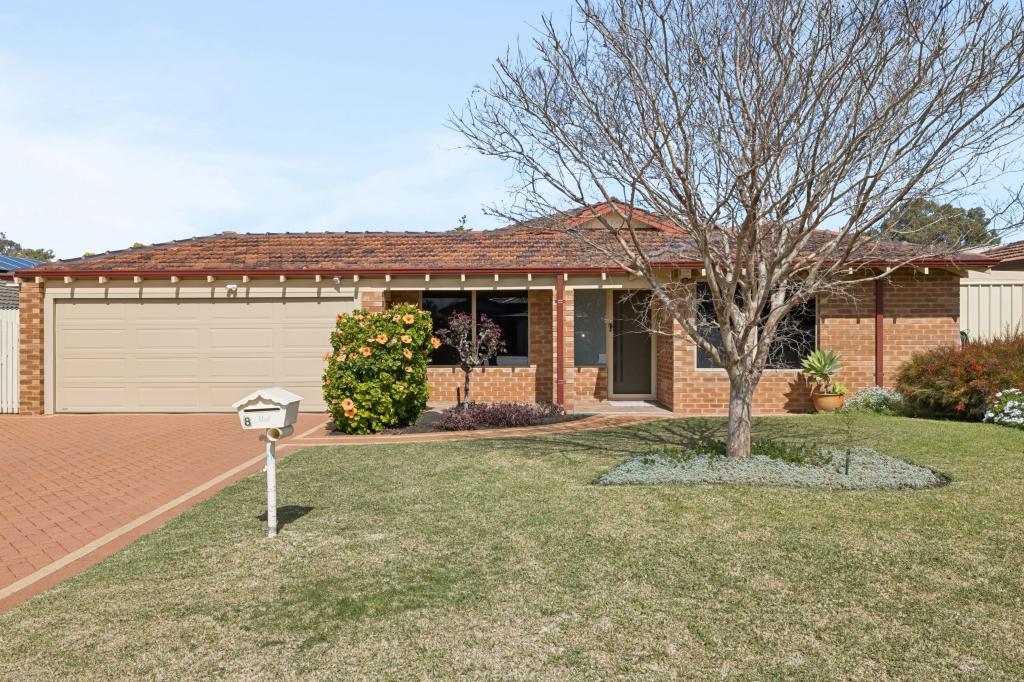 0
0
Similar properties For Rent nearby
See more properties for rent nearby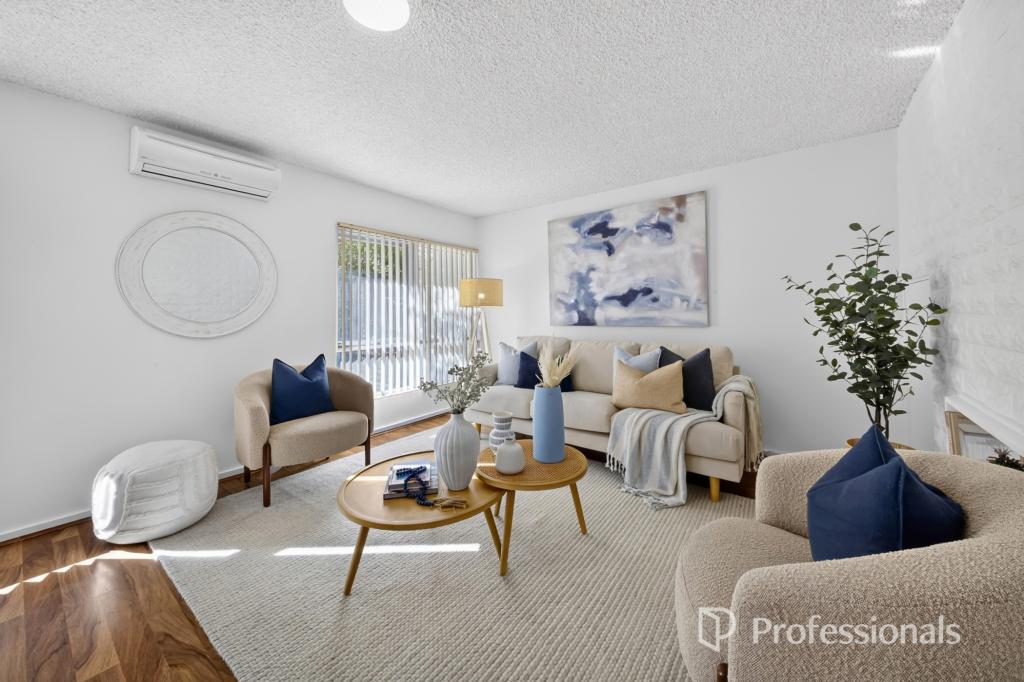 0
0
 0
0 0
0
About Sorrento 6020
The size of Sorrento is approximately 3.6 square kilometres. There are 11 parks, covering nearly 14.3% of the total area. The population of Sorrento in 2016 was 7338 people. By 2021 the population was 7795 showing a population growth of 6.2% in the area during that time. The predominant age group in Sorrento is 60-69 years. Households in Sorrento are primarily couples with children and are likely to be repaying over $4000 per month on mortgage repayments. In general, people in Sorrento work in a professional occupation.In 2021, 86.30% of the homes in Sorrento were owner-occupied compared with 84.80% in 2016.
Sorrento has 3,542 properties. Over the last 5 years, Houses in Sorrento have seen a 82.41% increase in median value, while Units have seen a 90.33% increase. As at 30 September 2026:
- The median value for Houses in Sorrento is $2,079,729 while the median value for Units is $760,737.
- Houses have a median rent of $1,200 while Units have a median rent of $700.
Suburb Insights for Sorrento 6020
Market Insights
Sorrento Trends for Houses
N/A
N/A
View TrendN/A
N/A
Sorrento Trends for Units
N/A
N/A
View TrendN/A
N/A
Neighbourhood Insights
© Copyright 2026. RP Data Pty Ltd trading as Cotality (Cotality). All rights reserved. No reproduction, distribution, or transmission of the copyrighted materials is permitted. The information is deemed reliable but not guaranteed.
While Cotality uses commercially reasonable efforts to ensure the Cotality Data is current, Cotality does not warrant the accuracy, currency or completeness of the Cotality Data and to the full extent permitted by law excludes all loss or damage howsoever arising (including through negligence) in connection with the Cotality Data.
This product uses cookies and other similar technologies to improve and customise your browsing experience, to tailor content and adverts, and for analytics and metrics regarding visitor usage on this product and other media. We may share cookie and analytics information with third parties for the purposes of advertising. By continuing to use our website, you consent to cookies being used. View our Privacy Policy here.
X
