
6 Manders WaySingleton WA 6175


Property Details for 6 Manders Way, Singleton
6 Manders Way, Singleton is a 5 bedroom, 2 bathroom House with 2 parking spaces. The property has a land size of 870m2 and floor size of 208m2. While the property is not currently for sale or for rent, it was last sold in September 2026. There are other 5 bedroom House sold in Singleton in the last 12 months.
Last Listing description (September 2026)
Positioned on a generous 870sqm block in sought-after Singleton, this substantial two-storey home offers approximately 208sqm of living, a separate 7m x 7m utility room with surprise fit out and endless potential for those looking to renovate and add value this is an exciting opportunity for buyers with a vision to transform a spacious home in a fantastic coastal location.
• Lease until 14th December 2026
• Rental amount: 650/ weekly
• Water rates: $296.90/ year approx.
• Block: 870sqm
• Living: 208sqm
• Built: 1970
Downstairs:
Stepping inside, you're welcomed by a spacious living area, creating the perfect place for family and friends to gather, complete with a split system air conditioner for year-round comfort.
Overlooking the expansive outdoor entertaining area, the generously proportioned kitchen is designed for effortless everyday living, offering an abundance of bench space, overhead and under-bench storage, a freestanding electric oven and cooktop, rangehood, double sink and fridge recess, making it a functional space ready for its next chapter.
Completing the ground floor is the family bathroom complete with shower, vanity with under-bench storage and toilet, along with a well-sized laundry offering additional storage and direct access to the backyard.
Upstairs:
The upper level is dedicated to family accommodation, offering five generous bedrooms, including a spacious master bedroom complete with a charming, tiled fireplace and a walk-in robe. A versatile activity area provides the ideal space for a study, children's retreat or reading nook, while the second bathroom and separate toilet add convenience for busy households. Beautiful Jarrah timber floorboards flow throughout the upper level presenting an exciting opportunity to restore and showcase the home's character, with the potential to create a truly stunning finish.
Designed to make the most of the generous block, the home features an expansive paved alfresco with patios to both the front and rear, creating plenty of space for entertaining family and friends. An outdoor shower and additional toilet are perfect after a day at the beach, while bore reticulation, side access, three-phase power and a substantial 7m x 9m garage add exceptional practicality. A large hardstand also provides plenty of room for a boat, caravan or additional vehicles.
A standout feature of the property is the freestanding detached studio, beautifully fitted out with an open-plan living area, kitchenette, separate bedroom, private bathroom and its own patio. Offering exceptional flexibility, it's ideal as a guest retreat, home office, creative studio, teenage escape or hobby space. Buyers are encouraged to make their own enquiries regarding its intended use.
Outside, the home continues with a large paved entertaining area featuring café blinds, creating a versatile space for year-round entertaining. The low-maintenance backyard is fully enclosed with Colourbond fencing and offers secure access through to the rear of the carport.
Versatile utility room with a surprise fit-out:
A standout feature of the property is the freestanding 7m x 7m utility room, showcasing an impressive internal fit-out complete with kitchenette, separate bedroom, bathroom and private patio. Offering exceptional versatility, it's ideal as a home office, creative studio or hobby room.
Property features include:
• Block: 870sqm block
• Living: 208sqm
• Build: 1970
• 5 bedrooms
• 2 bathrooms
• Spacious downstairs living area with split system reverse cycle air conditioning
• Large kitchen with extensive storage and bench space
• Outdoor entertaining area to both the front and rear yards
• Spacious laundry with storage and direct access to the backyard
• Bore reticulated lawns
• Water rates: $296.90/year approx.
• 7m x 7m Utility room with surprise fit out
• Freestanding 7m x 7m detached studio with kitchenette, bedroom, bathroom and private patio
• Hardstand parking for a boat, caravan or additional vehicles
Disclaimer: This property description has been prepared for advertising and marketing purposes only. The information provided is believed to be reliable and accurate. Buyers are encouraged to make their own independent due diligence investigations / enquiries and rely on their own personal judgement regarding the information provided. Opal Realty provide this information without any express or implied warranty as to its accuracy or currency.
Property History for 6 Manders Way, Singleton, WA 6175
- 22 Sep 2026Sold for $700,000
- 23 Jul 2026Listed for Sale Sold
- 28 Feb 2020Listed for Rent $480 / week

Recent sales nearby
See more recent sales nearby 0


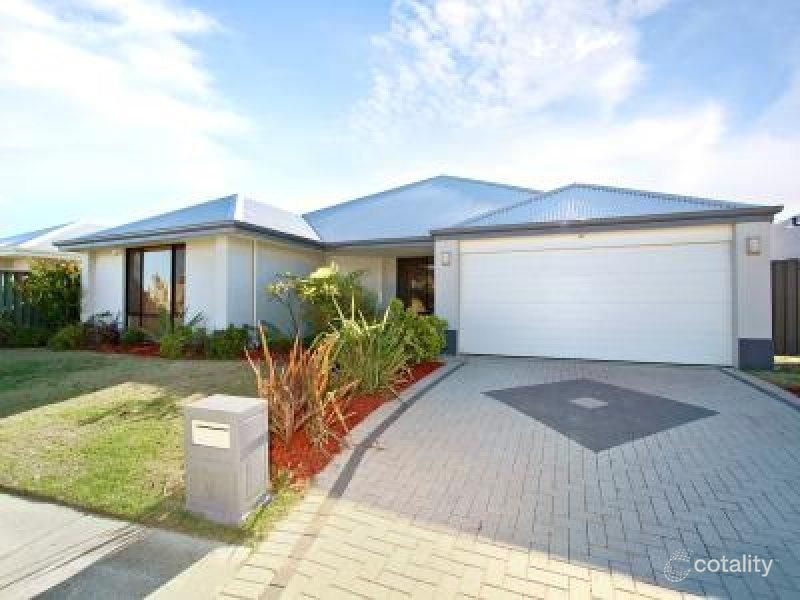 0
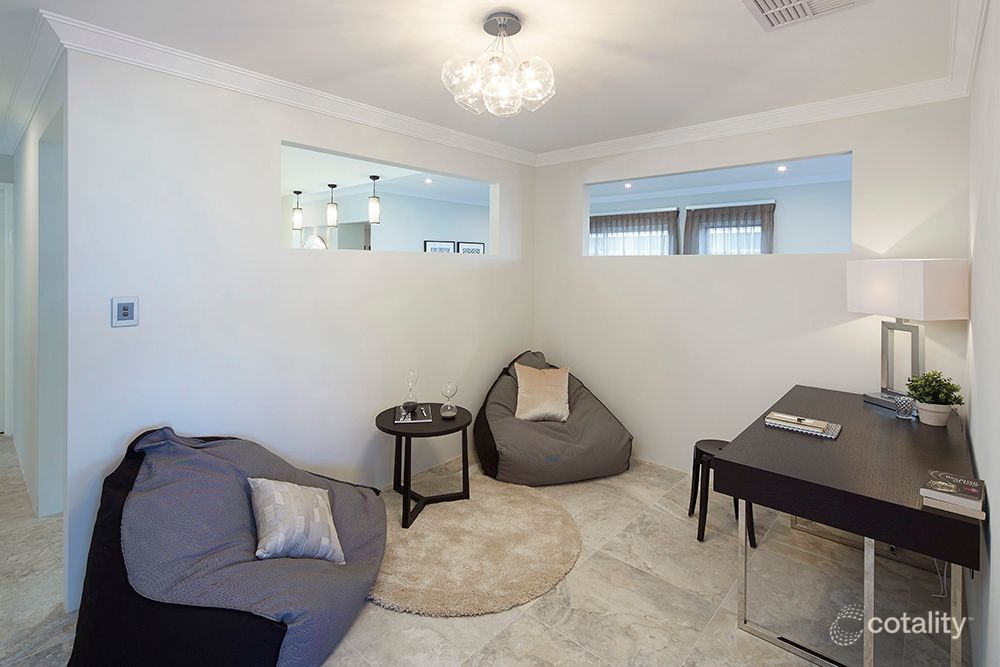 0
Similar properties For Sale nearby
See more properties for sale nearby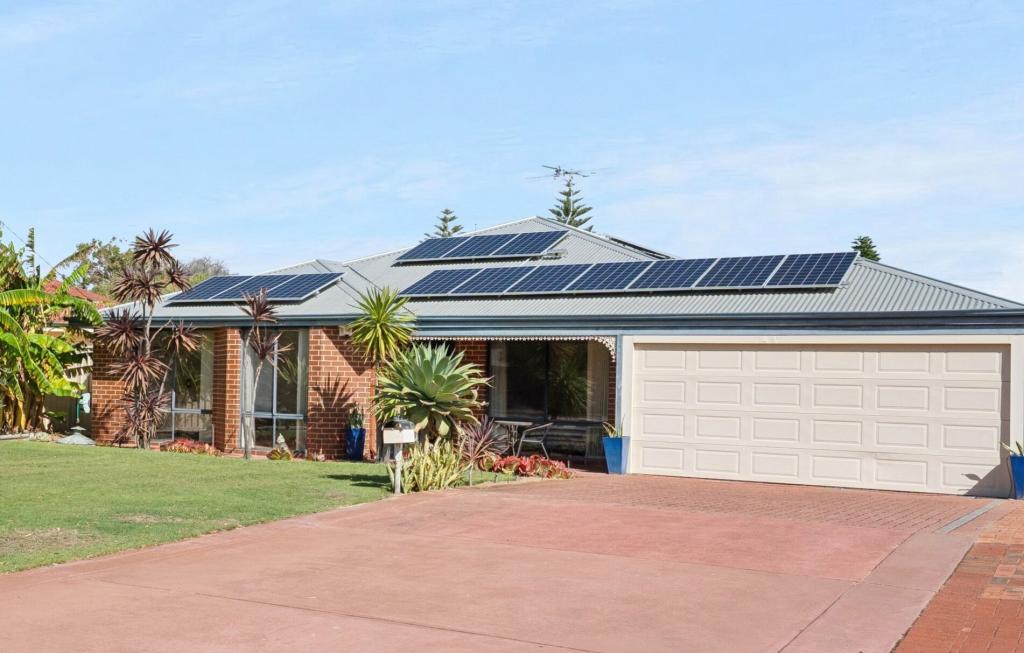 0

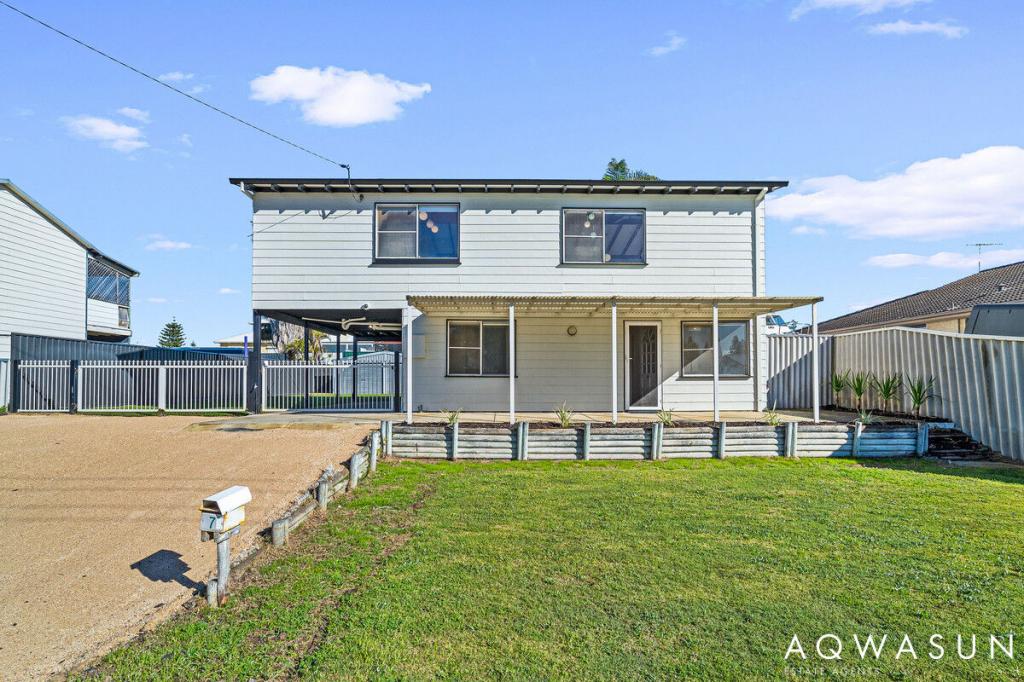 0

 0


Similar properties For Rent nearby
See more properties for rent nearby 0
 0

 0
About Singleton 6175
The size of Singleton is approximately 3.8 square kilometres. There are 7 parks, covering nearly 24.8% of the total area. The population of Singleton in 2016 was 3752 people. By 2021 the population was 4021 showing a population growth of 7.2% in the area during that time. The predominant age group in Singleton is 10-19 years. Households in Singleton are primarily couples with children and are likely to be repaying $1800 - $2399 per month on mortgage repayments. In general, people in Singleton work in a trades occupation.In 2021, 79.90% of the homes in Singleton were owner-occupied compared with 77.40% in 2016.
Singleton has 1,986 properties. Over the last 5 years, Houses in Singleton have seen a 92.37% increase in median value, while Units have seen a 135.17% increase. As at 31 October 2026:
- The median value for Houses in Singleton is $922,916 while the median value for Units is $548,087.
- Houses have a median rent of $700.
Suburb Insights for Singleton 6175
Market Insights
Singleton Trends for Houses
N/A
N/A
View TrendN/A
N/A
Singleton Trends for Units
N/A
N/A
View TrendN/A
N/A
Neighbourhood Insights
© Copyright 2026. RP Data Pty Ltd trading as Cotality (Cotality). All rights reserved. No reproduction, distribution, or transmission of the copyrighted materials is permitted. The information is deemed reliable but not guaranteed.
While Cotality uses commercially reasonable efforts to ensure the Cotality Data is current, Cotality does not warrant the accuracy, currency or completeness of the Cotality Data and to the full extent permitted by law excludes all loss or damage howsoever arising (including through negligence) in connection with the Cotality Data.
This product uses cookies and other similar technologies to improve and customise your browsing experience, to tailor content and adverts, and for analytics and metrics regarding visitor usage on this product and other media. We may share cookie and analytics information with third parties for the purposes of advertising. By continuing to use our website, you consent to cookies being used. View our Privacy Policy here.
X
