
5 Hummingbird WaySingleton WA 6175

Property Details for 5 Hummingbird Way, Singleton
5 Hummingbird Way, Singleton is a 4 bedroom, 2 bathroom House with 2 parking spaces and was built in 2016. The property has a land size of 597m2. While the property is not currently for sale or for rent, it was last sold in June 2026. There are other 4 bedroom House sold in Singleton in the last 12 months.
Last Listing description (June 2026)
First Time Ever Offered to the Market!
From the moment you arrive, this beautifully presented, executive-built home makes a lasting impression with its striking street appeal and immaculate finish.
Designed for both comfort and functionality with entertaining at the forefront, the property features four generously sized bedrooms and two stylish, modern bathrooms.
Privately positioned at the rear, the luxurious master suite offers a true retreat, complete with an expansive ensuite featuring a separate bath and shower, a dedicated walk-in robe, double vanity with under-bench storage.
At the front of the home, three queen-sized minor bedrooms provide excellent accommodation, complemented by a separate study or multipurpose room—perfect for dual living, a home office, or growing families.
For movie lovers, the home also features a dedicated theatre room, complete with rear projection and screen—delivering an authentic cinema experience from the comfort of your own home.
The heart of the home is the stunning open-plan living area, enhanced by high ceilings, quality built-in cabinetry, and a fireplace that creates a warm and inviting atmosphere. The well-appointed kitchen is designed to impress, boasting a large island bench ideal for casual dining or entertaining, along with a servery window that seamlessly connects to the alfresco.
Additional kitchen features include:
* Freestanding cooker with gas cooktop
* Abundant cabinetry with pull-out pantry
* Dedicated scullery
* Double stainless steel sinks
* Ample bench-space
* Microwave recess
* Dishwasher recess
Conveniently located behind the kitchen, the laundry offers practical flow to the outdoor entertaining zone.
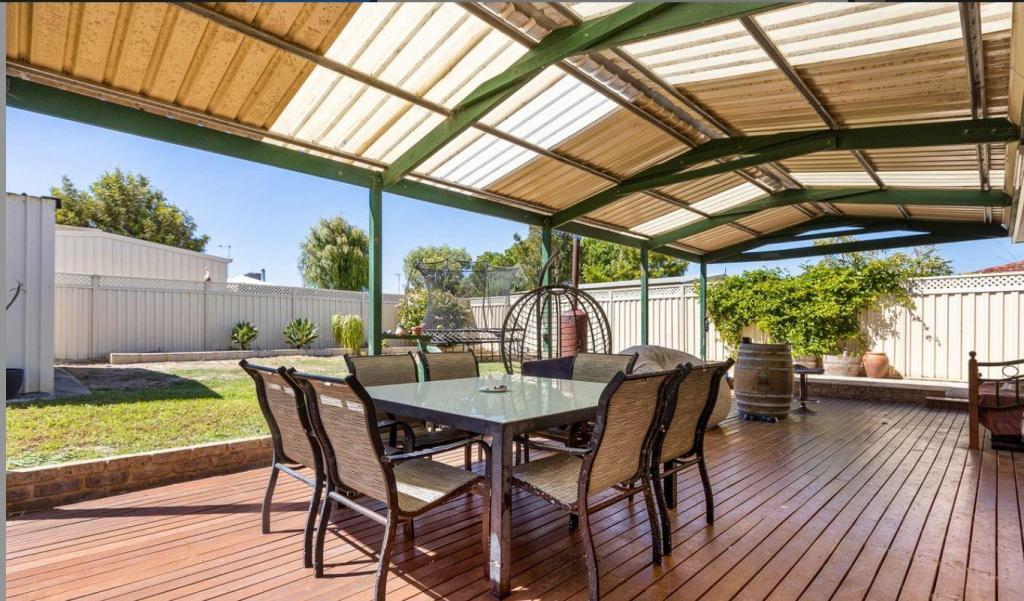
Outdoors a resort-inspired setting awaits, complete with a stunning below-ground pool and expansive entertaining area designed for year-round enjoyment. The outdoor space has been thoughtfully designed to cater to the needs of a growing family.
A beautifully appointed enclosed alfresco extends the home's living and entertaining space, seamlessly blending indoor comfort with outdoor appeal. Complete with a built-in bar and a convenient servery window from the kitchen, it is perfectly designed for effortless entertaining.
Positioned in a sought-after coastal pocket, this home enjoys close proximity to the beach, offering an enviable lifestyle.
Additional Features:
* Side access for a small boat, jet-ski or trailer
* Attic ladder for roof entry
* Reverse-cycle air conditioning for year-round comfort
* Quality window shutters
* Front window tinting
* Quality wood-look hybrid flooring for durability and easy care
* LED downlights and feature lighting enhancing the home's ambiance
• Solar panels
* Low-maintenance, easy-care gardens
* Spacious alfresco for seamless indoor/outdoor entertaining
* Third toilets located within the laundry
* Impressive storage with walk in linen and cloak cupboard
• Located within walking distance to the beach, local shops and bus routes.
• Built in 2016
• Land size 597m2 approx
• Floor plan 224m approx
• Total area 304m2 approx including garage, alfresco & portico
This exceptional home combines quality, space, and lifestyle in one impressive package—an opportunity not to be missed.
Call Melissa Mendes directly on 0400 459 411 to secure a private viewing.
Disclaimer:
Disclaimer: The information contained in this website has been prepared by eXp Australia Pty Ltd ("the Company") and/or an agent of the Company. The Company has used its best efforts to verify, and ensure the accuracy of, the information contained herein. The Company accepts no responsibility or liability for any errors, inaccuracies, omissions, or mistakes present in this website. Prospective buyers are advised to conduct their own investigations and make the relevant enquiries required to verify the information contained in this website.
Property History for 5 Hummingbird Way, Singleton, WA 6175
- 10 Jun 2026Sold for $1,200,000
- 30 Apr 2026Listed for Sale Buyers Over $1,200,000
- 18 Dec 2014Sold for $261,000

Recent sales nearby
See more recent sales nearby
/assets/perm/r4stfiboeqi6rakoxgzx3mqqnm?signature=1c3b80e20036add3545427534177d99ae971eb751d4350b4089b76fe86033c58) 0
0
/assets/perm/zm2ezhuzemi6za4sjuelc2k4ua?signature=e72cc49e902594a94660d93331a8cbf88431533bb991cd1c3325f3c2ed70edb2) 0
0
Similar properties For Sale nearby
See more properties for sale nearby 0
0
 0
0 0
0
Similar properties For Rent nearby
See more properties for rent nearby
 0
0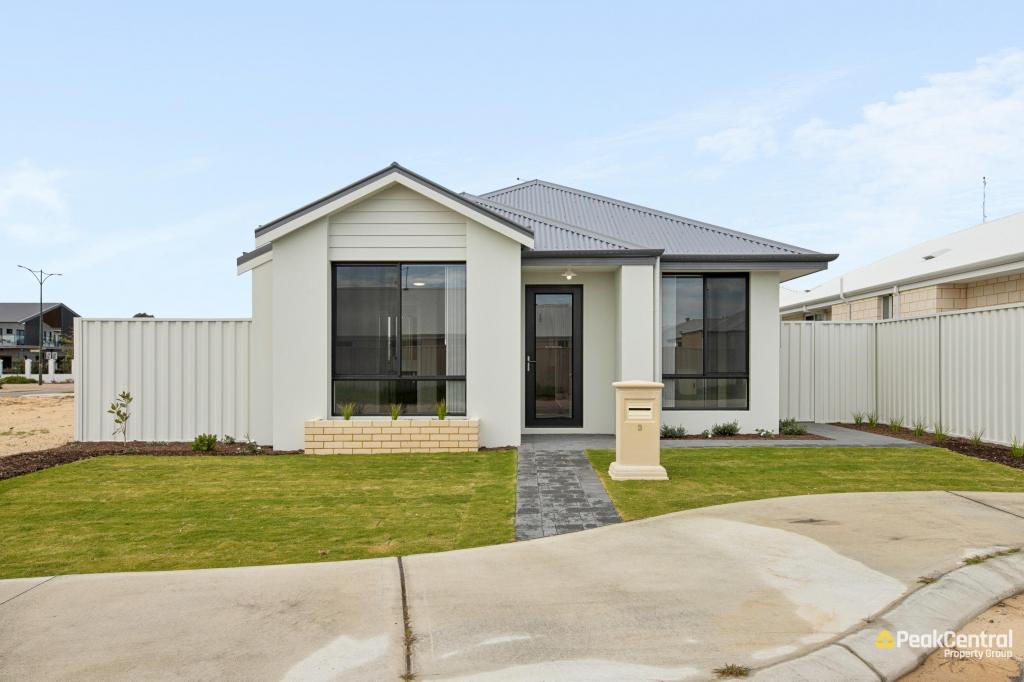 0
0
 0
0
About Singleton 6175
The size of Singleton is approximately 3.8 square kilometres. There are 7 parks, covering nearly 24.8% of the total area. The population of Singleton in 2016 was 3752 people. By 2021 the population was 4021 showing a population growth of 7.2% in the area during that time. The predominant age group in Singleton is 10-19 years. Households in Singleton are primarily couples with children and are likely to be repaying $1800 - $2399 per month on mortgage repayments. In general, people in Singleton work in a trades occupation.In 2021, 79.90% of the homes in Singleton were owner-occupied compared with 77.40% in 2016.
Singleton has 1,943 properties. Over the last 5 years, Houses in Singleton have seen a 104.58% increase in median value, while Units have seen a 135.27% increase. As at 31 August 2026:
- The median value for Houses in Singleton is $974,790 while the median value for Units is $548,311.
- Houses have a median rent of $700.
Suburb Insights for Singleton 6175
Market Insights
Singleton Trends for Houses
N/A
N/A
View TrendN/A
N/A
Singleton Trends for Units
N/A
N/A
View TrendN/A
N/A
Neighbourhood Insights
© Copyright 2026. RP Data Pty Ltd trading as Cotality (Cotality). All rights reserved. No reproduction, distribution, or transmission of the copyrighted materials is permitted. The information is deemed reliable but not guaranteed.
While Cotality uses commercially reasonable efforts to ensure the Cotality Data is current, Cotality does not warrant the accuracy, currency or completeness of the Cotality Data and to the full extent permitted by law excludes all loss or damage howsoever arising (including through negligence) in connection with the Cotality Data.
This product uses cookies and other similar technologies to improve and customise your browsing experience, to tailor content and adverts, and for analytics and metrics regarding visitor usage on this product and other media. We may share cookie and analytics information with third parties for the purposes of advertising. By continuing to use our website, you consent to cookies being used. View our Privacy Policy here.
X
