
4 Tide WaySingleton WA 6175


Property Details for 4 Tide Way, Singleton
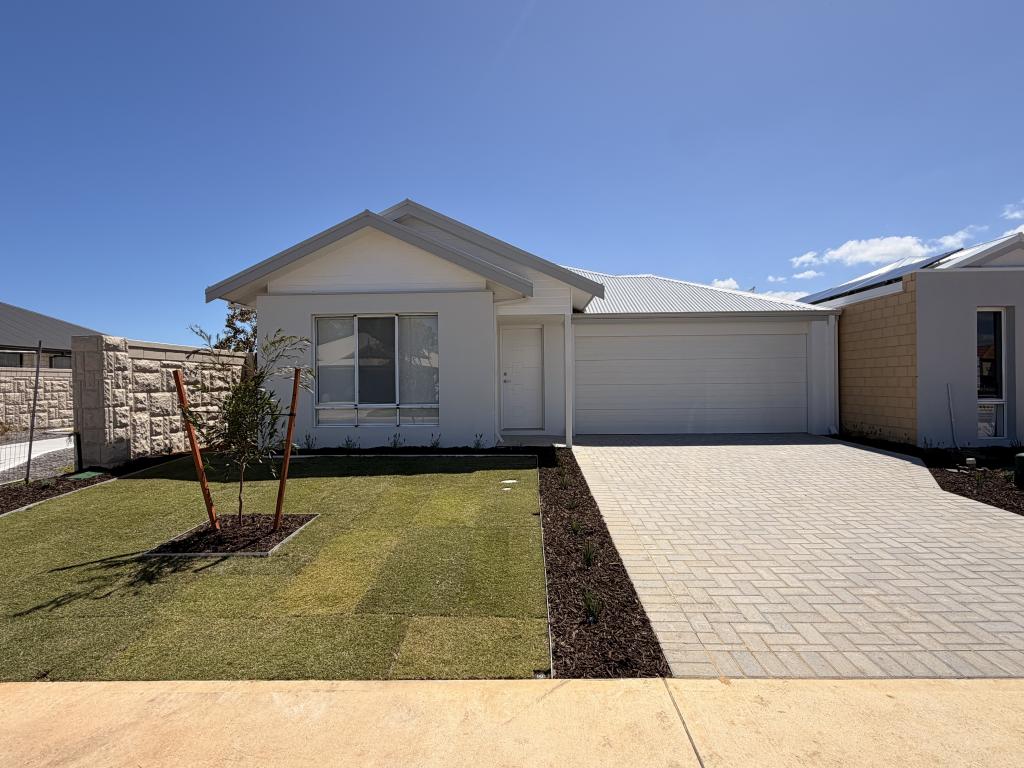
4 Tide Way, Singleton is a 3 bedroom, 2 bathroom House with 2 parking spaces and was built in 2014. The property has a land size of 342m2 and floor size of 157m2. While the property is not currently for sale or for rent, it was last sold in June 2026. There are other 3 bedroom House sold in Singleton in the last 12 months.
Last Listing description (August 2026)
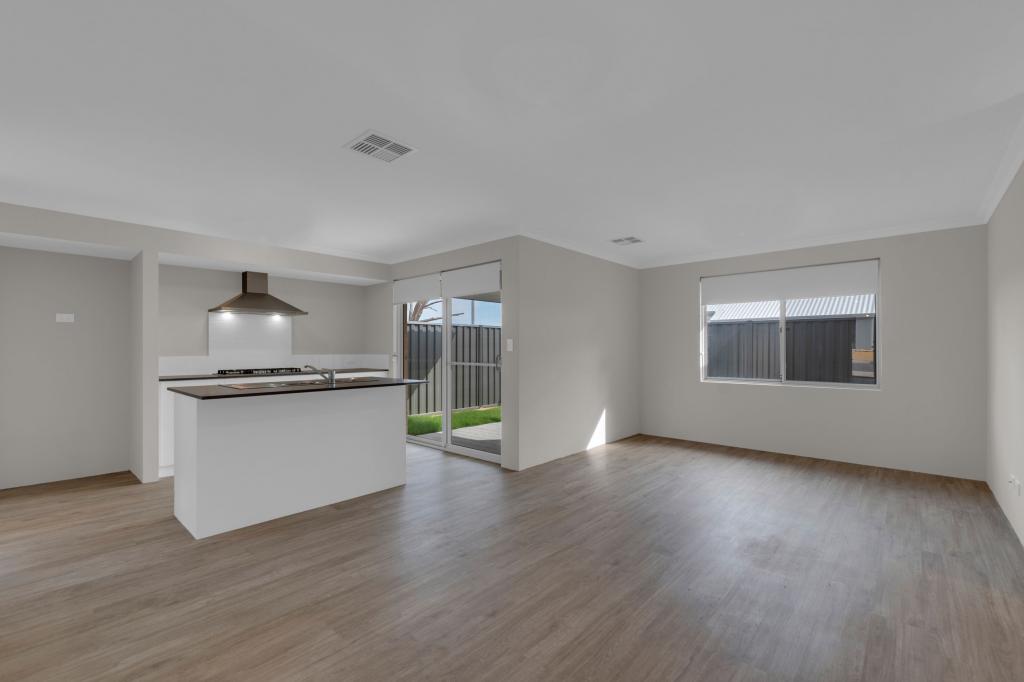
Coastal Realty WA is proud to present this immaculate Dale Alcock home to the market. Built in 2014, this beautifully maintained 3-bedroom, 2-bathroom residence offers 207sqm under the main roof and is perfectly positioned on a low-maintenance 342sqm block. Showcasing quality finishes throughout, this home features high ceilings, convenient rear laneway access, and an enviable location just a short stroll from Laurie Stanford Reserve and open spaces, playgrounds, and community centre.Nestled in the heart of the Singleton community, you'll enjoy the welcoming and family-friendly atmosphere this sought-after coastal suburb is renowned for. Residents benefit from excellent local amenities, including a vibrant community precinct with cafs, a bakery, and everyday conveniences, while the nearby community centre offers tennis courts, a skate park, lawn bowls facilities, and beautifully maintained parklands. Ideally positioned just moments from the stunning coastline, Singleton Beach is only a short walk away, allowing you to embrace a relaxed beachside lifestyle.Conveniently located between Rockingham and Mandurah, commuting north or south is effortless with quick and easy freeway access. Families will also appreciate the proximity to Singleton Primary School, as well as a great selection of nearby public and private schooling options.Some of the many features include: Reverse cycle air conditioning for year-round comfort and climate control Solar panel system with inverter, helping to reduce energy costs and improve efficiency Separate front lounge room offering a versatile second living space, perfect for relaxing or entertaining guests Spacious master suite complete with a walk-in robe fitted with quality cabinetry and storage solutions, plus a private ensuite Light-filled open plan kitchen, dining and living area enhanced by impressive high ceilings, creating a wonderful sense of space Well-appointed kitchen featuring stone benchtops, a large corner pantry, 900mm stainless steel appliances, dishwasher recess, and ample bench and storage space Convenient shopper's entrance from the garage directly into the kitchen, currently fitted with accessibility ramps for added practicality Two generously sized minor bedrooms, both complete with built-in robes Family bathroom featuring a separate bath and shower, ideal for growing families Separate toilet for added convenience Functional laundry with side access and built-in linen storageOutside: Low-maintenance lifestyle on a sought-after rear access cottage lot Generous 207sqm under the main roof, including approximately 156sqm of internal living space Large paved alfresco area under the main roof, designed for year-round entertaining and outdoor living Quality shutters to the western side of the alfresco, along with pull-down outdoor blinds for additional privacy and weather protection Electric external shades to the western-facing living room windows, helping to reduce afternoon heat and glare Attractive street appeal with a beautiful front faade and low-maintenance artificial turf Ideally located close to Laurie Stanford Reserve and within easy walking distance of the community centre, tennis courts, lawn bowls club, skate park, and local open spaces Enjoy the convenience of nearby parks, beaches, schools, and community facilities, all within a highly desirable coastal locationThis fantastic property offers the perfect combination of low-maintenance living, quality finishes, and an exceptional coastal lifestyle. We are confident buyers will fall in love with everything this wonderful home has to offer and invite you to attend the first home open to experience it for yourself.For further information, please contact exclusive listing agents Cass and Clarissa today.How to Register Your Interest:1. Visit our website2. Find the listing 3. Click Interested to Buy4. Follow the prompts to submit enquiries and offers onlineNeed a hand? Clarissa and Cass are more than happy to guide you through the process.
Property History for 4 Tide Way, Singleton, WA 6175
- 30 Jun 2026Sold for $735,000
- 08 Jun 2026Listed for Sale UNDER CONTRACT
- 16 Sep 2015Sold for $412,500

Recent sales nearby
See more recent sales nearby/assets/perm/slw23og3zqi6njwqi56p3dfuxq?signature=1140999e4078444764249df8c41e337f7ffaf77b39f8f14659ba352bb8f8228d) 0
0/assets/perm/v2mbuxw3yyi6npebjfytof2zni?signature=2d75be7aa1055a21452539e6d6b7d4b1c864e4cca78e8486c60eeca1272a4955) 0
0Similar properties For Sale nearby
See more properties for sale nearby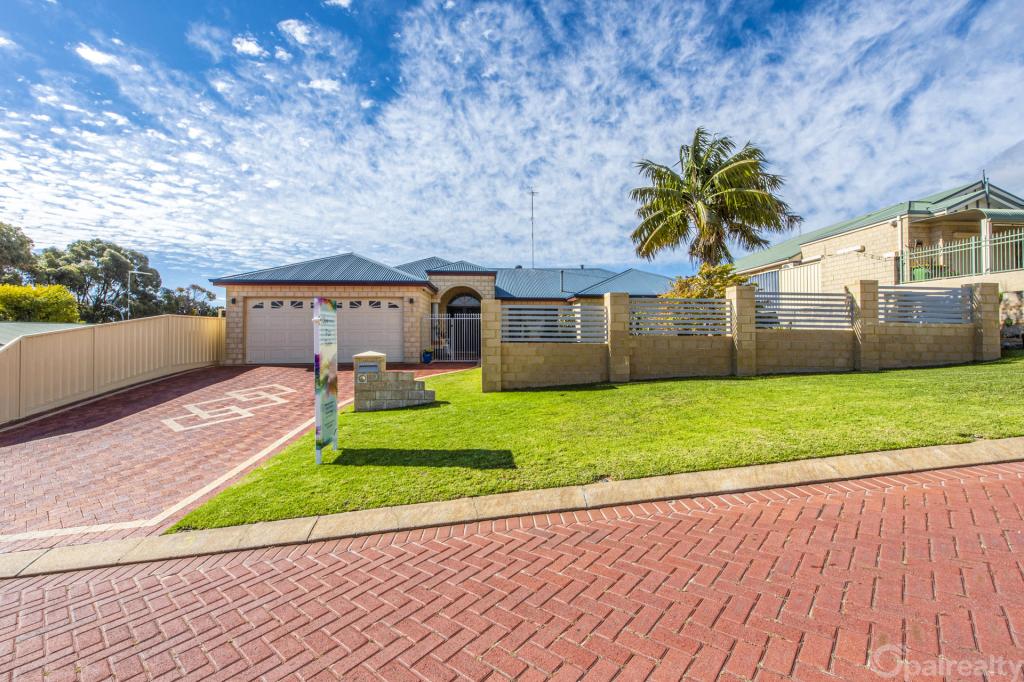 0
0
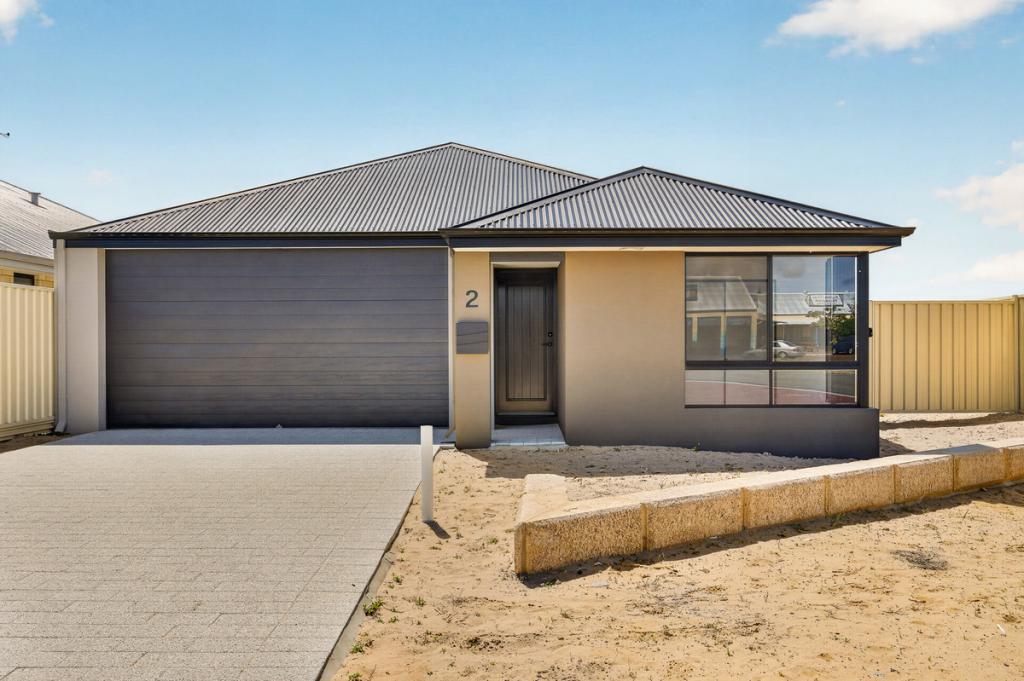 0
0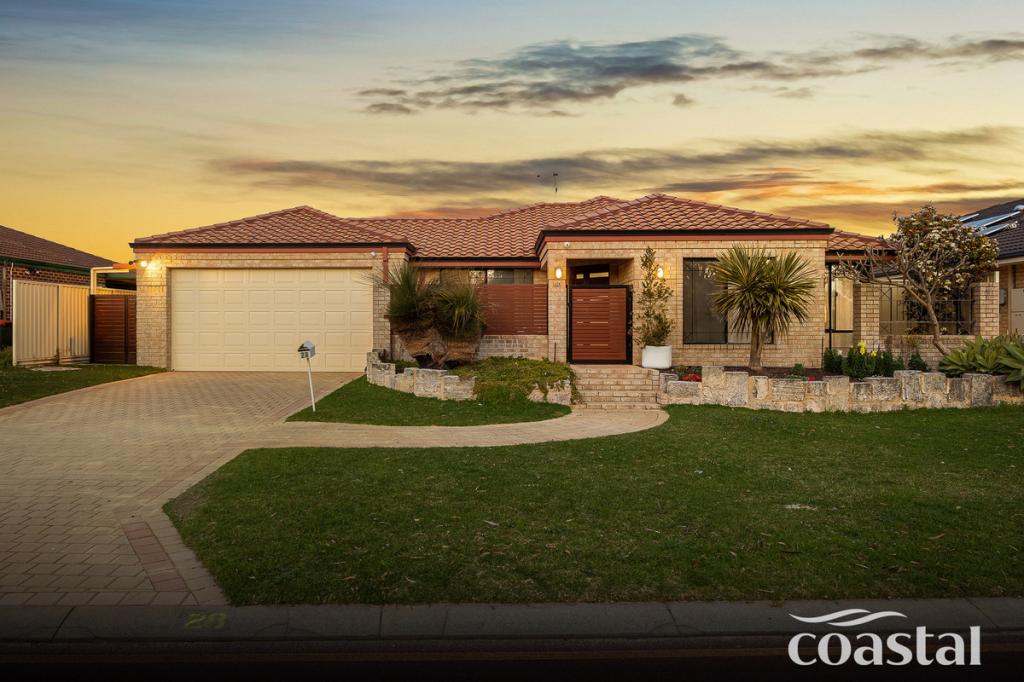 0
0Similar properties For Rent nearby
See more properties for rent nearby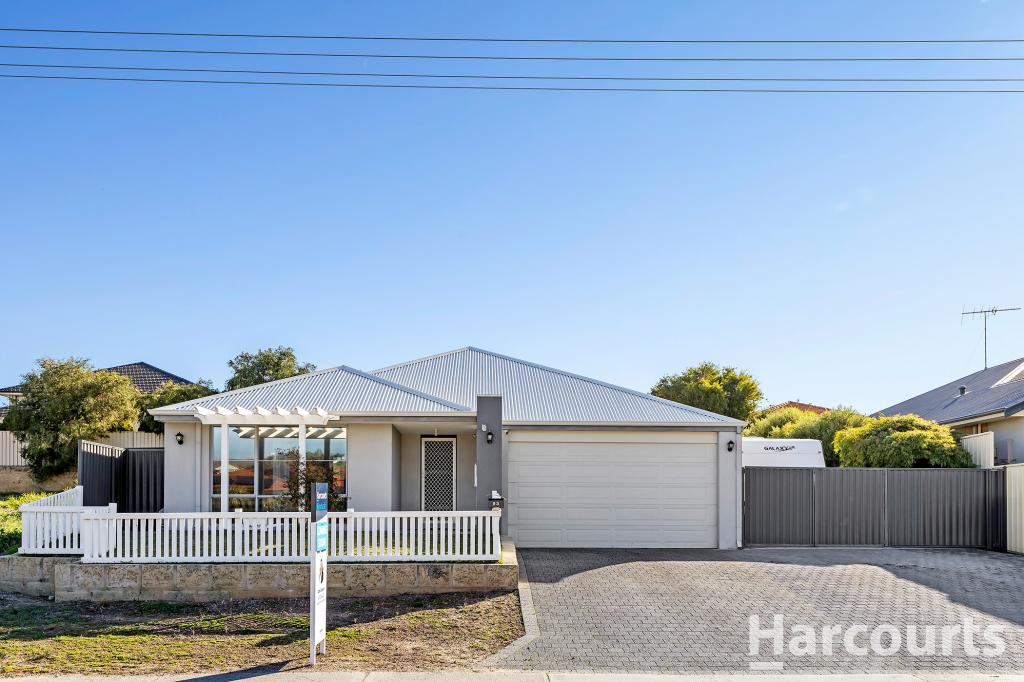 0
0
 0
0
 0
0
About Singleton 6175
The size of Singleton is approximately 3.8 square kilometres. There are 7 parks, covering nearly 24.8% of the total area. The population of Singleton in 2016 was 3752 people. By 2021 the population was 4021 showing a population growth of 7.2% in the area during that time. The predominant age group in Singleton is 10-19 years. Households in Singleton are primarily couples with children and are likely to be repaying $1800 - $2399 per month on mortgage repayments. In general, people in Singleton work in a trades occupation.In 2021, 79.90% of the homes in Singleton were owner-occupied compared with 77.40% in 2016.
Singleton has 1,950 properties. Over the last 5 years, Houses in Singleton have seen a 104.58% increase in median value, while Units have seen a 135.27% increase. As at 31 August 2026:
- The median value for Houses in Singleton is $974,790 while the median value for Units is $548,311.
- Houses have a median rent of $700.
Suburb Insights for Singleton 6175
Market Insights
Singleton Trends for Houses
N/A
N/A
View TrendN/A
N/A
Singleton Trends for Units
N/A
N/A
View TrendN/A
N/A
Neighbourhood Insights
© Copyright 2026. RP Data Pty Ltd trading as Cotality (Cotality). All rights reserved. No reproduction, distribution, or transmission of the copyrighted materials is permitted. The information is deemed reliable but not guaranteed.
While Cotality uses commercially reasonable efforts to ensure the Cotality Data is current, Cotality does not warrant the accuracy, currency or completeness of the Cotality Data and to the full extent permitted by law excludes all loss or damage howsoever arising (including through negligence) in connection with the Cotality Data.
This product uses cookies and other similar technologies to improve and customise your browsing experience, to tailor content and adverts, and for analytics and metrics regarding visitor usage on this product and other media. We may share cookie and analytics information with third parties for the purposes of advertising. By continuing to use our website, you consent to cookies being used. View our Privacy Policy here.
X
