
12 Fanning WaySingleton WA 6175


Property Details for 12 Fanning Way, Singleton
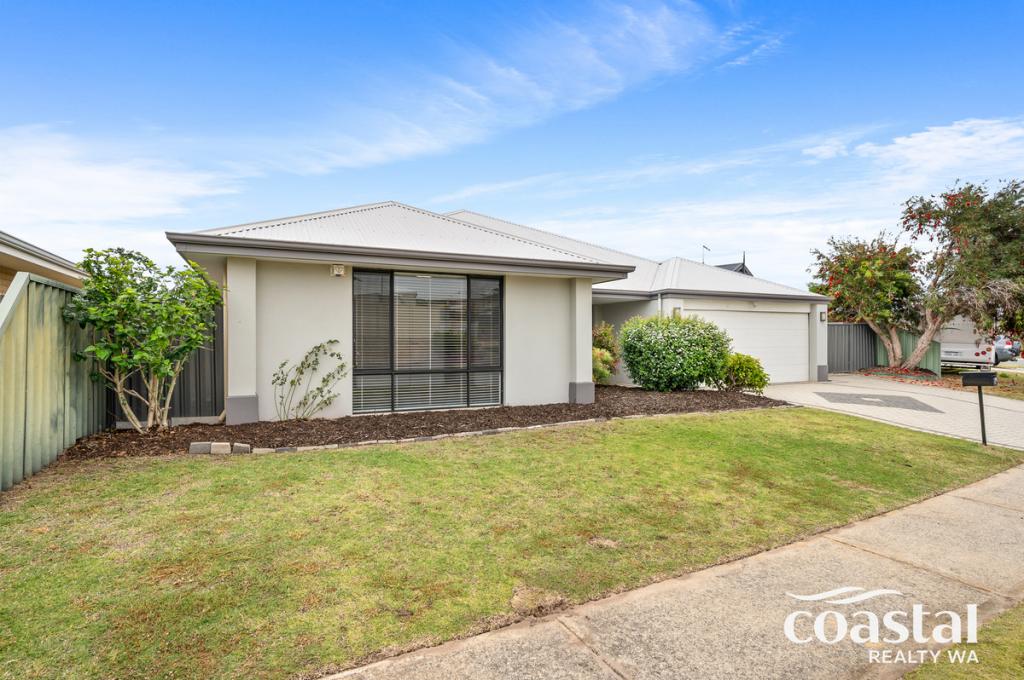
12 Fanning Way, Singleton is a 3 bedroom, 1 bathroom House with 1 parking spaces. The property has a land size of 925m2 and floor size of 92m2. While the property is not currently for sale or for rent, it was last sold in July 2026. There are other 3 bedroom House sold in Singleton in the last 12 months.
Last Listing description (July 2026)
Are you looking for a home with a large block and enough space for a granny flat or powered workshop? Then look no further. Set on a generous 925sqm block and designed for easy living, this well-presented home offers a wonderful combination of comfort, space and lifestyle. This property is being sold as viewed and includes most furniture items.
Featuring bright, open-plan living areas and a seamless connection to the outdoors, it's an ideal opportunity for downsizers, first-home buyers, investors or those seeking a relaxed lock-and-leave lifestyle.
The heart of the home is the spacious kitchen, complete with ample bench space and storage, including a pull-out pantry conveniently located next to the fridge. Overlooking the main living and dining area, it creates a welcoming hub for everyday living and entertaining.
Comfort is well catered for with air-conditioning in the front dining area, a ceiling fan, and a gas heater in the lounge, ensuring year-round climate control. Large windows allow natural light to flow throughout, while timber-look flooring adds warmth and character.
Accommodation includes comfortable bedrooms filled with natural light, supported by practical bathroom facilities and a separate laundry. The flexible floorplan provides plenty of scope to personalise and make it your own.
Step outside to discover a beautifully established backyard featuring a paved entertaining space with jarrah balustrading and leafy gardens. Whether you're enjoying a quiet morning coffee, hosting family and friends, or simply relaxing in privacy, this is an outdoor space designed to be enjoyed year-round.
Additional features enhance both functionality and future potential, including a bore that services the reticulation to both the front and rear gardens, and easy side gate access to the rear of the property.
The front porch is fitted with manoeuvrable shutters that slide along tracks, providing flexible shade and privacy when required.
Property features:
• Block: 925sqm
• Living: 92sqm
• Built: 1977
• Potential rental return: $500-$550/week
• Open-plan living and dining area
• Kitchen with gas cook top and electric oven, large fridge, great storage and bench space
• Generous bedrooms with natural light
• Separate laundry
• Gas hot water system
• Bore reticulation system
• Large backyard with established gardens
• Ample outdoor space for relaxing or entertaining
Offering comfort, convenience and excellent outdoor living, this inviting home presents an outstanding opportunity to secure a property that is ready to enjoy from day one.
The property is ideally located in the original pocket of Singleton, just a five-minute stroll from Singleton Beach, offering an easy, relaxed coastal lifestyle. Nearby attractions include Bight Reefs Reserve, local tennis courts, and a skate park, all within close reach. The home also provides convenient access to the freeway, with Lakelands Train Station only a short drive or bus ride away.
Disclaimer: This property description has been prepared for advertising and marketing purposes only. The information provided is believed to be reliable and accurate. Buyers are encouraged to make their own independent due diligence investigations / enquiries and rely on their own personal judgement regarding the information provided. Opal Realty provide this information without any express or implied warranty as to its accuracy or currency.
Property History for 12 Fanning Way, Singleton, WA 6175
- 06 Jul 2026Sold for $780,000
- 26 Jun 2026Listed for Sale Sold
- 24 Oct 1994Sold for $90,000

Recent sales nearby
See more recent sales nearby/assets/perm/mprnuvh7hui6tfho7nqzhhn2q4?signature=63e5227964c11c87cd777e7c25237128bef53836ade4c8ef6ac3f153cd62a3b8) 0
0/assets/perm/hjxkyyzxcai65nu76fdilsez6m?signature=12500beef7adebe1fad154cb2cf8b3a5cc63421f4444dd2170b44a09e9c6c4c9) 0
0
/assets/perm/4mbza76c7ei63ay3pmd63d7qle?signature=e0411da4485c2241fbf1fdc66405a9cfdfb5e1ed550fbb4516bd5846911e1a47) 0
0
Similar properties For Sale nearby
See more properties for sale nearby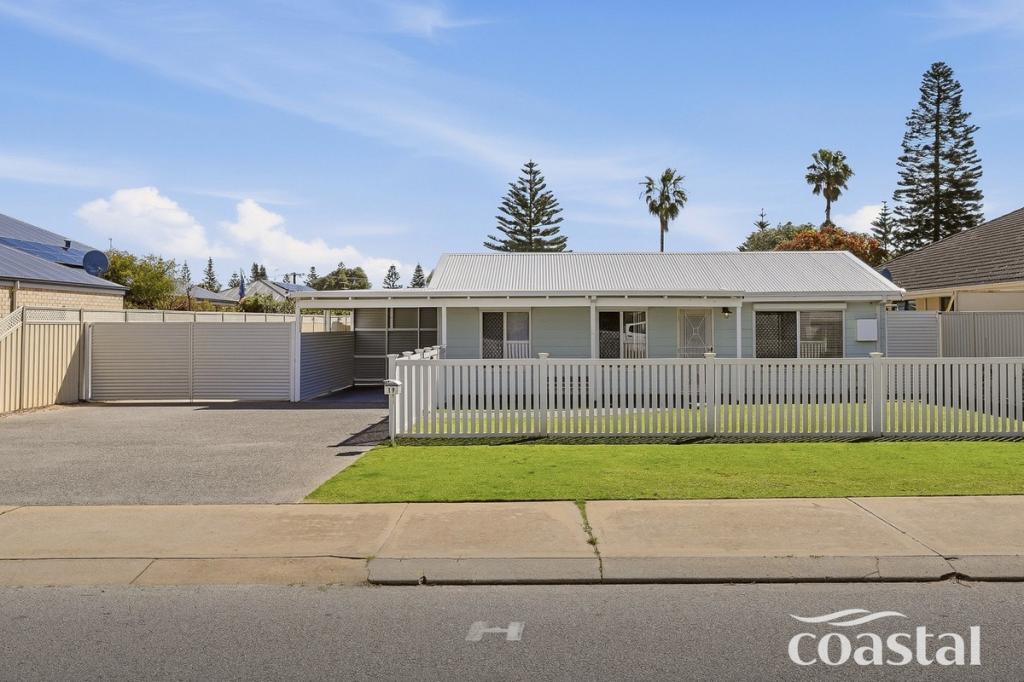 0
0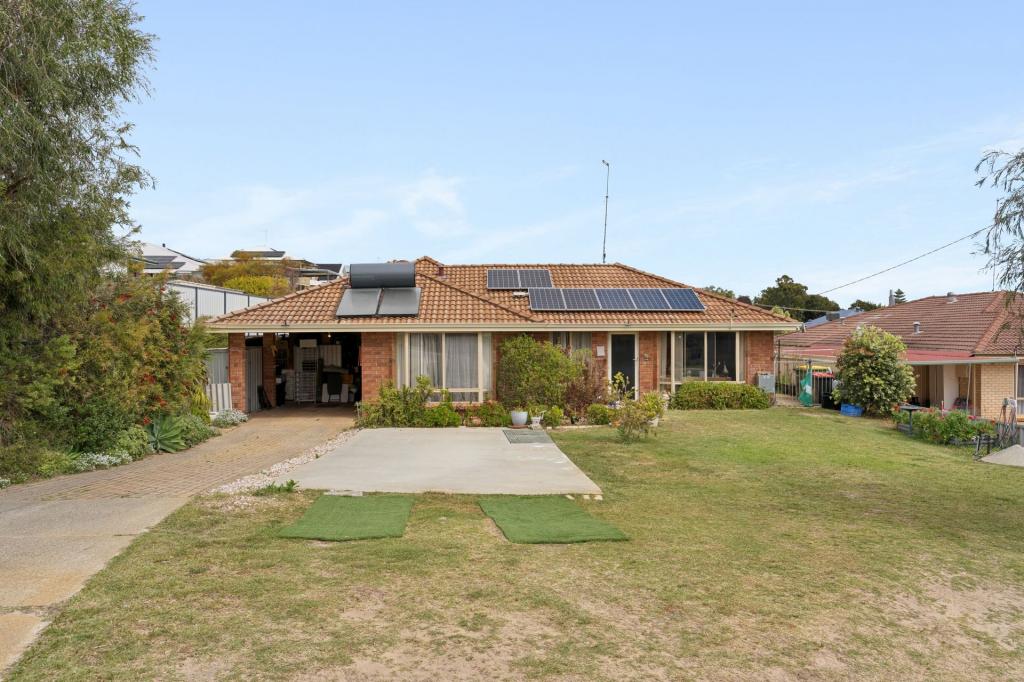 0
0

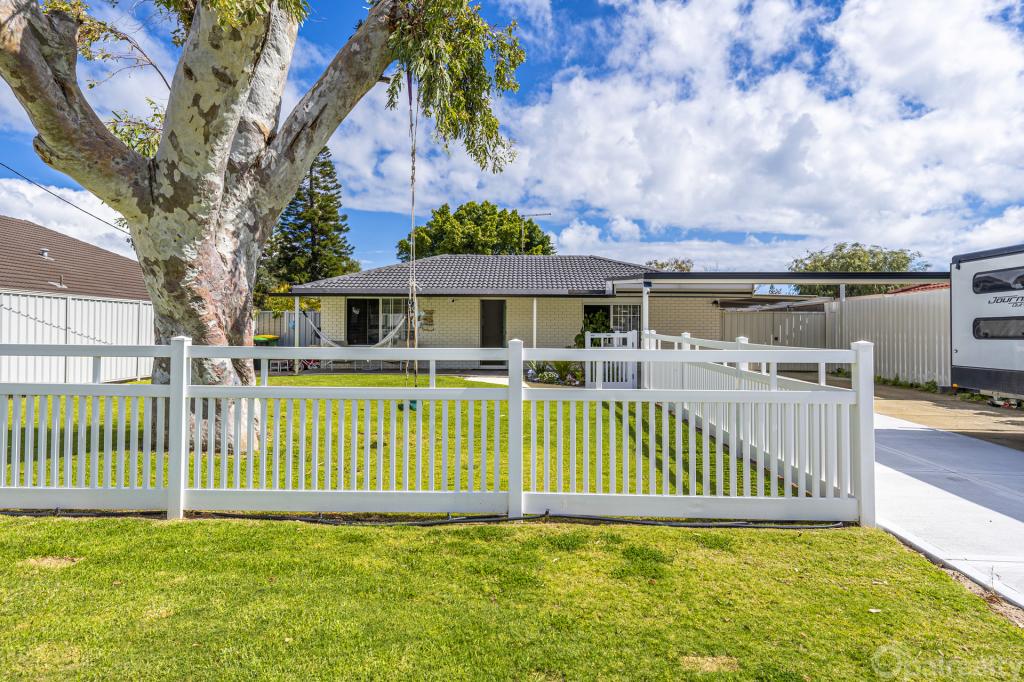 0
0Similar properties For Rent nearby
See more properties for rent nearby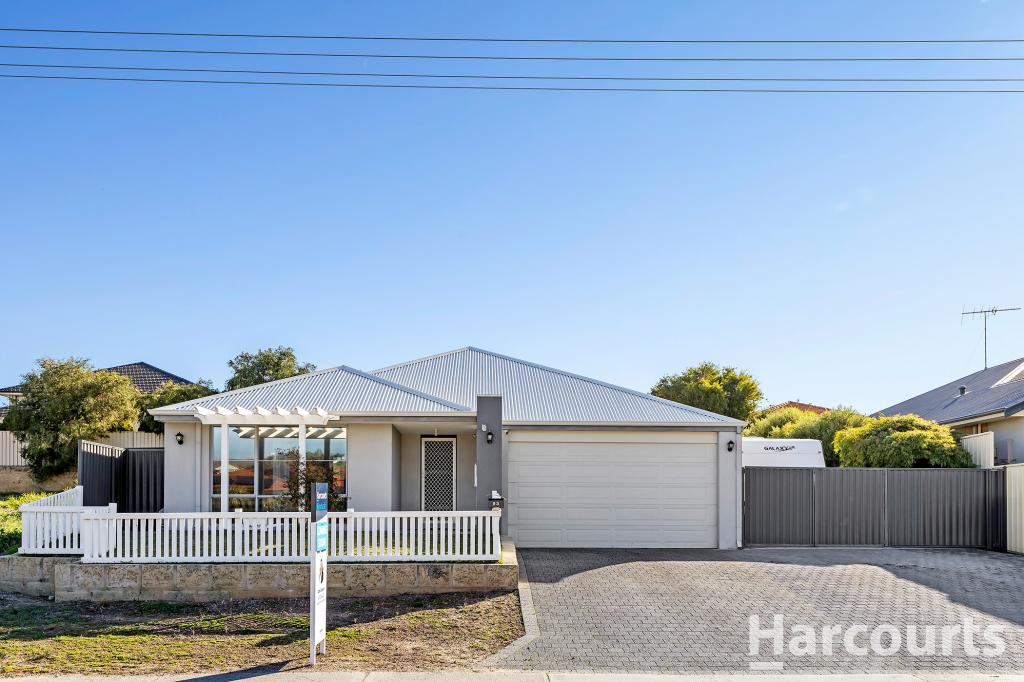 0
0
 0
0
 0
0About Singleton 6175
The size of Singleton is approximately 3.8 square kilometres. There are 7 parks, covering nearly 24.8% of the total area. The population of Singleton in 2016 was 3752 people. By 2021 the population was 4021 showing a population growth of 7.2% in the area during that time. The predominant age group in Singleton is 10-19 years. Households in Singleton are primarily couples with children and are likely to be repaying $1800 - $2399 per month on mortgage repayments. In general, people in Singleton work in a trades occupation.In 2021, 79.90% of the homes in Singleton were owner-occupied compared with 77.40% in 2016.
Singleton has 1,951 properties. Over the last 5 years, Houses in Singleton have seen a 104.58% increase in median value, while Units have seen a 135.27% increase. As at 31 August 2026:
- The median value for Houses in Singleton is $974,790 while the median value for Units is $548,311.
- Houses have a median rent of $700.
Suburb Insights for Singleton 6175
Market Insights
Singleton Trends for Houses
N/A
N/A
View TrendN/A
N/A
Singleton Trends for Units
N/A
N/A
View TrendN/A
N/A
Neighbourhood Insights
© Copyright 2026. RP Data Pty Ltd trading as Cotality (Cotality). All rights reserved. No reproduction, distribution, or transmission of the copyrighted materials is permitted. The information is deemed reliable but not guaranteed.
While Cotality uses commercially reasonable efforts to ensure the Cotality Data is current, Cotality does not warrant the accuracy, currency or completeness of the Cotality Data and to the full extent permitted by law excludes all loss or damage howsoever arising (including through negligence) in connection with the Cotality Data.
This product uses cookies and other similar technologies to improve and customise your browsing experience, to tailor content and adverts, and for analytics and metrics regarding visitor usage on this product and other media. We may share cookie and analytics information with third parties for the purposes of advertising. By continuing to use our website, you consent to cookies being used. View our Privacy Policy here.
X
