
6 Foxglove StreetSinagra WA 6065
Property Details for 6 Foxglove St, Sinagra
6 Foxglove St, Sinagra is a 4 bedroom, 2 bathroom House with 2 parking spaces and was built in 2026. The property has a land size of 375m2 and floor size of 153m2. While the property is not currently for sale or for rent, it was last sold in March 2025.
Last Listing description (July 2026)
Experience the perfect blend of style, comfort and modern convenience in this stunning brand-new home, ideally located in the highly sought-after suburb of Sinagra. Thoughtfully designed with quality finishes and a practical floorplan, this beautifully appointed residence is ready for its very first occupants to call it home.
From the moment you arrive, the welcoming entrance sets the tone for the quality that awaits inside.
A separate theatre room provides the perfect space for movie nights, a games room or a quiet escape from the main living area.
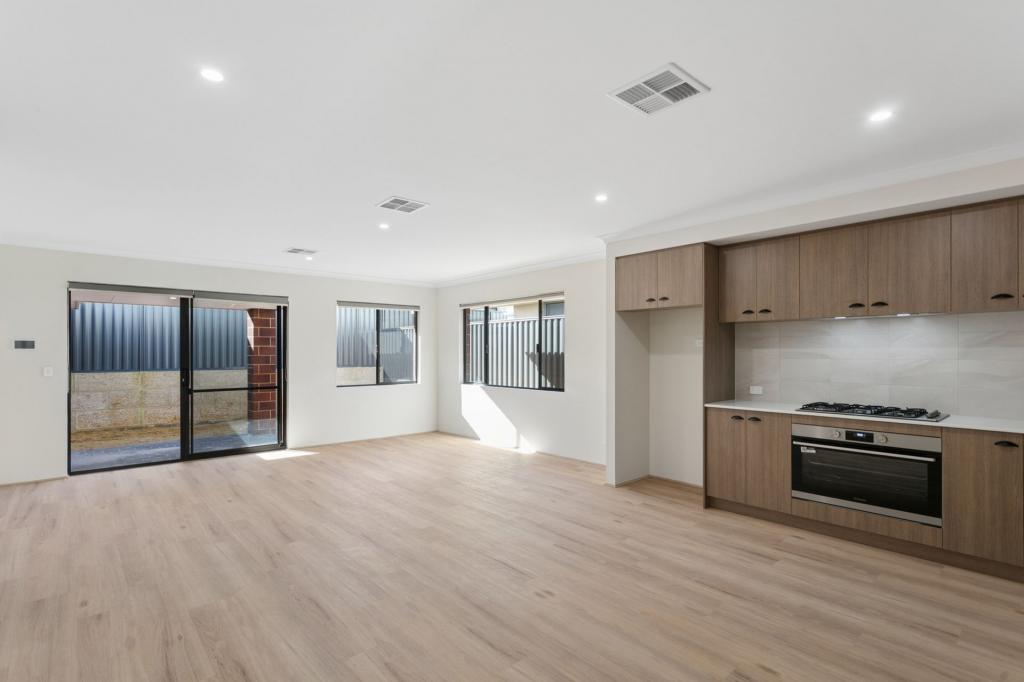
Bathed in natural light, the expansive open-plan living and dining area seamlessly extends to the covered alfresco, creating the ideal indoor-outdoor space for entertaining guests or simply enjoying family time all year round.
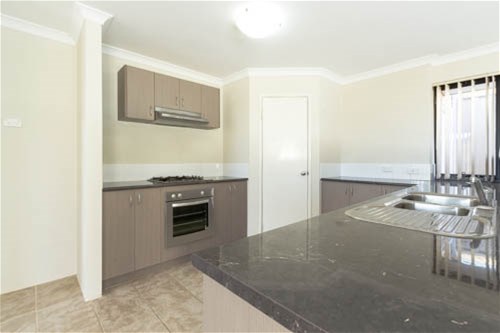
Designed to be the heart of the home, the impressive kitchen with feature lighting will delight any home chef, attributes include:
Stone island bench top with breakfast bar
4-burner gas cooktop
Dishwasher
Rangehood
Microwave recess
Modern downlighting that enhances the contemporary design
Abundant cabinetry and preparation space
The master suite offers a peaceful retreat, complete with separate double walk-in robes for storage, and a stylish ensuite with a large shower, vanity and toilet.
The three additional bedrooms are all generously proportioned and feature mirrored built-in robes, ensuring everyone has their own comfortable space.
The main bathroom is beautifully finished with a bath, separate shower and vanity, complemented by a separate toilet for everyday convenience.
Additional features include:
Ducted reverse-cycle air conditioning throughout
Neutral decor
Covered alfresco entertaining area
Rear garden is landscaped, an easy-care garden with quality artificial turf
Functional laundry with built-in bench, cupboard, and linen storage
Double lock-up garage with convenient shopper's entry
Quality finishes throughout
Brand new and ready for you to move in
Front garden to be landscaped soon.
Perfectly positioned in a family-friendly neighbourhood, you'll enjoy easy access to local parks, quality schools, shopping centres, cafés, public transport and major transport links, making everyday living both effortless and convenient.
This exceptional home offers everything today's families are looking forspace, style, comfort and an unbeatable lifestyle. Be the first to enjoy the luxury of living in this beautifully finished brand-new residence.
Register to view and secure this outstanding opportunity before it's gone.
Applications can be submitted after viewing by letting the property manager know at the inspection that you intend to apply, you will need to view before applying.
Disclaimer:
This information is provided for general information purposes only and is based on information provided by the Lessor(s) and may be subject to change. No warranty or representation is made as to its accuracy and interested parties should place no reliance on it and should make their own independent enquiries.
Property History for 6 Foxglove St, Sinagra, WA 6065
- 26 Jul 2026Listed for Rent $850 / week
- 21 Mar 2025Sold for $419,000

Recent sales nearby
See more recent sales nearby/assets/perm/yuomnwdrsai63llcrudhpbtmpa?signature=98c8e55bea85e9aaf9a4a5def2f99b005aa620a6cd833dcc959377d3ee9bbef0) 0
0

Similar properties For Sale nearby
See more properties for sale nearby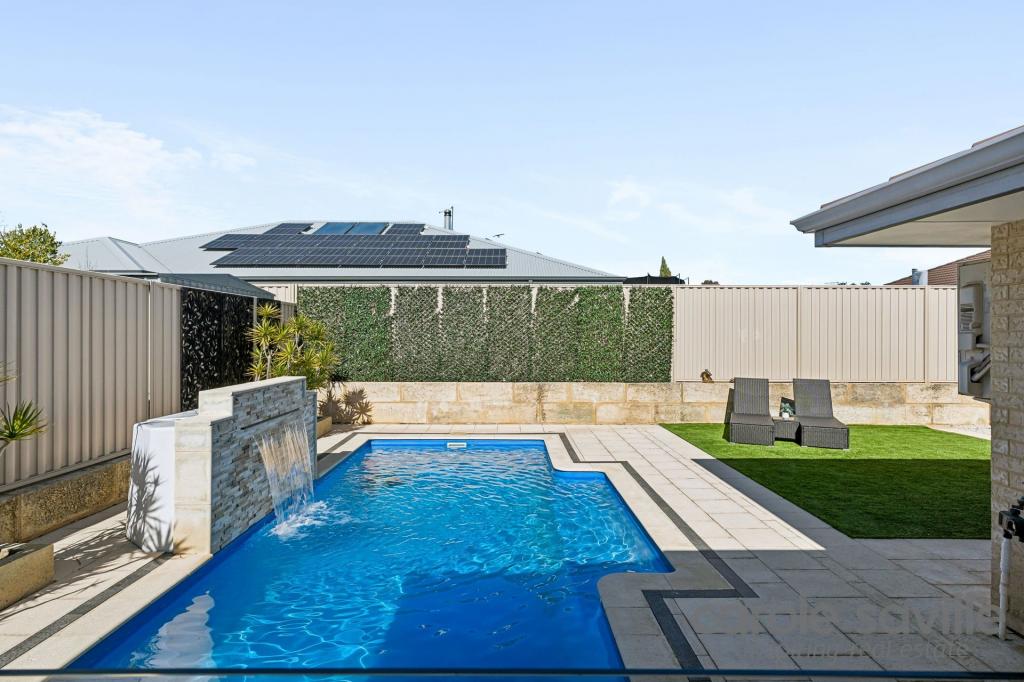 0
0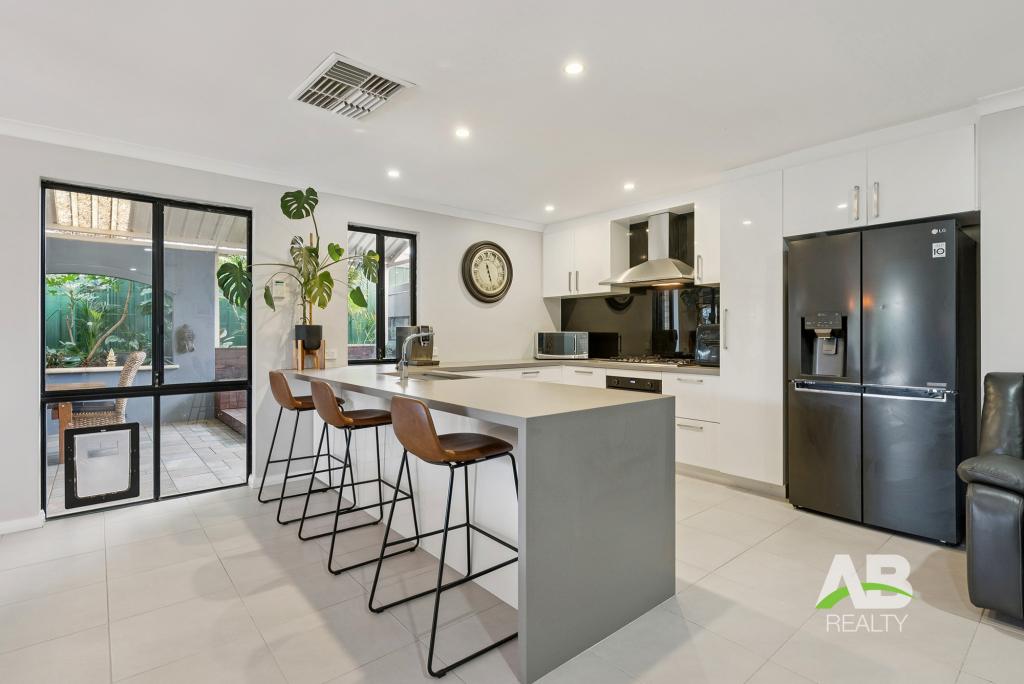 0
0
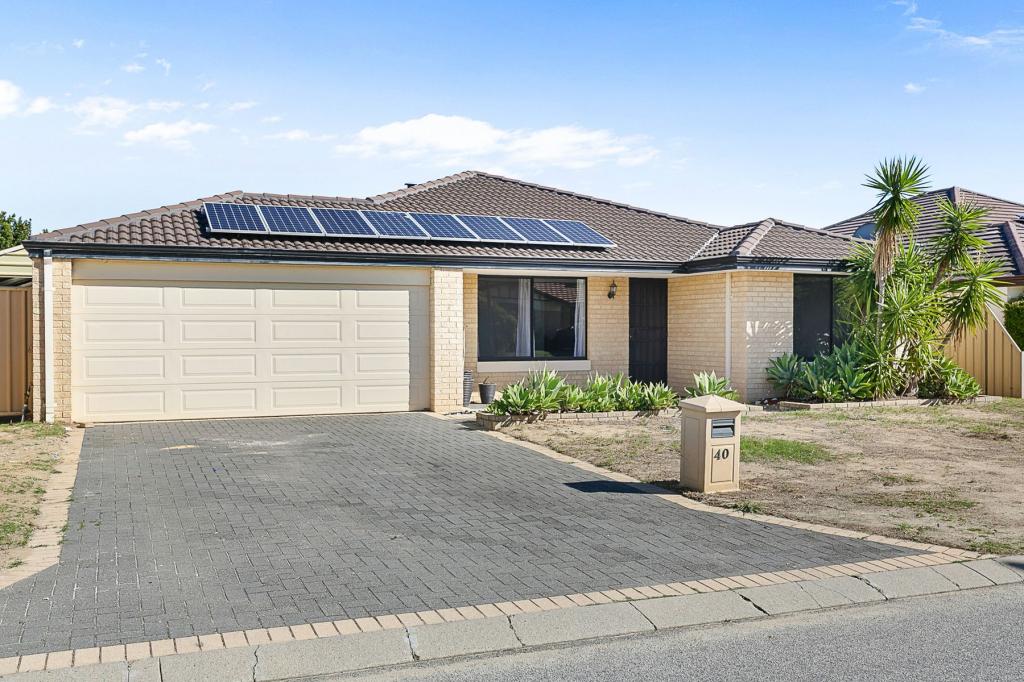 0
0
Similar properties For Rent nearby
See more properties for rent nearby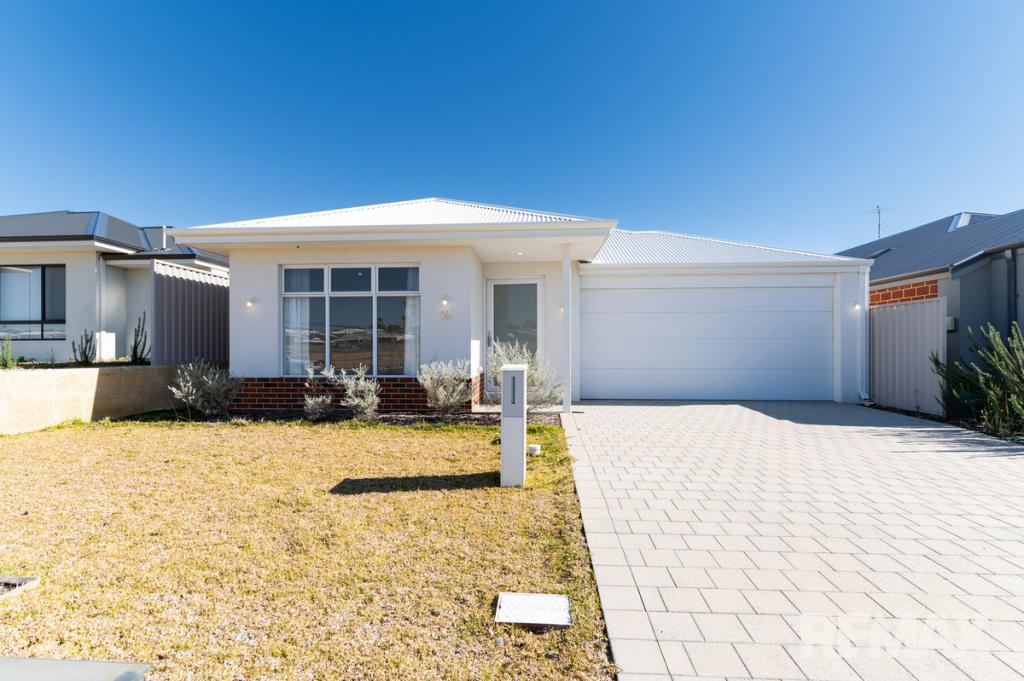 0
0
 0
0

 0
0About Sinagra 6065
The size of Sinagra is approximately 2.1 square kilometres. There are 3 parks, covering nearly 1.4% of the total area. The population of Sinagra in 2016 was 2632 people. By 2021 the population was 3100 showing a population growth of 17.8% in the area during that time. The predominant age group in Sinagra is 30-39 years. Households in Sinagra are primarily couples with children and are likely to be repaying $1800 - $2399 per month on mortgage repayments. In general, people in Sinagra work in a trades occupation.In 2021, 77.80% of the homes in Sinagra were owner-occupied compared with 75.60% in 2016.
Sinagra has 2,556 properties. Over the last 5 years, Houses in Sinagra have seen a 105.79% increase in median value, while Units have seen a 28.41% increase. As at 31 July 2026:
- The median value for Houses in Sinagra is $1,027,456 while the median value for Units is $817,672.
- Houses have a median rent of $800.
Suburb Insights for Sinagra 6065
Market Insights
Sinagra Trends for Houses
N/A
N/A
View TrendN/A
N/A
Sinagra Trends for Units
N/A
N/A
View TrendN/A
N/A
Neighbourhood Insights
© Copyright 2026. RP Data Pty Ltd trading as Cotality (Cotality). All rights reserved. No reproduction, distribution, or transmission of the copyrighted materials is permitted. The information is deemed reliable but not guaranteed.
While Cotality uses commercially reasonable efforts to ensure the Cotality Data is current, Cotality does not warrant the accuracy, currency or completeness of the Cotality Data and to the full extent permitted by law excludes all loss or damage howsoever arising (including through negligence) in connection with the Cotality Data.
This product uses cookies and other similar technologies to improve and customise your browsing experience, to tailor content and adverts, and for analytics and metrics regarding visitor usage on this product and other media. We may share cookie and analytics information with third parties for the purposes of advertising. By continuing to use our website, you consent to cookies being used. View our Privacy Policy here.
X
