
46 Jedburgh LoopSinagra WA 6065
Property Details for 46 Jedburgh Loop, Sinagra
46 Jedburgh Loop, Sinagra is a 3 bedroom, 2 bathroom House with 2 parking spaces and was built in 2006. The property has a land size of 314m2 and floor size of 111m2. While the property is not currently for sale or for rent, it was last sold in December 2021.
Last Listing description (October 2026)
Step into a lifestyle of exceptional comfort and convenience at this beautifully presented three-bedroom, two-bathroom residence. Cleverly designed to maximise space and natural light, this home is packed with sleek fixtures and finishes, creating an inviting atmosphere that is perfect for both quiet family living and entertaining friends.The heart of the home is a brilliantly illuminated open-plan living and dining zone, anchored by elegant wood-grain flooring and kept perfectly climate-controlled by split-system air conditioning and strategically located ceiling fans. This space flows seamlessly into a remarkably spacious kitchen crafted for the home chef. Featuring a sweeping layout, a 900mm gas stove and oven, a double sink, and a large pantry, it is fully equipped to handle everything from quick weekday breakfasts to grand weekend dinners. Blurring the lines between indoor and outdoor living, the interior opens directly onto a paved alfresco area and a low-maintenance rear garden, offering a fantastic setting for weekend entertaining.Accommodation is thoughtfully zoned for privacy and comfort. The primary retreat is a serene haven, complete with plush carpeting, split-system air conditioning, a walk-in wardrobe, and a private ensuite with a sleek vanity and shower. The two additional bedrooms are generously proportioned-easily accommodating family members or a home office-and come fully fitted with built-in robes. They share access to a well-appointed main bathroom featuring a bath, a separate shower, and a separate toilet for added daily convenience.Features We Love:- A light-filled open-plan living and dining area that flows effortlessly out to the paved alfresco and easy-care garden, perfect for year-round entertaining.- An expansive culinary setup boasting premium 900mm gas appliances, ample bench space, and excellent storage for the home chef.- Split-system air conditioning to the living area and primary bedroom, as well as strategically located ceiling fans for perfect climate control year-round.Location Highlights:- Close proximity to Goldstart Early Learning Centre.- Easy access to St Anthony's School, Wanneroo Primary School, and Wanneroo Secondary College.- The scenic Donelly, Opportunity, and Rotary Parks situated along Lake Joondalup are just a stone's throw away.- Convenient access to Wanneroo Central, the massive Lakeside Joondalup Shopping City, and the stunning shores of Burns Beach.Properties that offer this perfect balance of modern design, generous spacing, and an ultra-convenient location are highly sought after.Register your interest today to secure your viewing and make this beautiful house your next home!Important Information regarding applying for this property:Online Applications OnlyPlease feel free to apply online before viewing the property; however, we will only present applications to the landlord from tenants who have viewed in person or through a representative. For those attending on behalf of a prospective tenant, please be advised it is the representative's responsibility to note details seen on the day, including features throughout the property such as air conditioning.Disclaimer: The above listing information has been provided by sources we deem reliable. We do not accept any responsibility to any person for its accuracy. All interested parties should rely on their own enquiries to determine the accuracy of this information.
Property History for 46 Jedburgh Loop, Sinagra, WA 6065
- 18 Sep 2026Listed for Rent $700 / week
- 08 Dec 2021Sold for $405,000
- 26 Oct 2021Listed for Sale From $399,000

Recent sales nearby
See more recent sales nearby
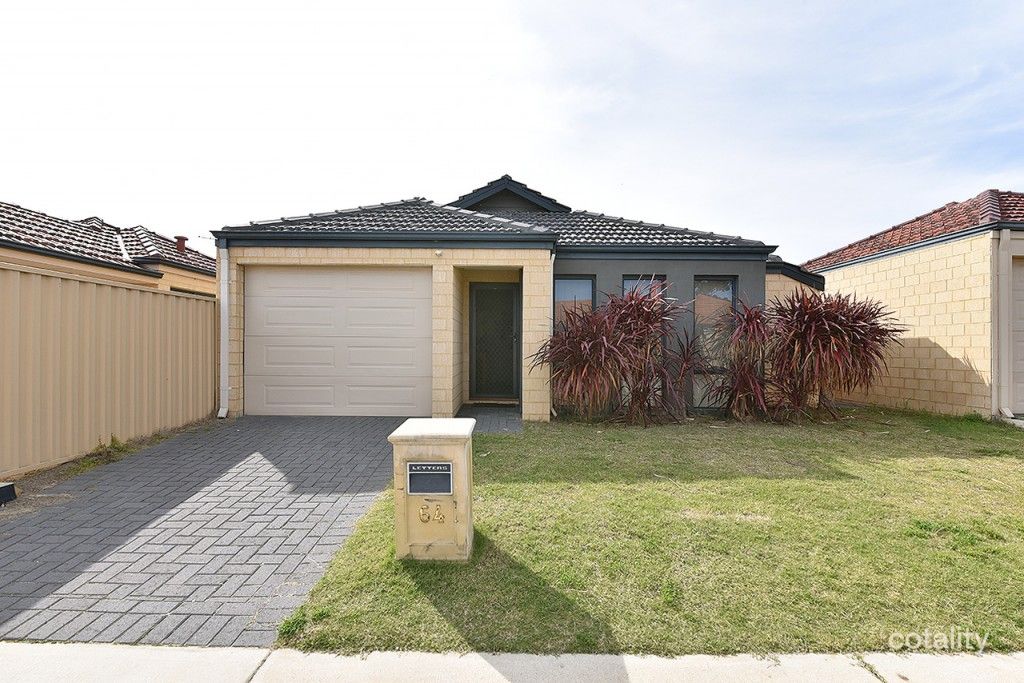 0
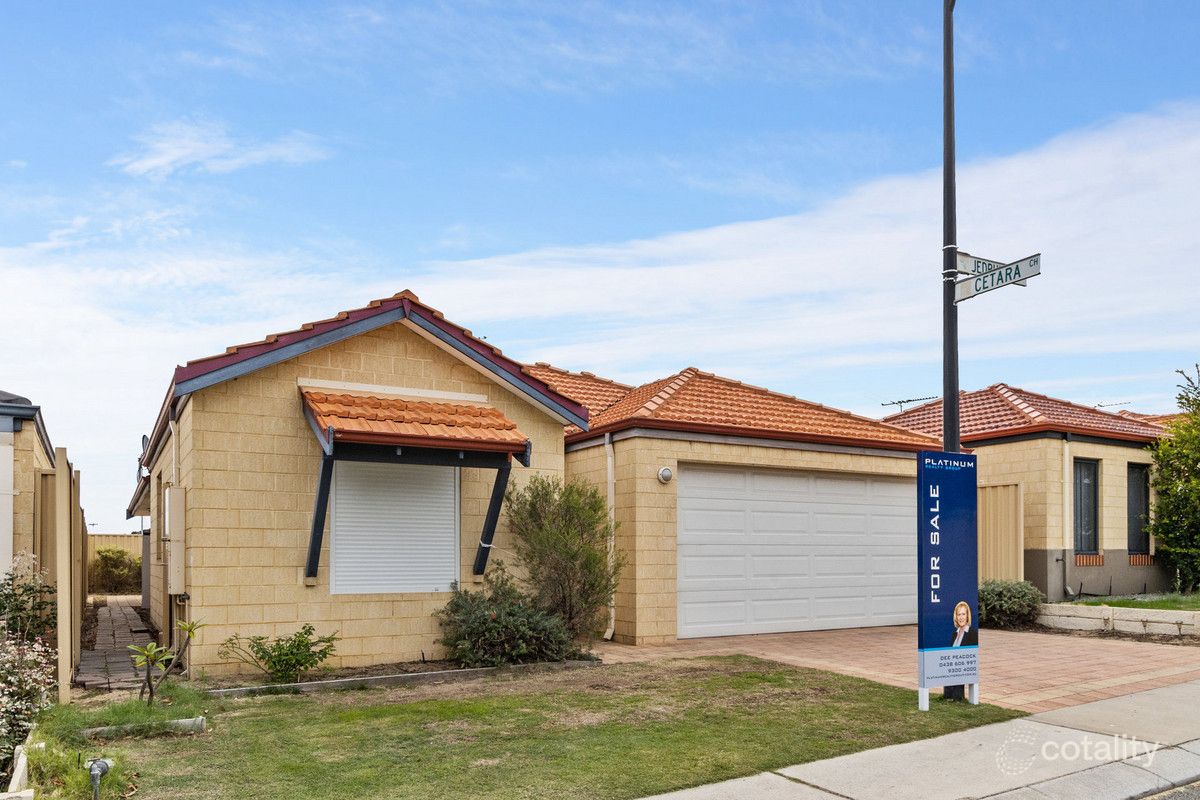 0

Similar properties For Sale nearby
See more properties for sale nearby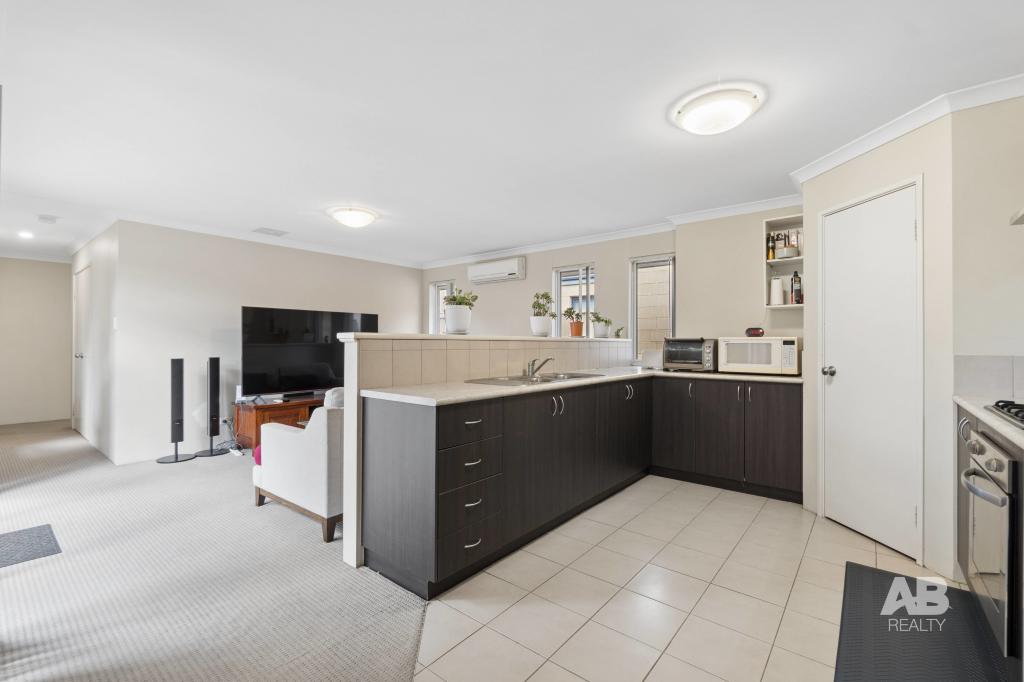 0
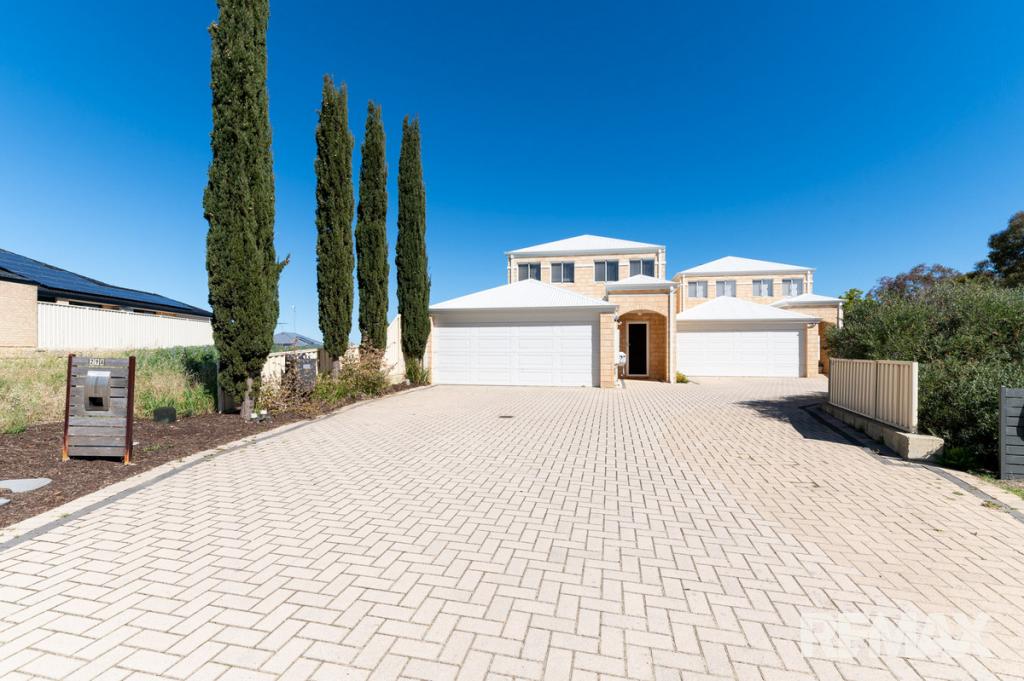 0


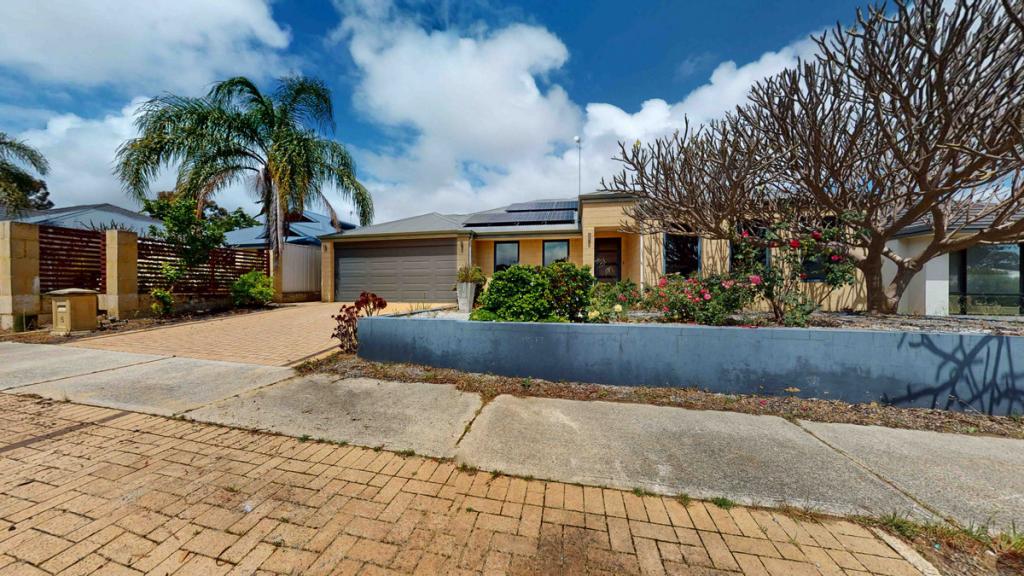 0

Similar properties For Rent nearby
See more properties for rent nearby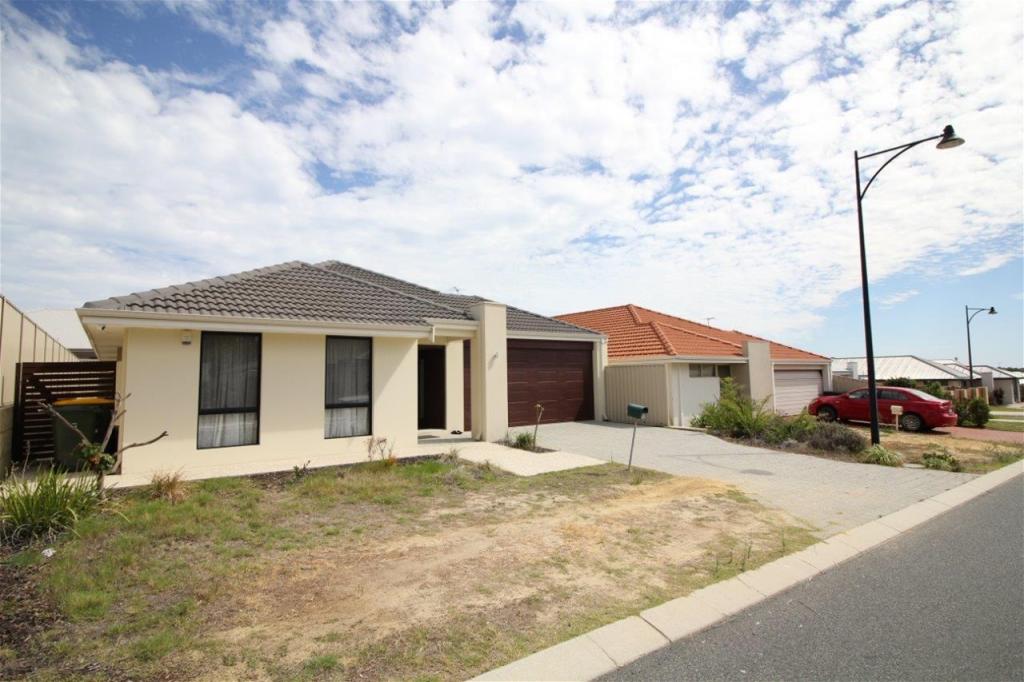 0

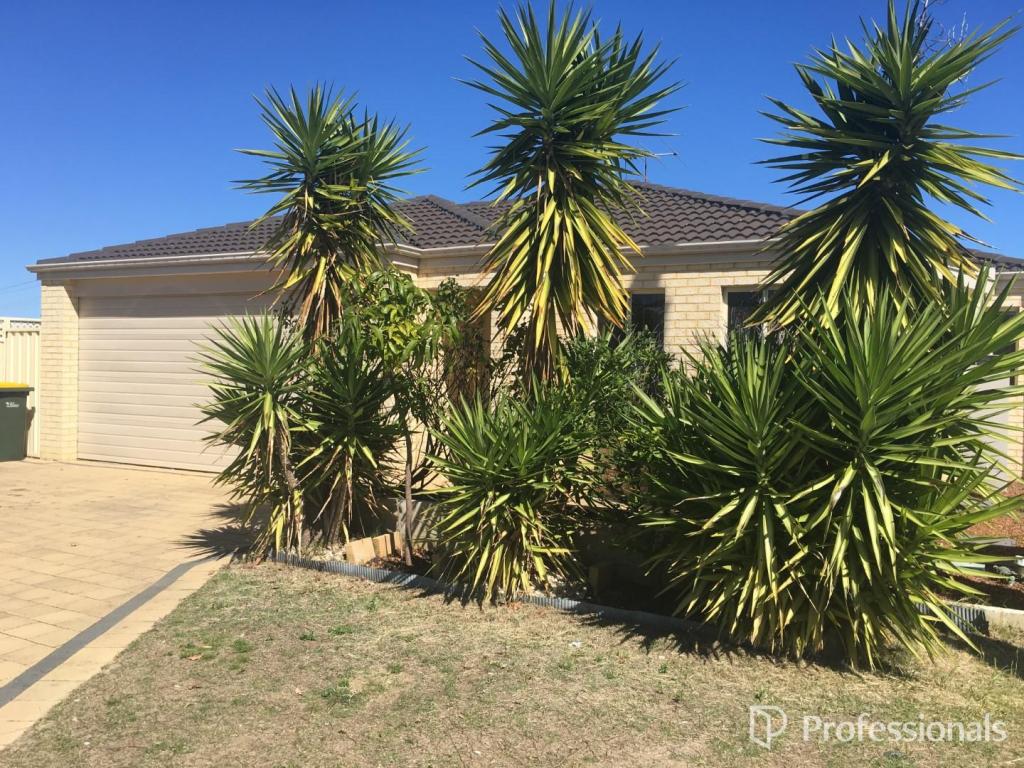 0

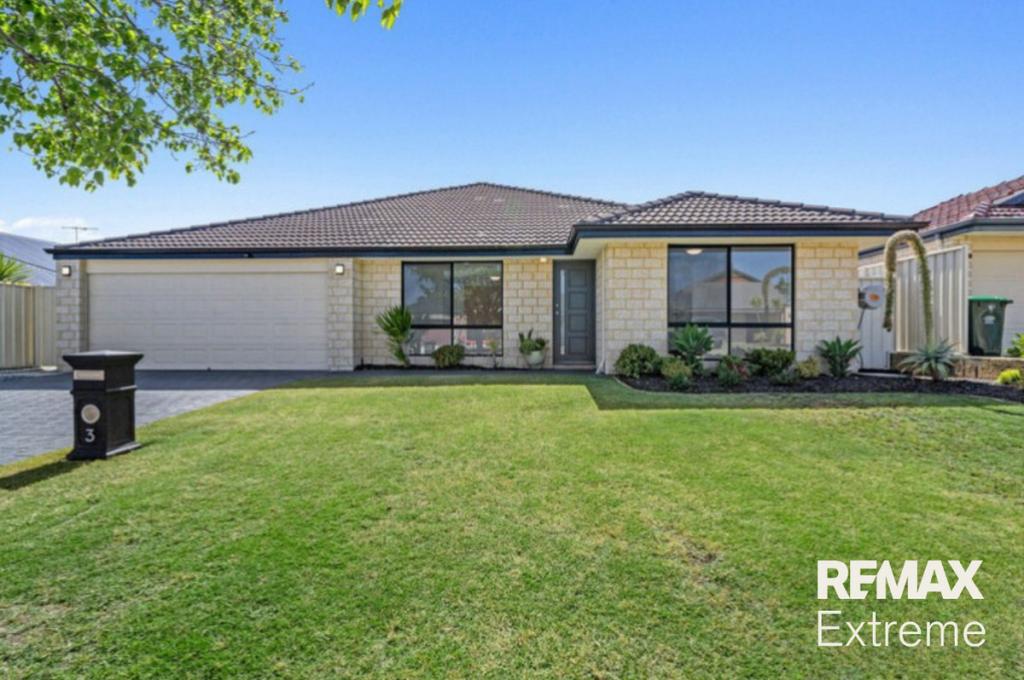 0
About Sinagra 6065
The size of Sinagra is approximately 2.1 square kilometres. There are 3 parks, covering nearly 1.4% of the total area. The population of Sinagra in 2016 was 2632 people. By 2021 the population was 3100 showing a population growth of 17.8% in the area during that time. The predominant age group in Sinagra is 30-39 years. Households in Sinagra are primarily couples with children and are likely to be repaying $1800 - $2399 per month on mortgage repayments. In general, people in Sinagra work in a trades occupation.In 2021, 77.80% of the homes in Sinagra were owner-occupied compared with 75.60% in 2016.
Sinagra has 2,574 properties. Over the last 5 years, Houses in Sinagra have seen a 87.03% increase in median value, while Units have seen a 28.41% increase. As at 31 October 2026:
- The median value for Houses in Sinagra is $933,077 while the median value for Units is $709,269.
- Houses have a median rent of $800.
Suburb Insights for Sinagra 6065
Market Insights
Sinagra Trends for Houses
N/A
N/A
View TrendN/A
N/A
Sinagra Trends for Units
N/A
N/A
View TrendN/A
N/A
Neighbourhood Insights
© Copyright 2026. RP Data Pty Ltd trading as Cotality (Cotality). All rights reserved. No reproduction, distribution, or transmission of the copyrighted materials is permitted. The information is deemed reliable but not guaranteed.
While Cotality uses commercially reasonable efforts to ensure the Cotality Data is current, Cotality does not warrant the accuracy, currency or completeness of the Cotality Data and to the full extent permitted by law excludes all loss or damage howsoever arising (including through negligence) in connection with the Cotality Data.
This product uses cookies and other similar technologies to improve and customise your browsing experience, to tailor content and adverts, and for analytics and metrics regarding visitor usage on this product and other media. We may share cookie and analytics information with third parties for the purposes of advertising. By continuing to use our website, you consent to cookies being used. View our Privacy Policy here.
X
