
6 Penguin RoadShoalwater WA 6169
Property Details for 6 Penguin Rd, Shoalwater
6 Penguin Rd, Shoalwater is a 4 bedroom, 2 bathroom House with 2 parking spaces and was built in 1984. The property has a land size of 642m2 and floor size of 264m2. While the property is not currently for sale or for rent, it was last sold in January 2024.
Last Listing description (August 2025)
What: A sensational multi-level home with breathtaking ocean views and elegant updated living, with up to 4 bedrooms, 2.5 bathrooms and secure parking for multiple vehicles
Who: Ocean lovers seeking a superior level of living
Where: On a coastal 642sqm corner block, just 70m from Shoalwater Foreshore and access to Penguin Island, with the local caf and walking trails only seconds away
This magnificent property has been meticulously updated with a level of care and consideration so rarely seen, resulting in a simply outstanding property that boasts multiple family living and dining areas across two levels, with superior sleeping conditions and a poolside retreat, all with ocean views and complete tranquillity to provide the perfect coastal abode that ensures resort like living, every day of the week. Positioned within seconds of the pristine beaches that make this area so sought after, you have picturesque walking trails at the end of the street, access to Penguin Island and the local caf plus the daily essentials of schooling, shopping, and transport links that little further, providing you with the enviable combination of both coastal convenience and complete luxury.
Imposing from first view, the crisp white double story exterior showcases that extensive balcony with its unbeatable ocean outlook, while its corner positioning allows for plenty of lush green lawn and a widened driveway to both the double garage with roller door and gated entry to a heightened workshop for securely parking the boat or caravan. The covered portico leads you through the front door to the entry foyer and its original Jarrah flooring, with the winding staircase before you taking your eye upward to enjoy the space and light that fills the home, then taking the passage to the left you enter the first of your two family living areas, with sweeping plantation shuttered windows, cooling ceiling fans, a coastal colourway and the main centrepiece being a newly installed electric fireplace, offering a cosy comfort for all.
The living area transitions to your dining space with in-built seating to the bay window and next you find your fully equipped kitchenette, with cabinetry to both the upper and lower and plenty of bench space this area makes for the perfect spot to entertain as you meander between indoor and out. The laundry sits next, then onto the ground floor bathroom, with a bath, shower enclosure, vanity, and WC plus floor to ceiling tiling, with bedrooms 2 and 3 providing that same warmth and comfort found throughout with Jarrah flooring, built-in robes, and effective overhead fans. Completing the ground floor you have a bonus multi-use room, perfect as a 4th bedroom, studio space or home office, with its own private powder room and direct patio access.
Taking the stairs to level two, you arrive at your stunning open plan living, dining and kitchen, again flooded with windows ensuring full view of the ocean throughout, with yet more plantation shutters, striking timber flooring, ceiling fans, ducted air conditioning and a reverse cycle air conditioning unit for your well-being. The living and dining is spacious by design with the kitchen overseeing all and providing quality fixtures and fittings to offer an outstanding hub or gathering space for your friends and family, with dual wall ovens, extensive in-built cabinetry that utilize every inch available, a central island bench and even a coffee nook ensuring all the little details have well and truly been taken care of.
The master suite sits to the right, offering a generous sanctuary to retreat to at days end, with those same features of shutters to the windows, an overhead fan and warm tonal flooring, with a walk-in robe and luxurious ensuite with shower, vanity, and WC, plus an additional powder room to the side for guests. The vast balcony space expands across the entire front of the home, with a variety of options for seating or entertaining whilst enjoying the ocean breeze and sensational nightly sunsets.
Back downstairs to your outdoor living, your alfresco sits under a gabled roof, with paved flooring and a semi-enclosed design that provides added bench seating with your sparkling below ground pool running along the side, perfect for laps its elongated design is surrounded by paving to offer yet another place to relax, with raised planters and a waterfall feature only adding to the serenity.
And the reason why this property is your perfect fit? Because its premium location and expertly updated interior needs no explanation.
Disclaimer:
This information is provided for general information purposes only and is based on information provided by the Seller and may be subject to change. No warranty or representation is made as to its accuracy and interested parties should place no reliance on it and should make their own independent enquiries.
Property History for 6 Penguin Rd, Shoalwater, WA 6169
- 08 Jan 2024Sold for $1,290,000
- 06 Nov 2023Listed for Sale From $1,345,000
- 30 Mar 2023Listed for Sale Not Disclosed

Recent sales nearby
See more recent sales nearby/assets/perm/7qhtpjn6kii6nhywzuvfw6hhkq?signature=e507906aa9a08ac3c6e9b85b11676db651d307476d93ddddef1f542bfe9d63d1) 0
0/assets/perm/ane5w43rryi63iz3xv54drd4le?signature=f15ed9d3b32043fa58953ea4e9f9bdd38919821e830852bfe039f6232713bef8) 0
0
/assets/perm/5hiex56jiii63gagf7bjvl3ntu?signature=d4b57242597c8848c3a1b1c46375c6e2e75d1c4453a4a4a5bebe5ad5353e2214) 0
0
Similar properties For Sale nearby
See more properties for sale nearby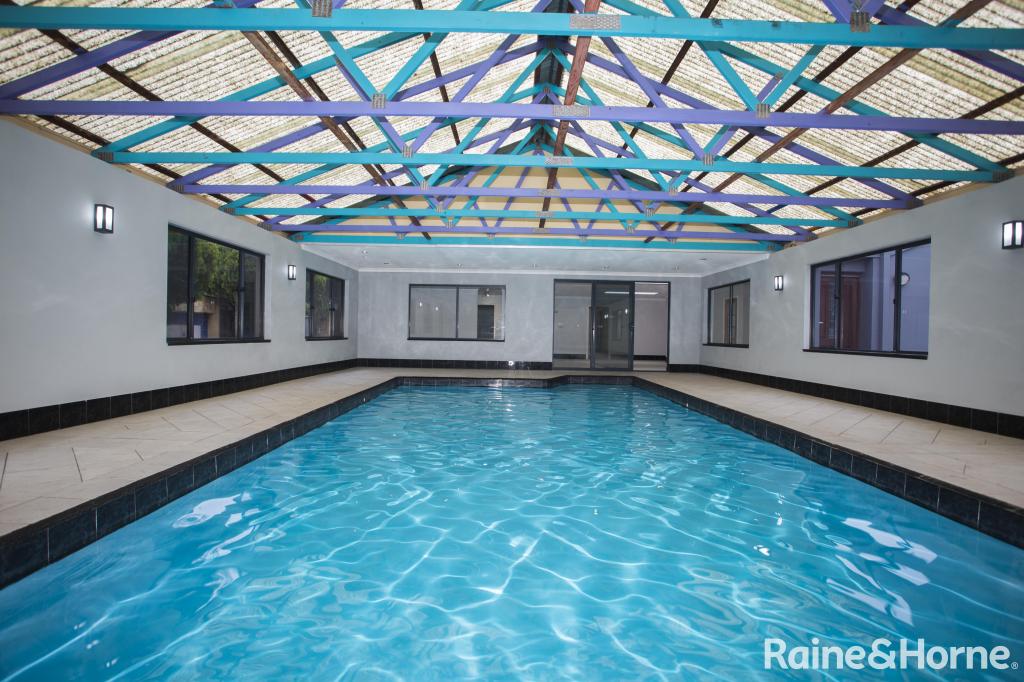 0
0

 0
0
 0
0

Similar properties For Rent nearby
See more properties for rent nearby 0
0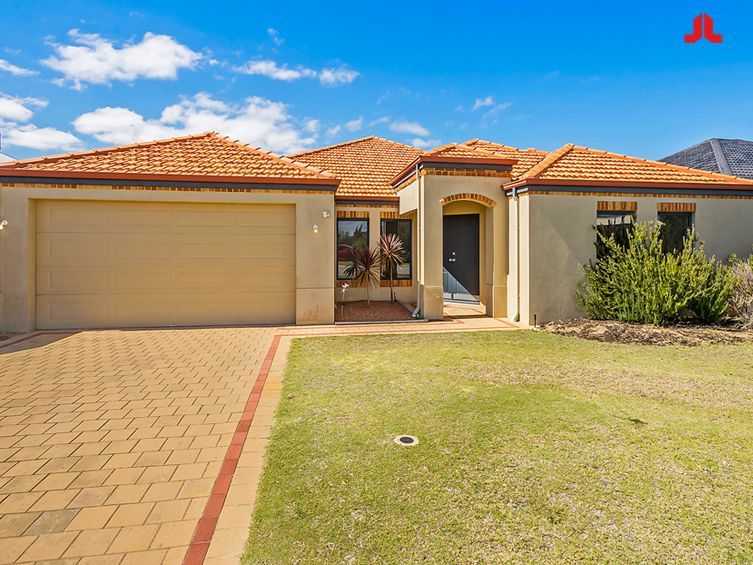 0
0
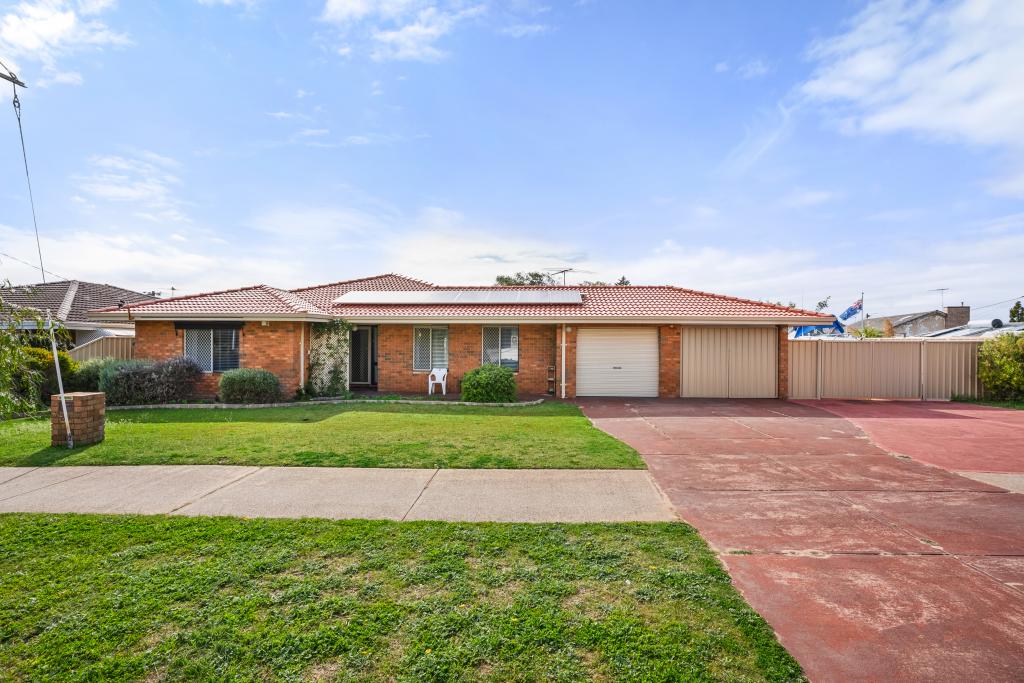 0
0About Shoalwater 6169
The size of Shoalwater is approximately 2.5 square kilometres. There are 14 parks, covering nearly 19.0% of the total area. The population of Shoalwater in 2016 was 4100 people. By 2021 the population was 4368 showing a population growth of 6.5% in the area during that time. The predominant age group in Shoalwater is 60-69 years. Households in Shoalwater are primarily childless couples and are likely to be repaying $1400 - $1799 per month on mortgage repayments. In general, people in Shoalwater work in a professional occupation.In 2021, 64.60% of the homes in Shoalwater were owner-occupied compared with 60.70% in 2016.
Shoalwater has 2,612 properties. Over the last 5 years, Houses in Shoalwater have seen a 97.50% increase in median value, while Units have seen a 135.10% increase. As at 31 August 2026:
- The median value for Houses in Shoalwater is $981,196 while the median value for Units is $564,953.
- Houses have a median rent of $700 while Units have a median rent of $500.
Suburb Insights for Shoalwater 6169
Market Insights
Shoalwater Trends for Houses
N/A
N/A
View TrendN/A
N/A
Shoalwater Trends for Units
N/A
N/A
View TrendN/A
N/A
Neighbourhood Insights
© Copyright 2026. RP Data Pty Ltd trading as Cotality (Cotality). All rights reserved. No reproduction, distribution, or transmission of the copyrighted materials is permitted. The information is deemed reliable but not guaranteed.
While Cotality uses commercially reasonable efforts to ensure the Cotality Data is current, Cotality does not warrant the accuracy, currency or completeness of the Cotality Data and to the full extent permitted by law excludes all loss or damage howsoever arising (including through negligence) in connection with the Cotality Data.
This product uses cookies and other similar technologies to improve and customise your browsing experience, to tailor content and adverts, and for analytics and metrics regarding visitor usage on this product and other media. We may share cookie and analytics information with third parties for the purposes of advertising. By continuing to use our website, you consent to cookies being used. View our Privacy Policy here.
X
