
14B Mclarty RoadShoalwater WA 6169
Property Details for 14b Mclarty Rd, Shoalwater
14b Mclarty Rd, Shoalwater is a 3 bedroom, 2 bathroom House with 2 parking spaces and was built in 1990. The property has a land size of 534m2 and floor size of 161m2. While the property is not currently for sale or for rent, it was last sold in October 2023.
Last Listing description (November 2023)
A simply incredible opportunity awaits with this fantastic 3 bedroom, 2 bathroom home,overflowing with charm and unique features, including its enviable dual street access,beautifully maintained gardens, and placement just seconds from the Shoalwater Island MarinePark, making it an ideal choice for those seeking the coastal life and an opportunity hard tomiss. Offering ample space throughout, you have all three bedrooms positioned to the rear of the home,with your formal living and dining, kitchen and family room toward the front, giving easy accessto the covered patio and secluded courtyard for peaceful relaxation or entertaining, and with acovered carport at the front of the home, and a double garage at the back, you have morethan enough space to securely park a range of vehicles too.Positioned on a 534sqm parcel of land, the stunning coastline and beaches sit at the end ofthe street overlooking the sensational Penguin Island and offering you an idyllic place to callhome, and with a variety of beachside cafes, shopping and parks to enjoy, you have all thedaily essentials close at hand to ensure laid back living for a range of buyers.Features of the home include:- Spacious master suite at the rear of the home overlooking the garden, with carpeted flooring,triple full height robes and an ensuite with shower, extended vanity and WC- Two further good-sized bedrooms, both with soft natural lighting, carpet underfoot and onewith a double built in robe- Well equipped family bathroom, conveniently placed opposite the bedrooms, with vanity,shower and bath, plus a private WC and sizeable laundry with sliding door access to the patioand a linen closet in the hallway- Central kitchen with wraparound benchtops, in-built oven and gas cooktop, plenty of cabinetryand a servery window to the formal living- Open plan family room off the kitchen, with possible use as a secondary lounge, activity spaceor casual meals area, with a cooling ceiling fan and split system air conditioning unit, plus awarming wood fire allowing for the perfect conditions for all seasons- Formal living and dining to the front of the home, with tiled flooring and large windows toallow the light in and offer views across the verandah and gardens- Semi-enclosed patio to the side that extends around the home, with a private pavedcourtyard with handy garden sheds and an established tree for greenery and shade- Enclosed rear yard with fruiting trees and a wood store- Undercover front verandah with arched entry offering a tranquil spot to sit and enjoy themorning- Manicured front gardens, lovingly maintained to provide an array of established trees andflowering plants bursting with colour, with a garden path to meander through- Solar panel system- Brick paved driveway to the front with gabled roof carport with roller door- Second driveway to the back, with double garage and a range of parking optionsFor further information please contact Giles New today.Call: 0426 277 914Email: giles@profrock.com.auDisclaimer:This information is provided for general information purposes only and is based on information provided by the Seller and may be subject to change. No warranty or representation is made as to its accuracy and interested parties should place no reliance on it and should make their own independent enquiries.
Property History for 14b Mclarty Rd, Shoalwater, WA 6169
- 08 Oct 2023Sold for $610,000
- 03 Oct 2023Listed for Sale Offers From $549,000
- 12 Feb 2010Sold for $405,000

Recent sales nearby
See more recent sales nearby

/assets/perm/7zst4qidkyi6vb375ux4wzfaxq?signature=d0273f4f7d6b6131b065be00bce186c9c9594bc2d6fa0a6e25418168afce6f60) 0
0


Similar properties For Sale nearby
See more properties for sale nearby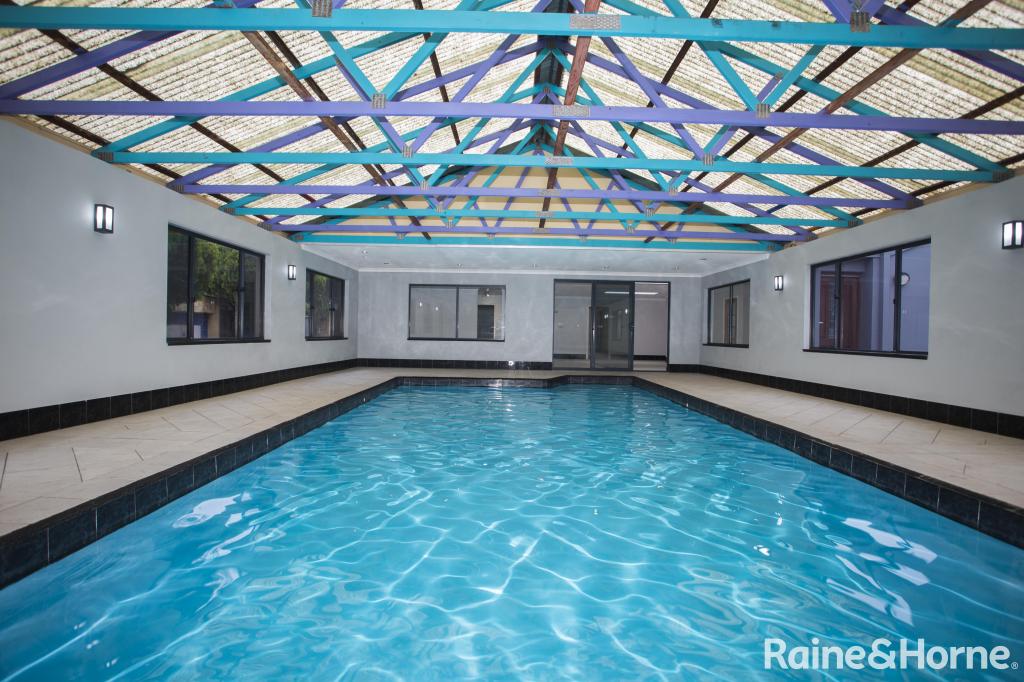 0
0

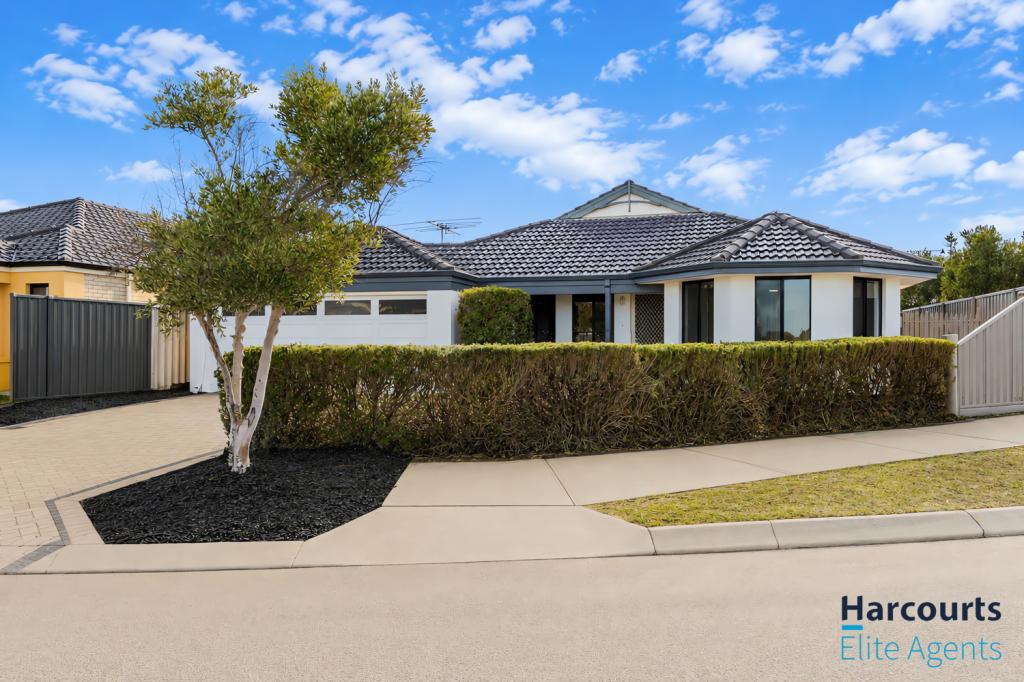 0
0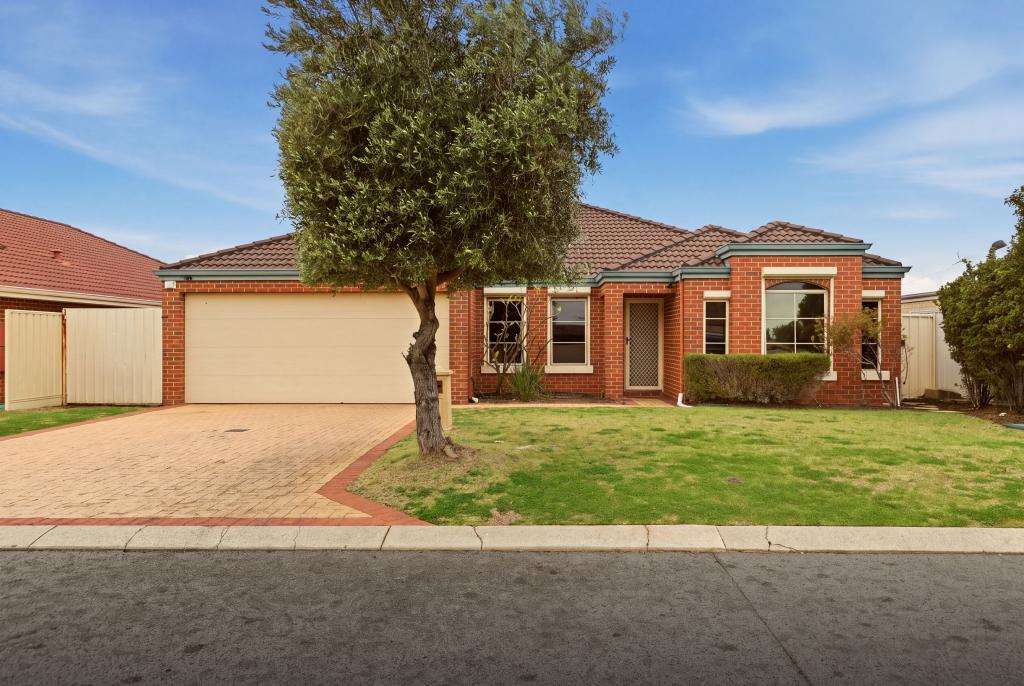 0
0
Similar properties For Rent nearby
See more properties for rent nearby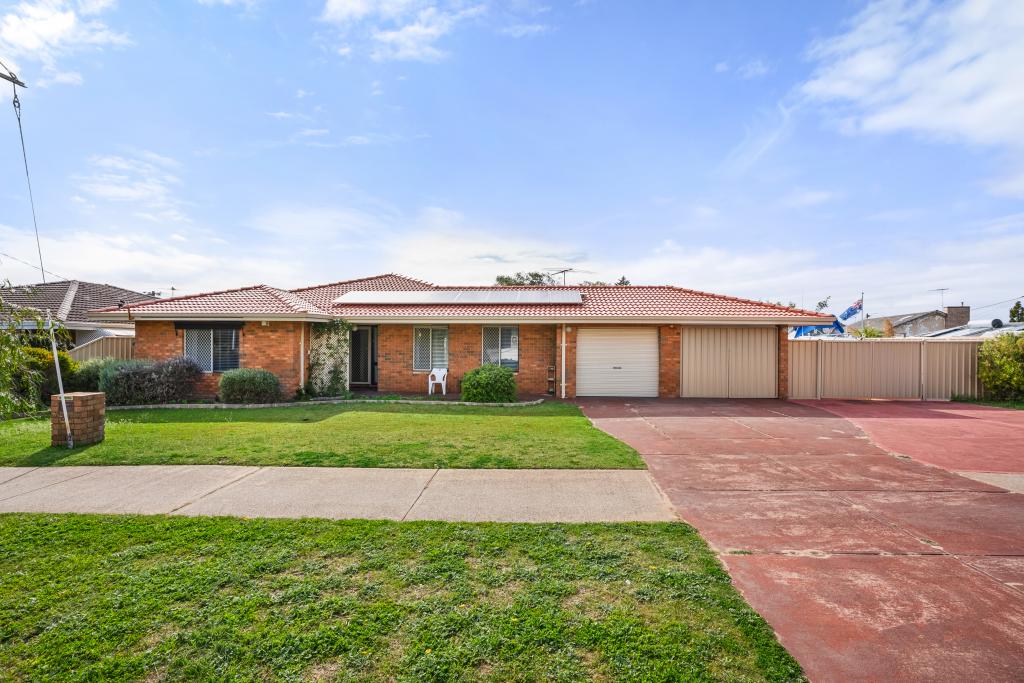 0
0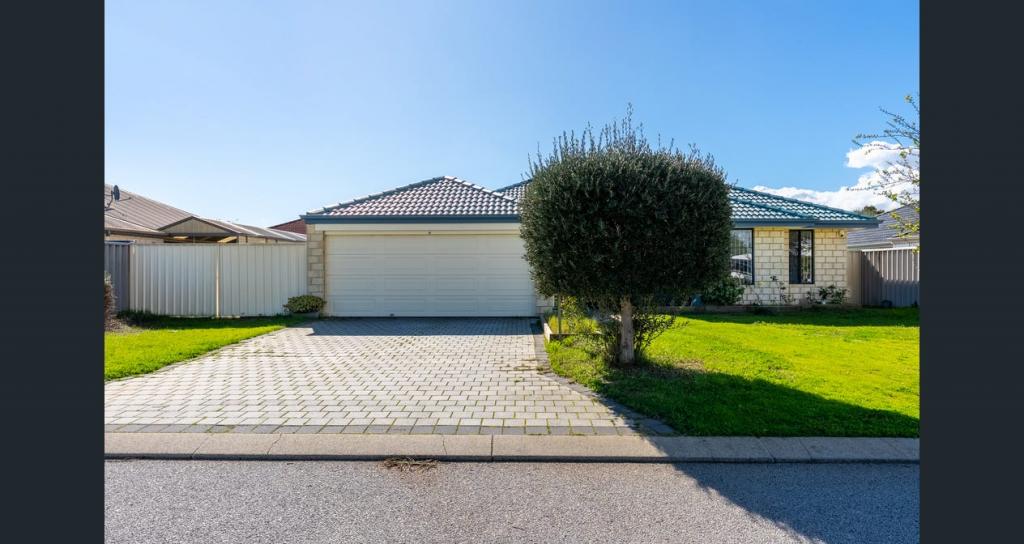 0
0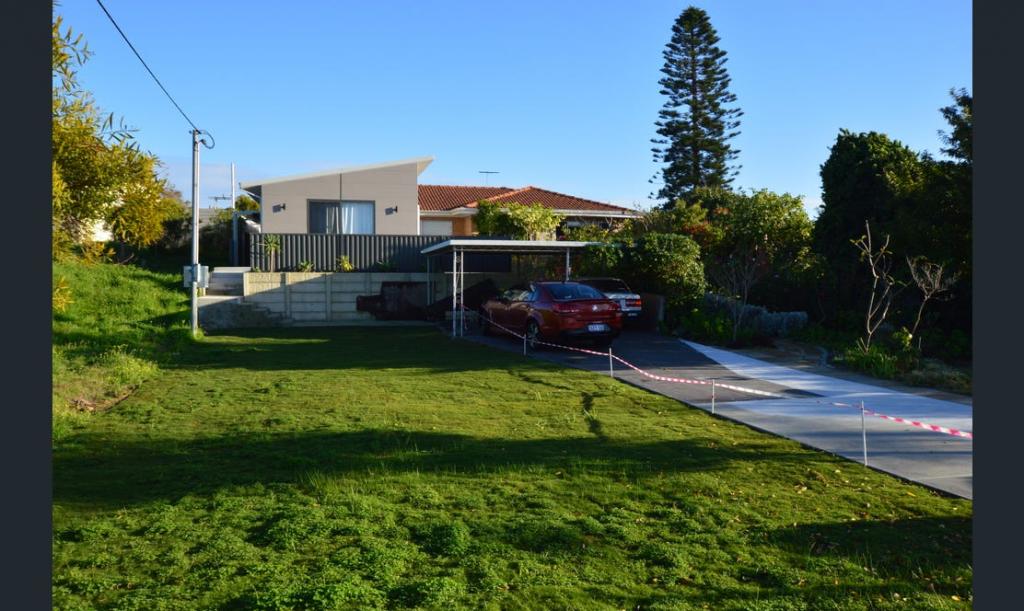 0
0About Shoalwater 6169
The size of Shoalwater is approximately 2.5 square kilometres. There are 14 parks, covering nearly 19.0% of the total area. The population of Shoalwater in 2016 was 4100 people. By 2021 the population was 4368 showing a population growth of 6.5% in the area during that time. The predominant age group in Shoalwater is 60-69 years. Households in Shoalwater are primarily childless couples and are likely to be repaying $1400 - $1799 per month on mortgage repayments. In general, people in Shoalwater work in a professional occupation.In 2021, 64.60% of the homes in Shoalwater were owner-occupied compared with 60.70% in 2016.
Shoalwater has 2,613 properties. Over the last 5 years, Houses in Shoalwater have seen a 116.49% increase in median value, while Units have seen a 161.49% increase. As at 31 July 2026:
- The median value for Houses in Shoalwater is $1,058,634 while the median value for Units is $599,170.
- Houses have a median rent of $700 while Units have a median rent of $500.
Suburb Insights for Shoalwater 6169
Market Insights
Shoalwater Trends for Houses
N/A
N/A
View TrendN/A
N/A
Shoalwater Trends for Units
N/A
N/A
View TrendN/A
N/A
Neighbourhood Insights
© Copyright 2026. RP Data Pty Ltd trading as Cotality (Cotality). All rights reserved. No reproduction, distribution, or transmission of the copyrighted materials is permitted. The information is deemed reliable but not guaranteed.
While Cotality uses commercially reasonable efforts to ensure the Cotality Data is current, Cotality does not warrant the accuracy, currency or completeness of the Cotality Data and to the full extent permitted by law excludes all loss or damage howsoever arising (including through negligence) in connection with the Cotality Data.
This product uses cookies and other similar technologies to improve and customise your browsing experience, to tailor content and adverts, and for analytics and metrics regarding visitor usage on this product and other media. We may share cookie and analytics information with third parties for the purposes of advertising. By continuing to use our website, you consent to cookies being used. View our Privacy Policy here.
X
