
137 Gloucester CrescentShoalwater WA 6169
Property Details for 137 Gloucester Cres, Shoalwater
137 Gloucester Cres, Shoalwater is a 4 bedroom, 2 bathroom House with 2 parking spaces and was built in 2012. The property has a land size of 1012m2 and floor size of 267m2. While the property is not currently for sale or for rent, it was last sold in August 2009.
Last Listing description (October 2026)
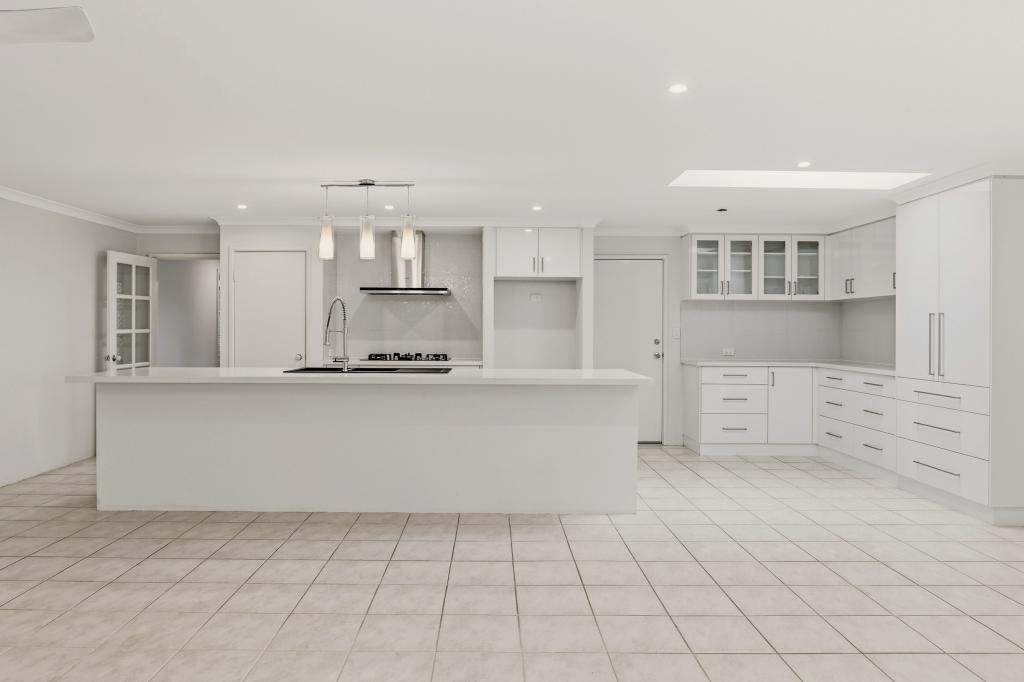
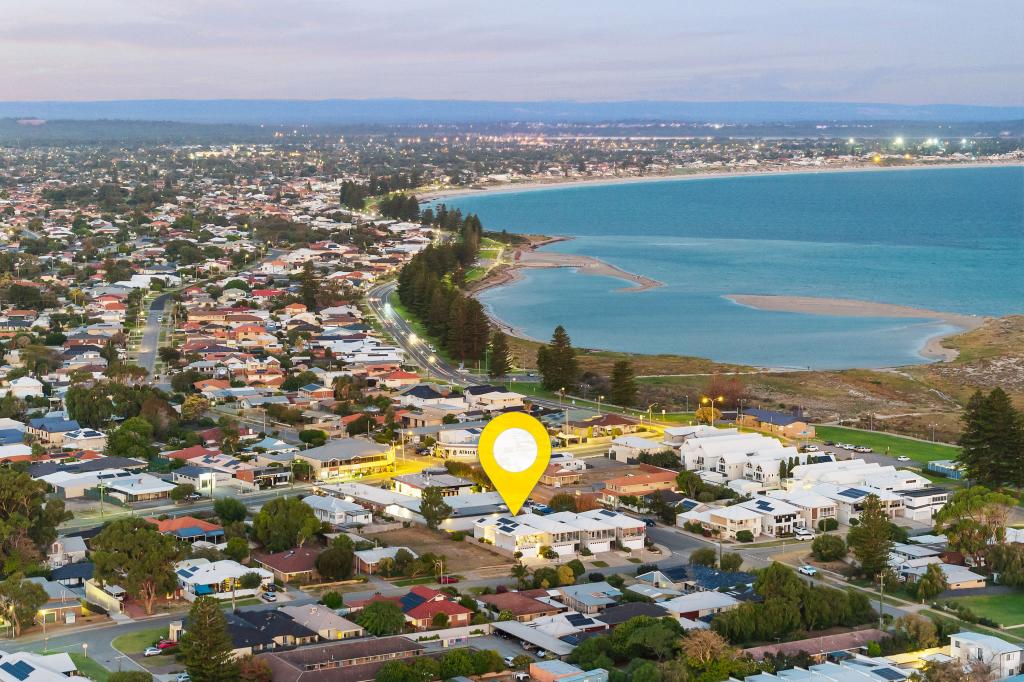
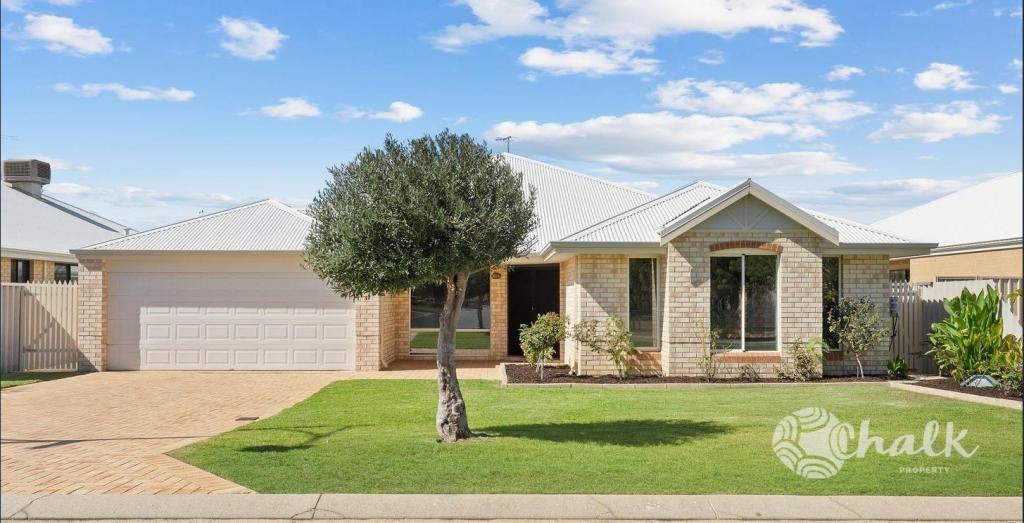
Nestled just one street from the beach, this immaculate and modern family home occupies a 1012sqm block, with access to the picturesque Penguin Island from the end of the street, and the popular bowls club just across the road. Overflowing with quality and style, the floorplan spans an impressive 267sqm, with 4 bedrooms, 2 bathrooms and a separate study or home office. The living areas include an open plan lounge, dining and kitchen, with a dedicated theatre room for comfortable relaxation, while the exterior living is just as inviting with a large alfresco for entertaining including a built-in kitchen. The gardens are lawned and surround the home, allowing ample opportunity for play, with a substantial, powered workshop within the backyard, and a double garage for parking to the front.Located in an absolutely premium setting, the crystal clear waters and white sandy beaches are just an easy stroll from home, with the local cafe, the Shoalwater Island Marine Park andbreathtaking coastal walks equally close by. The Safety Bay Bowling Club is just across the road, to ensure ample recreational enjoyment, with plenty of parkland on offer and a range ofwatersports within reach. And the local shopping precinct is a quick trip away, while for the family you have a choice of schooling nearby, with options to accommodate all ages, and straightforward transport connections for those with a daily commute.Features of the property include:- Oversized master suite to the front of the home, with carpeted flooring, a cooling ceiling fan and walk-in robe- Luxurious ensuite, with floor to ceiling tiling, a corner spa bath and shower enclosure with twin heads, plus a dual vanity and a private powder room with additional access from the main hallway- Three further generously sized bedrooms, with ceiling fans to all and either a built-in or walk-in robe, plus sliding door access directly to the gardens from one- Main family bathroom with a shower, vanity and bath included, plus a separate WC and powder room beyond- Separate laundry with linen cabinetry included and walk-in storage to the hallway- Centrally placed and spacious kitchen, with stone benchtops, an extensive range of cabinetry and storage, and in-built appliances including an oven, cooktop and rangehood, with a designated fridge recess, a handy appliance hutch and a breakfast bar option- Open plan living and dining space, with quality timber flooring, downlighting and floor to ceiling window coverings for soft natural lighting within- Separate theatre room, with soft carpet to the floor, a feature recessed ceiling and French door entry- Home office, formal lounge or activity space to the front of the home, with complete flexibility across its design, and French door entry from the central hallway- Welcoming entry hallway within the home, to enhance the sense of space and draw your eye to the main living area beyond- Ducted reverse cycle air conditioning across the residence- Inviting alfresco to the rear of the property, with a timber lined roof, cafe blinds for year round use and a built-in barbecue kitchen, with paved flooring, an effective ceiling fan and direct garage access- Substantially sized backyard, with plenty of lawn and a variety of trees and plant life, with fencing to the perimeter for peace of mind- Gated side access to the powered workshop within the backyard, with a shaded patio to the front and roller door entry within- Lawned garden to the front of the home, with dedicated beds of greenery and a sheltered portico entry- Bore for ease of upkeep throughout- Double remote garage with a paved driveway beforehandOffering an exceptional location, combined with outstanding family comfort, this simply wonderful property provides a spacious setting to call home, with the floorplan carefully considered to offer the very best of family focused living. While the gardens ensure a vast setting to entertain or play, with the premium position overflowing with an appeal that is sure to interest a wide range of buyers, all seeking a carefree coastal lifestyle.Contact Giles New today on 0426 277 914 to arrange your viewing.Disclaimer:This information is provided for general information purposes only and is based on information provided by the Seller and may be subject to change. No warranty or representation is made as to its accuracy and interested parties should place no reliance on it and should make their own independent enquiries.
Property History for 137 Gloucester Cres, Shoalwater, WA 6169
- 22 Dec 2025Listed for Sale CONTACT AGENT
- 01 Aug 2009Sold for $550,000

Recent sales nearby
See more recent sales nearby/assets/perm/4j6bifplxii63pr7uv6hiueesy?signature=5dca9d005773eb707db01832dab3c914d9693038290689e4fa6f3650e36a87bd) 0
0

/assets/perm/7qhtpjn6kii6nhywzuvfw6hhkq?signature=e507906aa9a08ac3c6e9b85b11676db651d307476d93ddddef1f542bfe9d63d1) 0
0/assets/perm/ane5w43rryi63iz3xv54drd4le?signature=f15ed9d3b32043fa58953ea4e9f9bdd38919821e830852bfe039f6232713bef8) 0
0Similar properties For Sale nearby
See more properties for sale nearby 0
0

 0
0

 0
0Similar properties For Rent nearby
See more properties for rent nearby
 0
0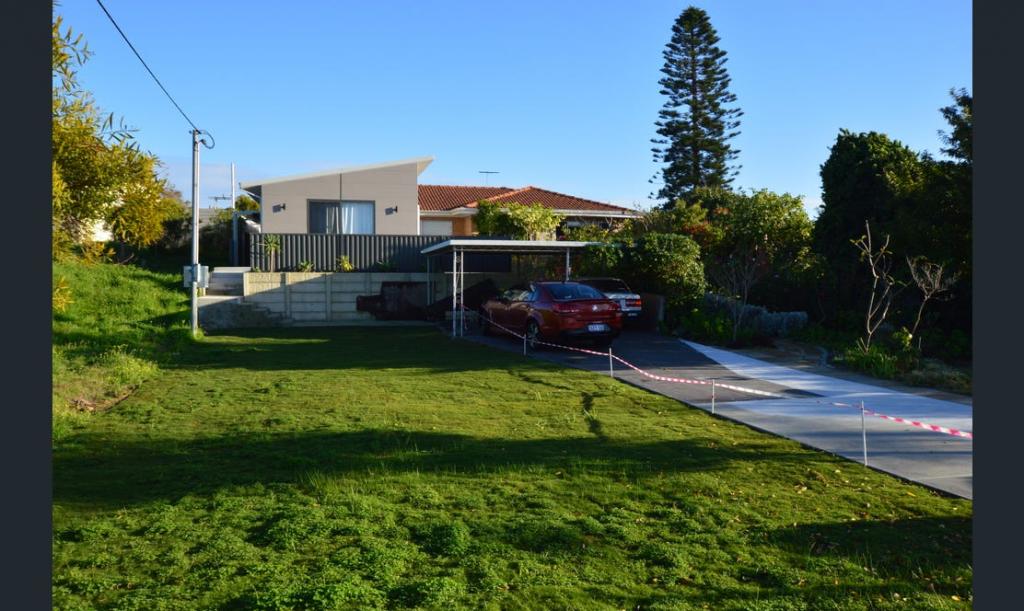 0
0 0
0
About Shoalwater 6169
The size of Shoalwater is approximately 2.5 square kilometres. There are 14 parks, covering nearly 19.0% of the total area. The population of Shoalwater in 2016 was 4100 people. By 2021 the population was 4368 showing a population growth of 6.5% in the area during that time. The predominant age group in Shoalwater is 60-69 years. Households in Shoalwater are primarily childless couples and are likely to be repaying $1400 - $1799 per month on mortgage repayments. In general, people in Shoalwater work in a professional occupation.In 2021, 64.60% of the homes in Shoalwater were owner-occupied compared with 60.70% in 2016.
Shoalwater has 2,616 properties. Over the last 5 years, Houses in Shoalwater have seen a 97.50% increase in median value, while Units have seen a 135.10% increase. As at 31 August 2026:
- The median value for Houses in Shoalwater is $981,196 while the median value for Units is $564,953.
- Houses have a median rent of $700 while Units have a median rent of $500.
Suburb Insights for Shoalwater 6169
Market Insights
Shoalwater Trends for Houses
N/A
N/A
View TrendN/A
N/A
Shoalwater Trends for Units
N/A
N/A
View TrendN/A
N/A
Neighbourhood Insights
© Copyright 2026. RP Data Pty Ltd trading as Cotality (Cotality). All rights reserved. No reproduction, distribution, or transmission of the copyrighted materials is permitted. The information is deemed reliable but not guaranteed.
While Cotality uses commercially reasonable efforts to ensure the Cotality Data is current, Cotality does not warrant the accuracy, currency or completeness of the Cotality Data and to the full extent permitted by law excludes all loss or damage howsoever arising (including through negligence) in connection with the Cotality Data.
This product uses cookies and other similar technologies to improve and customise your browsing experience, to tailor content and adverts, and for analytics and metrics regarding visitor usage on this product and other media. We may share cookie and analytics information with third parties for the purposes of advertising. By continuing to use our website, you consent to cookies being used. View our Privacy Policy here.
X
