
95 Herbert RoadShenton Park WA 6008
Property Details for 95 Herbert Rd, Shenton Park
95 Herbert Rd, Shenton Park is a 3 bedroom, 2 bathroom House with 2 parking spaces and was built in 2011. The property has a land size of 324m2 and floor size of 187m2. While the property is not currently for sale or for rent, it was last sold in November 2017.
Last Listing description (December 2017)
All of the gain, none of the pain
This 6 year old home looks like a typical Shenton Park cottage, but has none of the maintenance that goes with it! With its downstairs master suite, lovely dedicated entertaining area and rear courtyard garden, this home is a delight for the downsizer, upsizer or small family.
ACCOMMODATION
2 bathrooms
Study
Open plan dining / kitchen / living
Laundry
3 WCs
FEATURES
Double door entry
Large windows and highlight windows with timber sills and block out blinds and modern sheer curtains throughout
Contemporary glass chandeliers throughout
Downstairs master suite flooded with natural light, with his and hers walk-in-robes and ensuite bathroom
Ensuite with stone floor tiles, full height wall tiles, vanity with Corian benchtop, his and hers shower with semi-frameless shower screen, heatlights and separate WC
Downstairs powder room with finishes to match bathrooms
Large storage cupboard under stairs with shoe storage racks affixes to wall
Downstairs study with private outlook to planter box
Passage door separating living area from sleeping quarters
Dining area with pendant light fitting and sliding glass doors to decked alfresco area
Kitchen with Corian benchtops and light grey cupboards and drawers
Glass splashback
Plentiful storage including large pantry cupboards and appliances cupboard
Breakfast bar and solid island bench with pendant lights overhead
900mm Blanco stainless steel 5-burner gas stovetop
900mm Blanco stainless steel oven
Blanco stainless steel rangehood
dishwasher
Living area with sliding glass doors to rear garden
Solid carpeted stairs to upper level
Sitting area at top of stairs, with highlight windows featuring the purple flowers of neighbouring Jacarandas
Second and third bedrooms both with mirrored built in robes
Upstairs bathroom with finishes to match downstairs ensuite, separate bath, vanity, corner shower and heat lights
Separate WC
Laundry with generous milked glass linen cupboard, trough, underbench recess for washing machine and direct external access to drying line
Ducted Daikin reverse cycle air-conditioning throughout
Mesh security screens to all windows and doors
Smart wiring throughout
OUTSIDE FEATURES
Lovely facade with brick and aluminum fencing, synthetic turf, garden beds and limestone feature brick
Covered decked alfresco area off kitchen and dining area, with halogen downlights, built in speakers and 2 gas bayonets
Rear garden with elevated decking going down to paved alfresco area, synthetic turf and raised reticulated planter box
Reticulated vertical herb garden to northern wall
Automatic reticulation
PARKING
Double garage off rear laneway with automatic door
LOCATION
This home is in a most convenient location close to shops, cafes, restaurants and the supermarket along Onslow Road. The Hampden Road and Rokeby Road strips are also both near, and bus and train transport is easily accessible. Lake Jualbup, Shenton College, Kings Park, major hospitals and UWA are all very close by. The Walk Score is 72 Very Walkable: most errands can be accomplished on foot
SCHOOL CATCHMENTS
Rosalie Primary School
Shenton College
LAND AREA
324 sq. metres
Zoned R20
TITLE DETAILS
Lot 19 Plan 579
Volume 863 Folio 99
OUTGOINGS
City of Subiaco $3,471.08 (17/18)
Water Corporation $1,655.52 (17/18)
Property History for 95 Herbert Rd, Shenton Park, WA 6008
- 01 Dec 2017Listed for Sale Offers Over $1,195,000
- 21 Nov 2017Sold for $1,230,000
- 15 Jan 2015Listed for Sale FROM $1,295,000

Recent sales nearby
See more recent sales nearby
/assets/perm/h3qctrn6bei6nhczym56fe7ax4?signature=ad2f968cbf0f2753094eec5c8e6ee2e4a0e646f8ceaa3ea45f5c6427ab66bc45) 0
0/assets/perm/p4oymr56nyi6nkcqxnoirmmjfm?signature=e737936639cb03f0f03fd5dd95636eac4c301a5d2b71cd2bd593dd191010eb55) 0
0Similar properties For Sale nearby
See more properties for sale nearby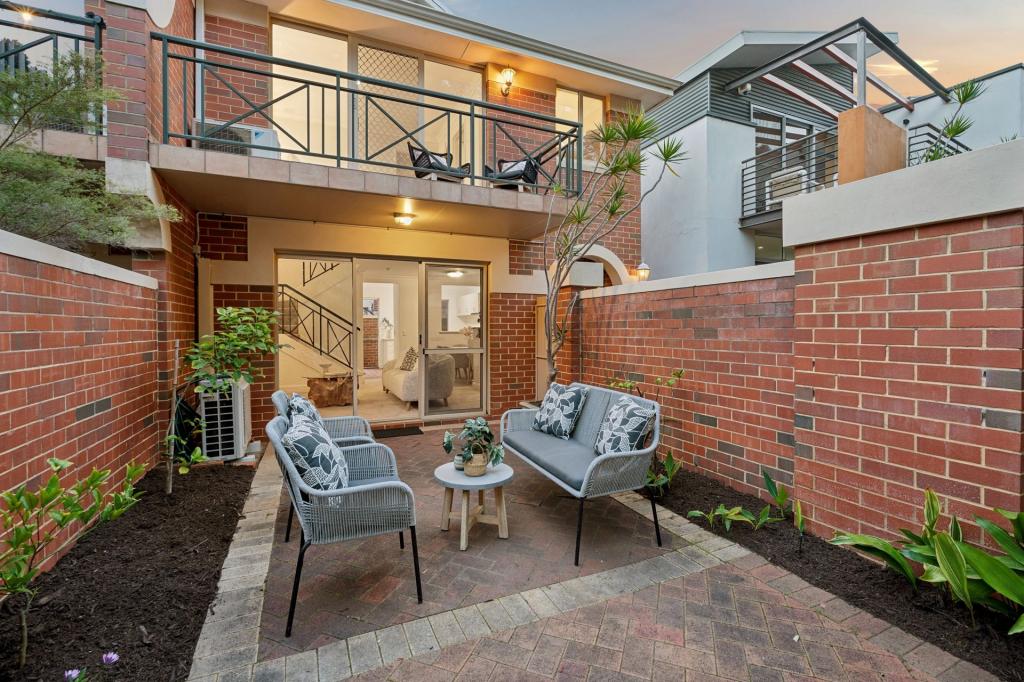 0
0

 0
0

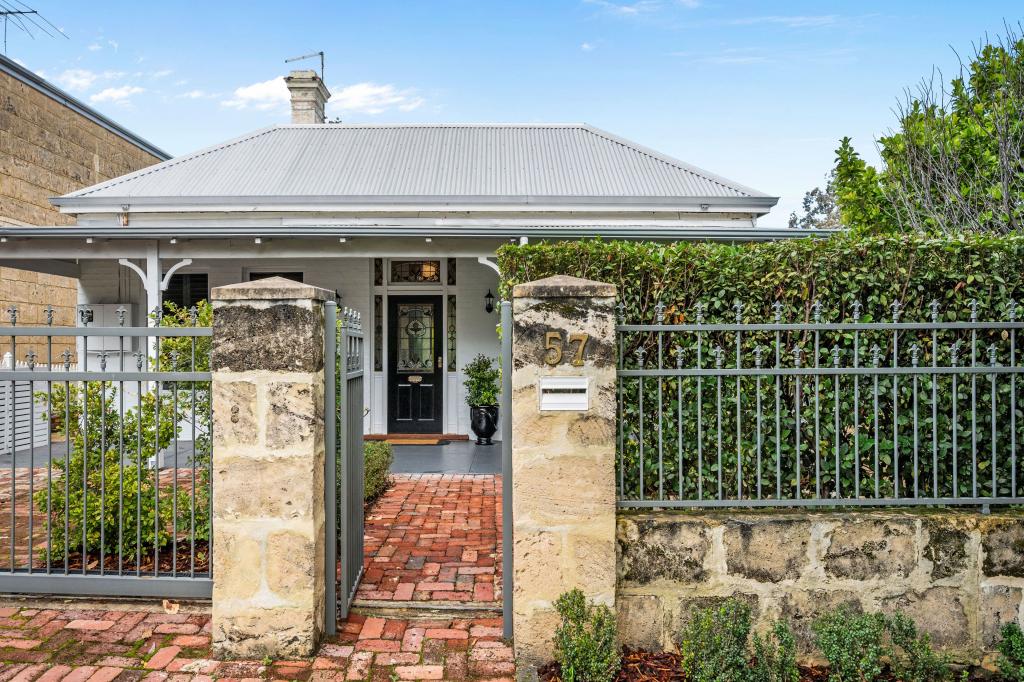 0
0
Similar properties For Rent nearby
See more properties for rent nearby 0
0
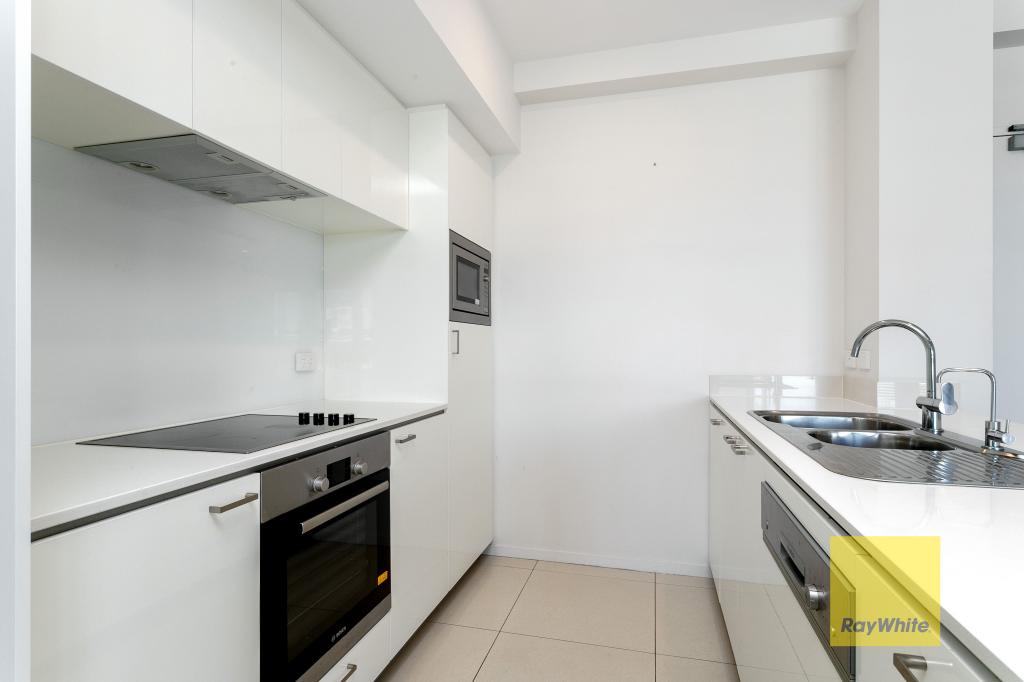 0
0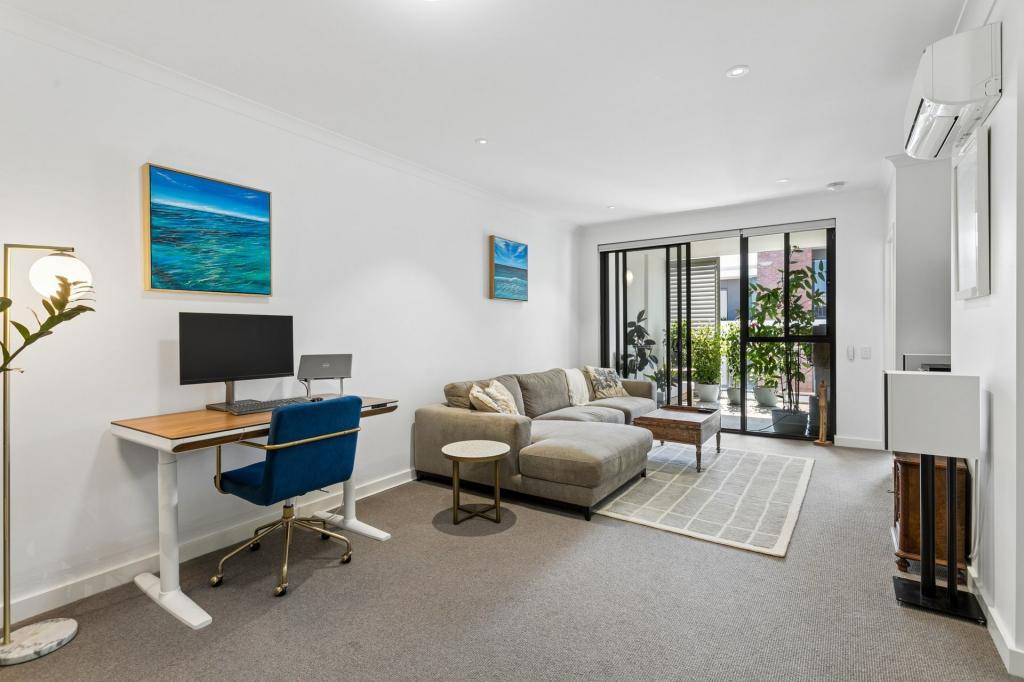 0
0

About Shenton Park 6008
The size of Shenton Park is approximately 3.3 square kilometres. There are 18 parks, covering nearly 19.8% of the total area. The population of Shenton Park in 2016 was 4525 people. By 2021 the population was 4638 showing a population growth of 2.5% in the area during that time. The predominant age group in Shenton Park is 40-49 years. Households in Shenton Park are primarily couples with children and are likely to be repaying over $4000 per month on mortgage repayments. In general, people in Shenton Park work in a professional occupation.In 2021, 64.20% of the homes in Shenton Park were owner-occupied compared with 62.70% in 2016.
Shenton Park has 2,438 properties. Over the last 5 years, Houses in Shenton Park have seen a 55.99% increase in median value, while Units have seen a 55.88% increase. As at 31 August 2026:
- The median value for Houses in Shenton Park is $2,331,205 while the median value for Units is $817,693.
- Houses have a median rent of $1,200 while Units have a median rent of $750.
Suburb Insights for Shenton Park 6008
Market Insights
Shenton Park Trends for Houses
N/A
N/A
View TrendN/A
N/A
Shenton Park Trends for Units
N/A
N/A
View TrendN/A
N/A
Neighbourhood Insights
© Copyright 2026. RP Data Pty Ltd trading as Cotality (Cotality). All rights reserved. No reproduction, distribution, or transmission of the copyrighted materials is permitted. The information is deemed reliable but not guaranteed.
While Cotality uses commercially reasonable efforts to ensure the Cotality Data is current, Cotality does not warrant the accuracy, currency or completeness of the Cotality Data and to the full extent permitted by law excludes all loss or damage howsoever arising (including through negligence) in connection with the Cotality Data.
This product uses cookies and other similar technologies to improve and customise your browsing experience, to tailor content and adverts, and for analytics and metrics regarding visitor usage on this product and other media. We may share cookie and analytics information with third parties for the purposes of advertising. By continuing to use our website, you consent to cookies being used. View our Privacy Policy here.
X
