
92 Aberdare RoadShenton Park WA 6008
Property Details for 92 Aberdare Rd, Shenton Park
92 Aberdare Rd, Shenton Park is a 3 bedroom, 1 bathroom House with 1 parking spaces and was built in 1926. The property has a land size of 347m2 and floor size of 122m2. While the property is not currently for sale or for rent, it was last sold in May 2024.
Last Listing description (July 2024)
Secreted behind a high brick wall and set in glorious, landscaped gardens, a classic 1920's character cottage, spectacularly transformed to a masterful synergy of old and new where original character blends effortlessly into powerful contemporary spaces; a remarkable fusion showcasing architectural vision, industrial flair and creative design ingenuity from award winning architects. The charmingly modest gabled weatherboard home remains intact, with an unassuming whitewash pivot entry door at the side. Inside, high ceilings, wainscoting, deep skirtings and gleaming jarrah floors rest effortlessly alongside light filled, ultra-modern spaces featuring stone, concrete, timber and glass. The refined neutral palette against warm jarrah and polished concrete emphasizes the home's generous proportions and gorgeously bright, airy interiors. The original residence hosts three generous bedrooms, all with split system reverse cycle air-conditioning, a luxuriously appointed bathroom with beautiful herringbone tile floors, freestanding oval bath, stone topped vanity, open shower, and two powder rooms.Anchored by polished concrete, walls of glass, steel beams, highlight windows and spectacular soaring ceilings, and beautiful atrium garden, open plan north aspect living spaces are gloriously expansive, yet clearly defined by function. Glass doors stack for seamless indoor/outdoor entertaining in beautifully landscaped garden surrounds. Back inside, the streamlined designer kitchen features push to open cabinetry, glass splashbacks, induction cooktop, wall oven and an island with casual seating. There's an adjacent laundry/mudroom with access to the drying area at the side of the home.Superbly situated close to the medical precinct, Rosalie Park, Lake Jualbup, Shenton Park station, Kings Park, Shenton Park village, The Unicorn Bar, Little Pantry and Wholefood Circus, Claremont Quarter, Subiaco's fabulous cafes, restaurants and bars, and it's just 10 mins to the CBD. A spectacular residence, crafted to perfection, and perfectly in harmony with the demands of modern life, embracing relaxed yet luxurious living at its best. A brilliant fit for everyone - professional couples, young families and downsizers!Features:Renovated 1920's classic character home Substantial architect designed extensionCharacter features in original home include jarrah floorboards, wainscoting, high ceilings, deep skirtings3 generous bedrooms with split system reverse cycle a/cLuxurious bathroom with beautiful herringbone tile floors, freestanding oval bath, stone topped vanity, open shower2 powder roomsOpen plan living and dining with soaring ceilings, steel beams, walls of glass doors, highlight windows, double glazingAtrium gardenDesigner kitchen - island with casual seating, banks of drawers, induction cooktop, wall oven, dishwasher, plenty of prep and storage spaceLaundry/mudroom - storage, stacking washer and dryer, access door to drying areaLandscaped design Peter HillmanReticulated gardens and lawnSealed ROW at rearSteel gate access for off street parkingShenton College Catchment Rosalie Primary Catchment
Property History for 92 Aberdare Rd, Shenton Park, WA 6008
- 13 May 2024Sold for $1,705,500
- 09 May 2024Listed for Sale UNDER OFFER BY JOHN HUNTER
- 03 Apr 2023Listed for Rent $1,000 / week

Recent sales nearby
See more recent sales nearby/assets/perm/xbcdh4btnii6zbgkw4qnbnu6c4?signature=1b807b3855acff113d14d65925d1f89045e9650201bf46df4b83252d592f7789) 0
0

/assets/perm/g3vnnln6ayi6ncupywgyuuie4i?signature=0ad2e87a2d84395439fcb8d55899cd1474125af316d7af1f8fac7d5eb131fdf0) 0
0Similar properties For Sale nearby
See more properties for sale nearby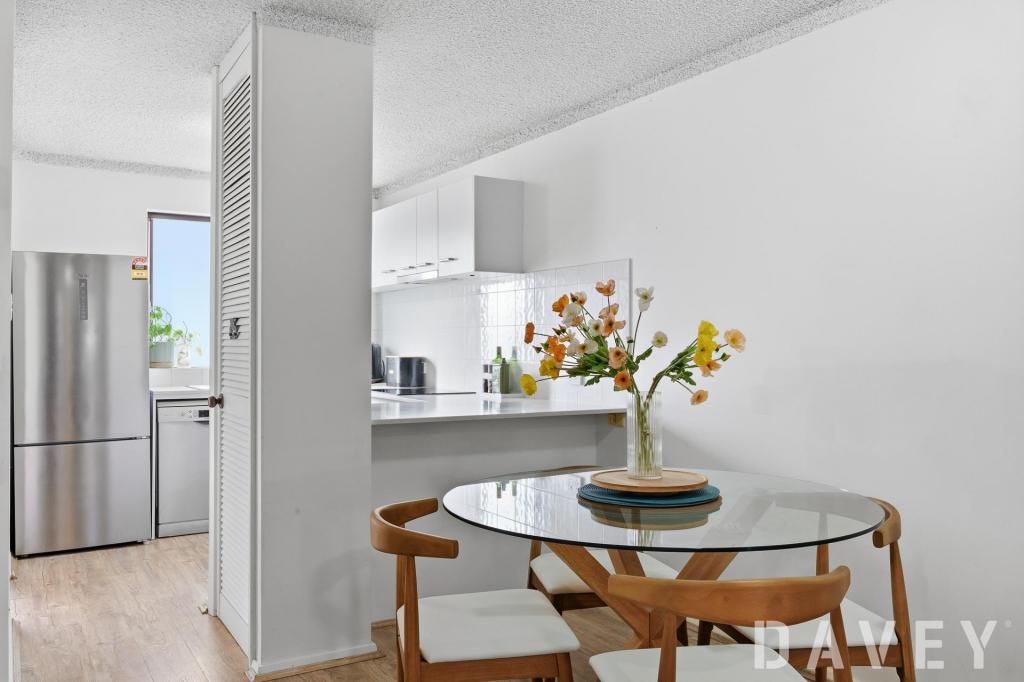 0
0

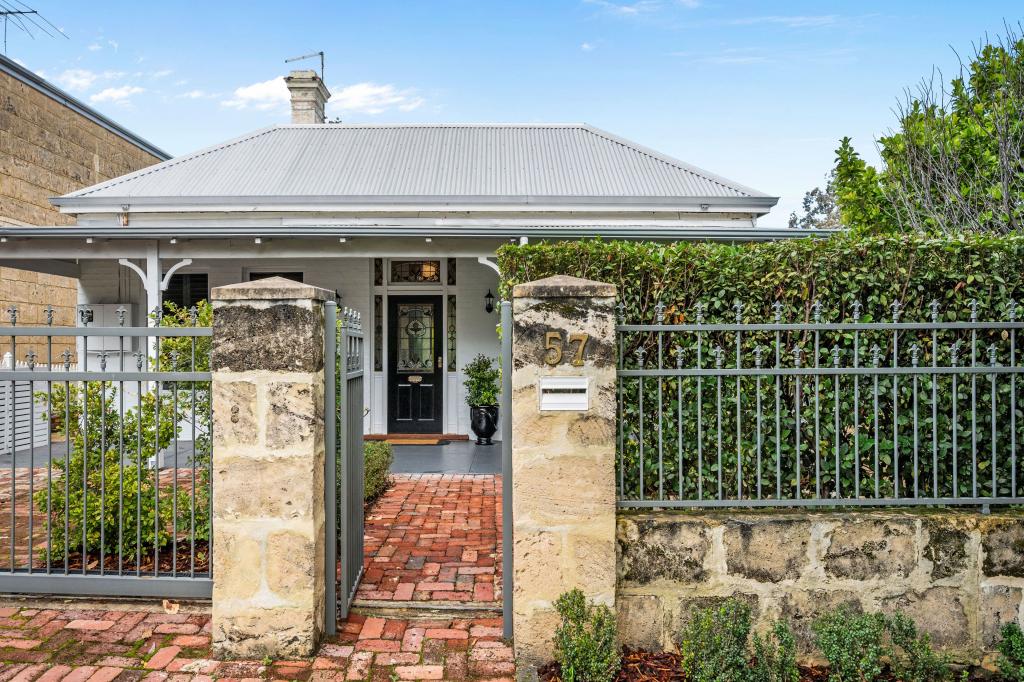 0
0
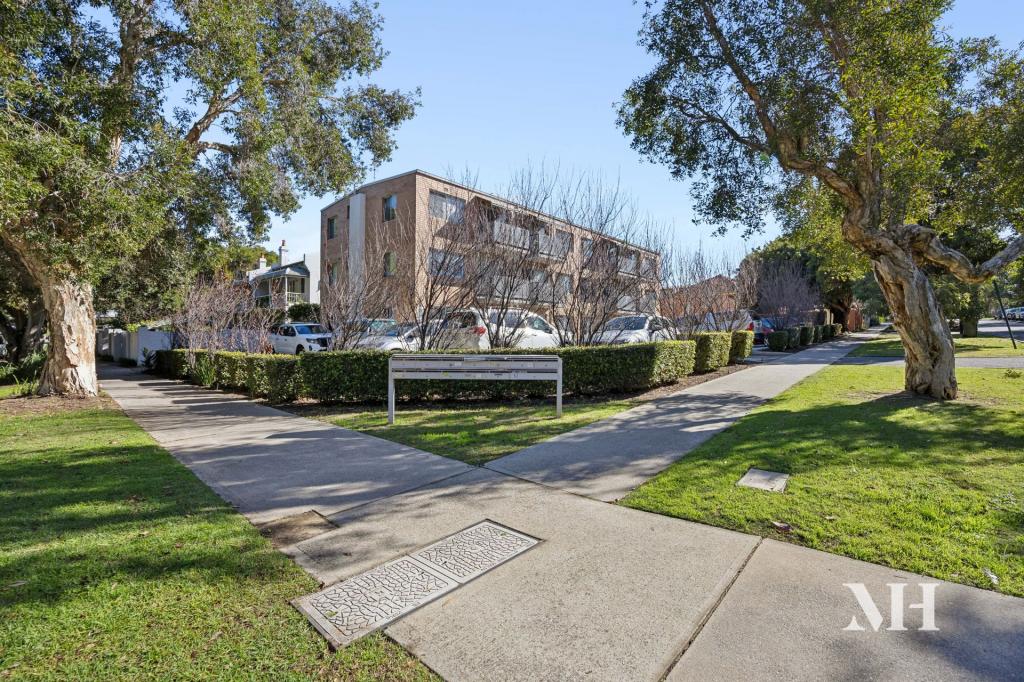 0
0
Similar properties For Rent nearby
See more properties for rent nearby
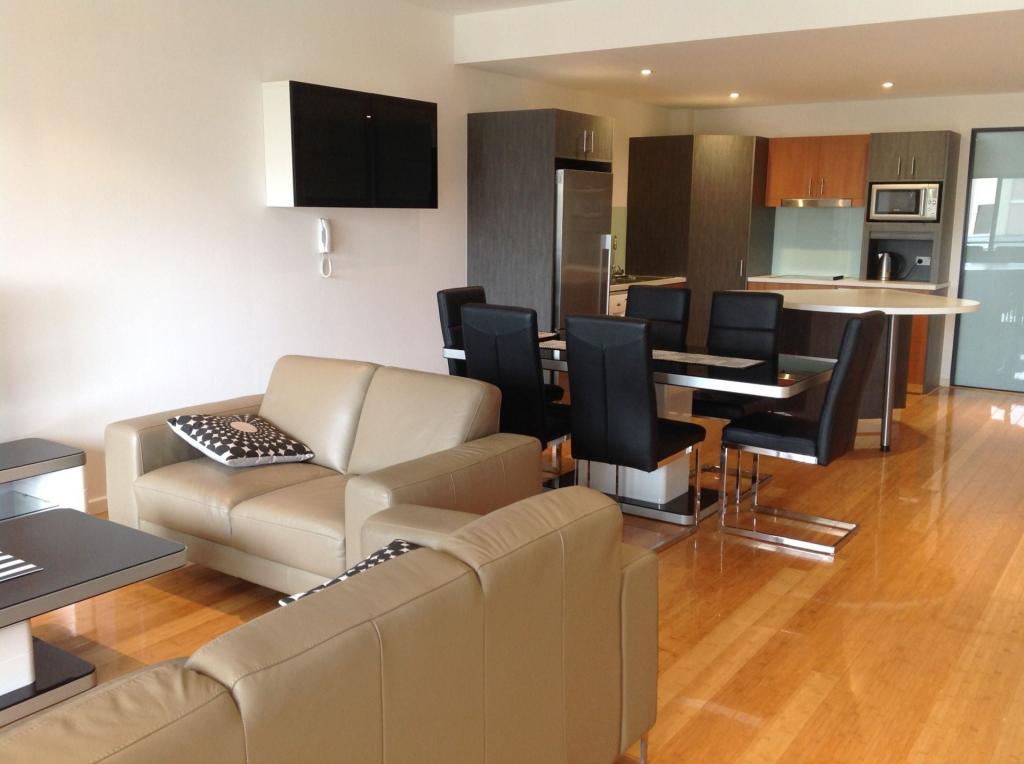 0
0
 0
0
About Shenton Park 6008
The size of Shenton Park is approximately 3.3 square kilometres. There are 18 parks, covering nearly 19.8% of the total area. The population of Shenton Park in 2016 was 4525 people. By 2021 the population was 4638 showing a population growth of 2.5% in the area during that time. The predominant age group in Shenton Park is 40-49 years. Households in Shenton Park are primarily couples with children and are likely to be repaying over $4000 per month on mortgage repayments. In general, people in Shenton Park work in a professional occupation.In 2021, 64.20% of the homes in Shenton Park were owner-occupied compared with 62.70% in 2016.
Shenton Park has 2,438 properties. Over the last 5 years, Houses in Shenton Park have seen a 55.99% increase in median value, while Units have seen a 55.88% increase. As at 31 August 2026:
- The median value for Houses in Shenton Park is $2,331,205 while the median value for Units is $817,693.
- Houses have a median rent of $1,200 while Units have a median rent of $750.
Suburb Insights for Shenton Park 6008
Market Insights
Shenton Park Trends for Houses
N/A
N/A
View TrendN/A
N/A
Shenton Park Trends for Units
N/A
N/A
View TrendN/A
N/A
Neighbourhood Insights
© Copyright 2026. RP Data Pty Ltd trading as Cotality (Cotality). All rights reserved. No reproduction, distribution, or transmission of the copyrighted materials is permitted. The information is deemed reliable but not guaranteed.
While Cotality uses commercially reasonable efforts to ensure the Cotality Data is current, Cotality does not warrant the accuracy, currency or completeness of the Cotality Data and to the full extent permitted by law excludes all loss or damage howsoever arising (including through negligence) in connection with the Cotality Data.
This product uses cookies and other similar technologies to improve and customise your browsing experience, to tailor content and adverts, and for analytics and metrics regarding visitor usage on this product and other media. We may share cookie and analytics information with third parties for the purposes of advertising. By continuing to use our website, you consent to cookies being used. View our Privacy Policy here.
X
