
9 Waylen RoadShenton Park WA 6008
Property Details for 9 Waylen Rd, Shenton Park
9 Waylen Rd, Shenton Park is a 4 bedroom, 2 bathroom House with 2 parking spaces and was built in 1910. The property has a land size of 458m2 and floor size of 258m2. While the property is not currently for sale or for rent, it was last sold in July 2020.
Last Listing description (October 2020)
Quietly nestled into mature trees, a minute's walk from Lake Jualbup, on one of Shenton Park's most sought after streets, 9 Waylen Road is a simply stunning, contemporary, architect designed and built residence emphasizing understated elegance and effortless style. Meticulously planned and crafted to perfection, it is a brilliant fit for everyone - professional couples, families and downsizers looking for a modern, low maintenance home with family space and space for visitors to stay. The street frontage is immaculate; highlighted by a statement cedar lined portico and secure wrought iron gates. Inside white double doors, a classically elegant foyer with soaring ceilings and winding staircase set a graceful tone for the rest of the home.A versatile and intuitive floor plan is designed for flexible functionality and inspired separation of space, striking the perfect balance between relaxed family living and stylish entertaining. A palette of soft tones against striking, recently upgraded NSW Spotted Gum engineered timber floors and high ceilings emphasizes generous proportions and gorgeously bright, airy interiors. Beautifully balanced, expansive open plan family living, dining and kitchen are placed in the heart of the home. The sleek, renovated, superbly appointed kitchen is an inspiration to talented home chefs with soft dove-grey shaker style, providing abundant storage, soft closing cabinetry, black granite counters, large corner pantry, new fridge, concealed appliance recess and a suite of Miele appliances. The adjacent dining room is elegant with bespoke wine cellar, adjustable lighting and Vintec wine fridge.Family indoor/outdoor living is generous, with three sets of tinted French doors opening to a granite paved terrace and custom designed French style pergola that benefits from glorious morning sunshine and is protected from afternoon summer sun. There are two beautiful water fountains, lawn and high limestone walls that surround the block and enclose the rear entertaining area for privacy. The delightfully soothing, large ground floor master bedroom or guest suite offers a wonderfully peaceful retreat with separate dressing room and oversized dual entry en suite. An additional double sized bedroom with built in robe/dressing room overlooks sunny rear gardens.Upstairs, the landing offers additional open living space and the glorious master bedroom is an oasis of tranquillity overlooking trees, with soft carpet underfoot, a large fitted dressing room, including shoe storage and a spacious en suite. A glass door opens from the bedroom onto a lovely private balcony, also cedar lined, in the treetops - the perfect spot to relax, have morning coffee and read a book, or just enjoy the solitude...A large 4th bedroom/study also has generous built in robes. Exclusively close to Lake Jualbup, Shenton Village, Nicholson Road Village, excellent local restaurants and cafes, Rosalie Primary, Shenton College, the best private schools in Perth and within walking distance to train line for Claremont Quarter, the CBD and Fremantle.Features:- Reception foyer- Open plan family living with tinted French doors, glass canopies above doors- Dining with custom wine cellar, Vintec fridge- Kitchen with Miele appliances, Schweigen rangehood & external fan- Ground floor master with dressing room/nursery, en suite- Upper floor master with access to balcony, dressing room, en suite- Minor bedrooms with BIR- Large well equipped laundry, additional WC- Upper level north facing balcony accessible from landing and master- Spotted NSW Gum engineered timber floors to living and hallway- 2.8m ceilings- LED downlights- Ducted zoned reverse cycle a/c- Luxaflex roller screen blinds - blockout double blinds to bedrooms- Monitored security system- Generous storage space under staircase - Double garage with built in storage - Fly-wired and insulated- Fully reticulated and landscaped with garden lighting- Water fountains with lighting- Custom designed French style pergola with glass canopies covering French doors- Lawn to front and rear- Outdoor power points- Rear utility courtyard for drying, a/c units, bins, herb garden, shed
Property History for 9 Waylen Rd, Shenton Park, WA 6008
- 27 Jul 2020Sold for $2,050,000
- 22 Jul 2020Listed for Sale UNDER OFFER BY JOHN HUNTER
- 28 Apr 1998Sold for $300,000

Recent sales nearby
See more recent sales nearby/assets/perm/tul3mydrqei63hmv6muhbb3rqi?signature=05e600089450d46eab38ba26e03e4a9ad4cd504acaf2ec73d095c987388d04ef) 0
0/assets/perm/x4o26udrsyi63oubpozfnitzfe?signature=e7481f6cb2ea6053e7bda61e5fc82528ae8cf59b612f86b3759f06242c00a0f5) 0
0

/assets/perm/itzfp7n6kei6ndhojf4wyipjv4?signature=a8077189966cda12a833503a0404a11d957cb77acc8eeb8049a33ecb508f7c3f) 0
0Similar properties For Sale nearby
See more properties for sale nearby 0
0
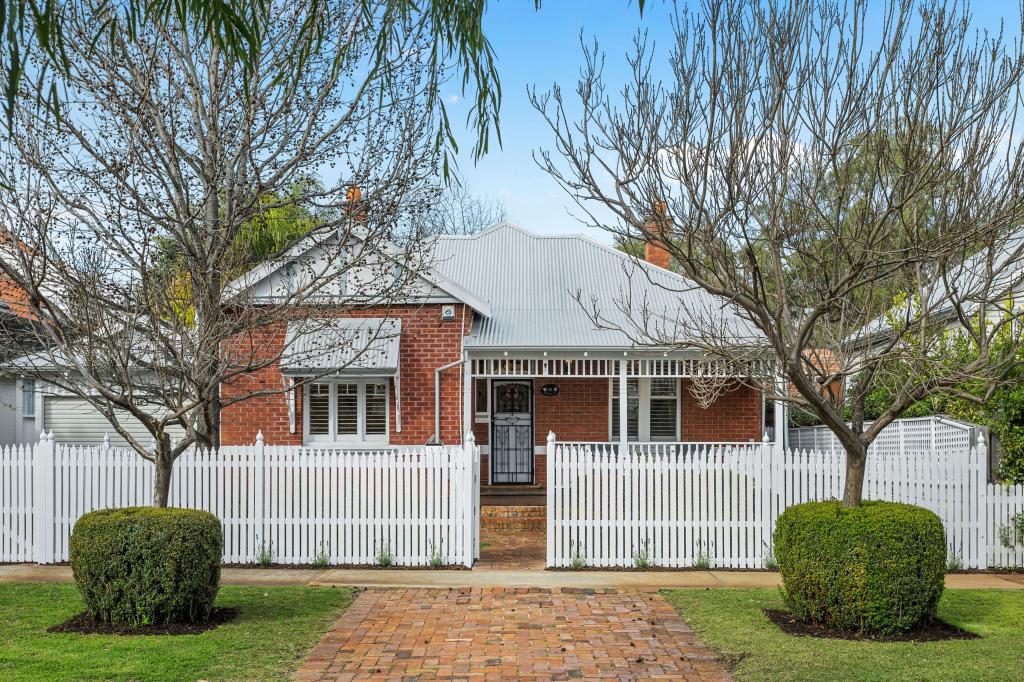 0
0
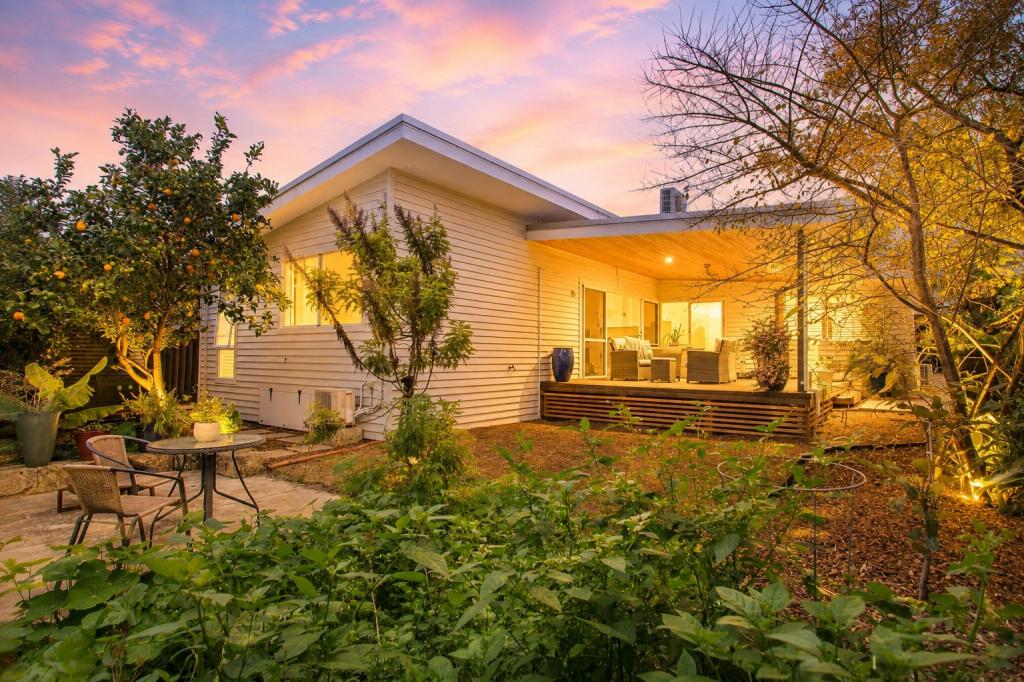 0
0
Similar properties For Rent nearby
See more properties for rent nearby
 0
0
 0
0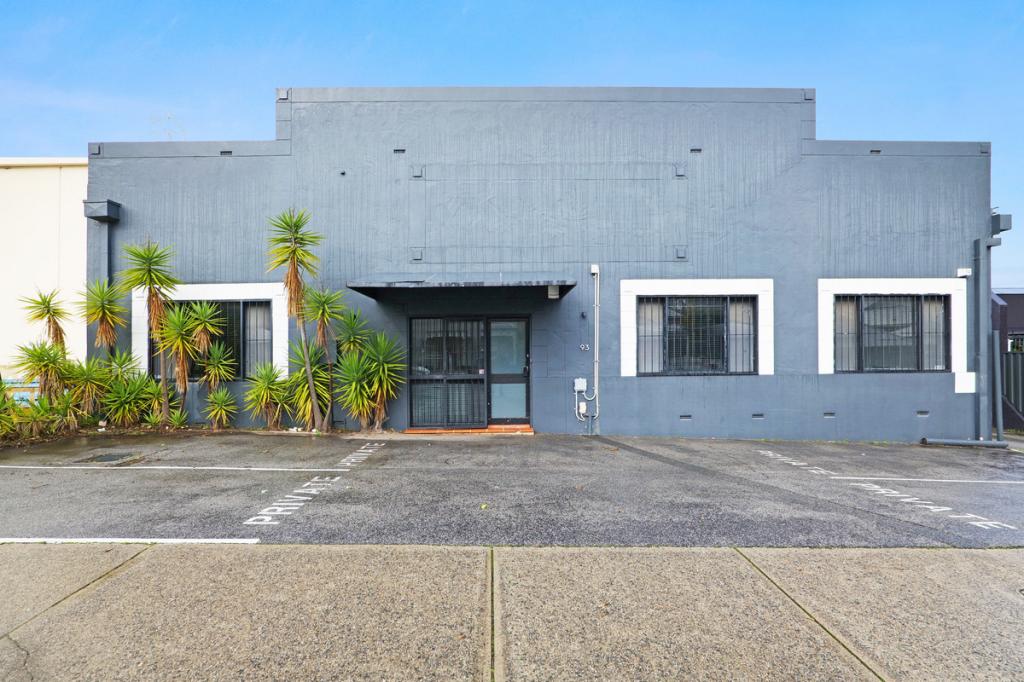 0
0

About Shenton Park 6008
The size of Shenton Park is approximately 3.3 square kilometres. There are 18 parks, covering nearly 19.8% of the total area. The population of Shenton Park in 2016 was 4525 people. By 2021 the population was 4638 showing a population growth of 2.5% in the area during that time. The predominant age group in Shenton Park is 40-49 years. Households in Shenton Park are primarily couples with children and are likely to be repaying over $4000 per month on mortgage repayments. In general, people in Shenton Park work in a professional occupation.In 2021, 64.20% of the homes in Shenton Park were owner-occupied compared with 62.70% in 2016.
Shenton Park has 2,436 properties. Over the last 5 years, Houses in Shenton Park have seen a 55.99% increase in median value, while Units have seen a 55.88% increase. As at 31 August 2026:
- The median value for Houses in Shenton Park is $2,331,205 while the median value for Units is $817,693.
- Houses have a median rent of $1,200 while Units have a median rent of $750.
Suburb Insights for Shenton Park 6008
Market Insights
Shenton Park Trends for Houses
N/A
N/A
View TrendN/A
N/A
Shenton Park Trends for Units
N/A
N/A
View TrendN/A
N/A
Neighbourhood Insights
© Copyright 2026. RP Data Pty Ltd trading as Cotality (Cotality). All rights reserved. No reproduction, distribution, or transmission of the copyrighted materials is permitted. The information is deemed reliable but not guaranteed.
While Cotality uses commercially reasonable efforts to ensure the Cotality Data is current, Cotality does not warrant the accuracy, currency or completeness of the Cotality Data and to the full extent permitted by law excludes all loss or damage howsoever arising (including through negligence) in connection with the Cotality Data.
This product uses cookies and other similar technologies to improve and customise your browsing experience, to tailor content and adverts, and for analytics and metrics regarding visitor usage on this product and other media. We may share cookie and analytics information with third parties for the purposes of advertising. By continuing to use our website, you consent to cookies being used. View our Privacy Policy here.
X
