
41 Keightley Road EShenton Park WA 6008
Property Details for 41 Keightley Rd E, Shenton Park
41 Keightley Rd E, Shenton Park is a 4 bedroom, 3 bathroom House with 2 parking spaces and was built in 2016. The property has a land size of 683m2 and floor size of 145m2. While the property is not currently for sale or for rent, it was last sold in August 2016.
Last Listing description (July 2017)
Clich s are often over used in real estate, however in this instance it would be appropriate to say that this would have to be one of the most impressive properties to be offered for sale in the Western Suburbs market in 2016. Designed and executed with an exacting eye for detail and design and informed by state of the art energy efficiency principles this is a stunningly presented ultra-contemporary home in a highly sought after, central location. Blending Scandinavian inspired aesthetics with a relaxed, open plan vibe, this stunning four-bedroom, three-bathroom single level family home incorporates the very best of contemporary style and modern open plan living. This sophisticated home radiates an easy informality that will appeal to those who are looking for a stand-out home with nothing left to do but move in and enjoy the sort of lifestyle WA conditions inspire. Architecturally designed and fitted out by its interior designer owner, there is a sophistication to the fit out and many subtle but exceptional features that reflects the passion and thought that has gone into its creation. An oversized, hinged burmese teak front door opens into a wide central hallway with accommodation and living spaces at both the top and bottom end and sleeping zones discreetly tucked away either side. With high ceilings and generous proportions and unique concrete/resin flooring flooring that is soft underfoot , this home has been thoughtfully designed to maximize cross ventilation in the warmer months and boasts custom-designed thermal efficiency. Strategically placed louvered windows at key locations are designed to minimize energy use and promote cross ventilation, although ducted air conditioning has been installed throughout. A large versatile second living space overlooking the front garden could easily double as a children?s playroom, home office or fifth bedroom and offers a real sense of versatility to match the needs of the occupants. A sophisticated parents? retreat overlooks an in-ground custom designed concrete pool with frameless glass fencing and brings its own subtle touch of luxury with heated towel rails, a rain head shower and separate toilet in a stylish palette of greys whites and timber. This space offers a restrained sense of luxury and features a large freestanding black and white bath overlooking a window garden and a large walk through his and hers robe with a pool view. The other three genourously proportioned bedrooms are consistently styled with tasteful simplicity, featuring grey woollen carpet, crisp white timber shutters and large built in robes and are all adjoined by impeccable styled contemporary bathrooms boasting the comfort of underfloor heating, stone benchtops and frameless glass shower screens throughout. The central hallway features industrial scale sliding aluminum doors opening onto a covered alfresco living space and neatly manicured lawn overlooking the pool, allowing for easy all weather entertaining. The huge open plan kitchen is one of this home?s stand out features and its natural anchor point. Fully designed and constructed in Italy, it boasts a huge 4.3m long central island bench and Bosch appliances throughout. Keen entertainers will love the two adjoining pyrolytic ovens and the spacious adjoining scullery with a second Vintek wine fridge. The rear main living area is a warm welcoming and comfortable space combining dining and lounging with loft style raked ceilings and a stunning custom designed pendant light overhead. Featuring an instant, timber-look gas remote controlled fireplace it looks over the alfresco space and pool and allows for easy movement from indoors to out. This home boasts an exceptional level of storage throughout, including a rear space for outdoor equipment with further roof stop space available overhead. Surrounded by modern, low maintenance fully reticulated gardens and set across a very spacious 683 square metre block on a quiet street, this is an exceptional home on a variety of levels and a must see for those searching for their future dream home. Features: - Near new architecturally designed single level home with no steps boasting thermal and solar efficiencies and ?ComfortPlus? glass throughout. - Spectacular Italian designed and constructed open plan kitchen with Bosch appliances throughout - Fully equipped scullery with ample storage and Vintek wine fridge - Sophisticated parents? retreat with luxury large ensuite overlooking an in-ground pool with large walk-in robe - Underfloor heating to two main bathrooms - Covered alfresco entertaining area overlooking the pool - Custom lighting inside and out with commercial grade windows through - Fully reticulated, low maintenance fully-lit modern garden - Alarm, Sonos sound system and smart-wiring to living areas, and master bedroom - Minutes from Shenton Park Village, Rosalie Primary school, Kings Park and the Subiaco shopping
Property History for 41 Keightley Rd E, Shenton Park, WA 6008
- 05 Jul 2017Listed for Sale UNDER CONTRACT (under offer)
- 24 Aug 2016Sold for $2,500,000
- 17 Aug 2016Listed for Sale MID $2MIL

Recent sales nearby
See more recent sales nearby/assets/perm/67bkqef45ei6neab65saxjm4gm?signature=79b834aed83f5cacc0b0c3427e0b728e99886609cd3424b0b5d8f75897ea1658) 0
0
/assets/perm/tul3mydrqei63hmv6muhbb3rqi?signature=05e600089450d46eab38ba26e03e4a9ad4cd504acaf2ec73d095c987388d04ef) 0
0Similar properties For Sale nearby
See more properties for sale nearby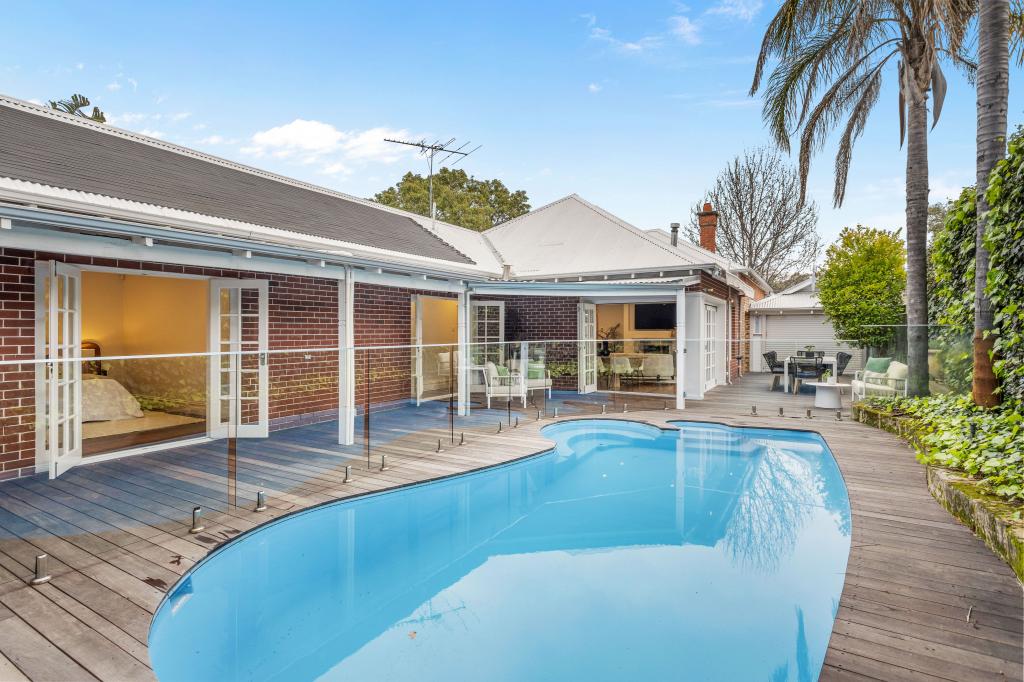 0
0

 0
0
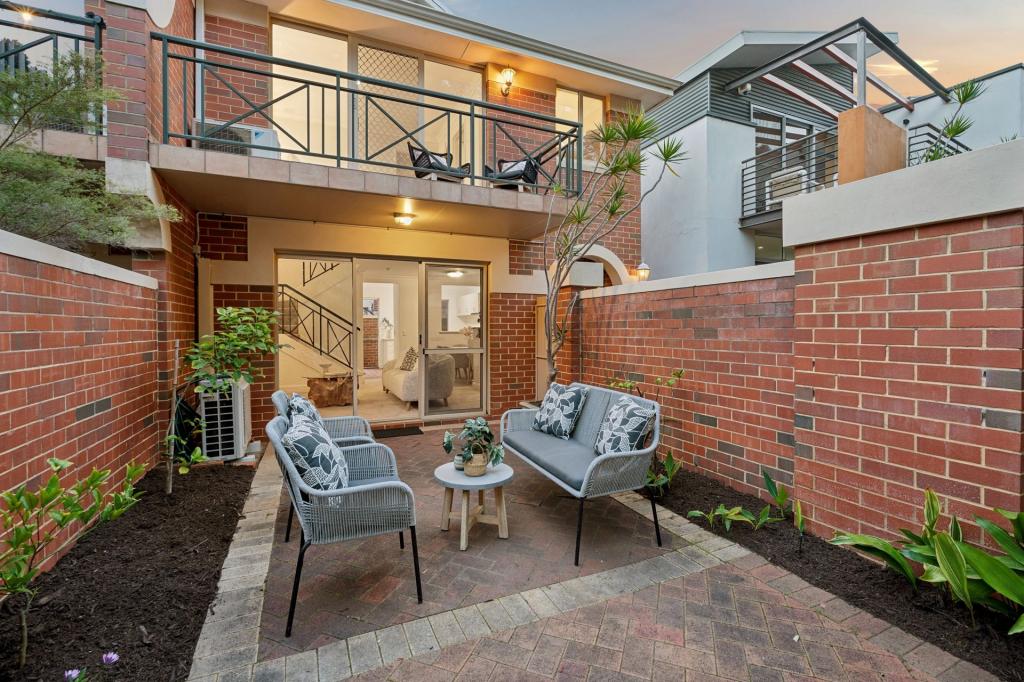 0
0

Similar properties For Rent nearby
See more properties for rent nearby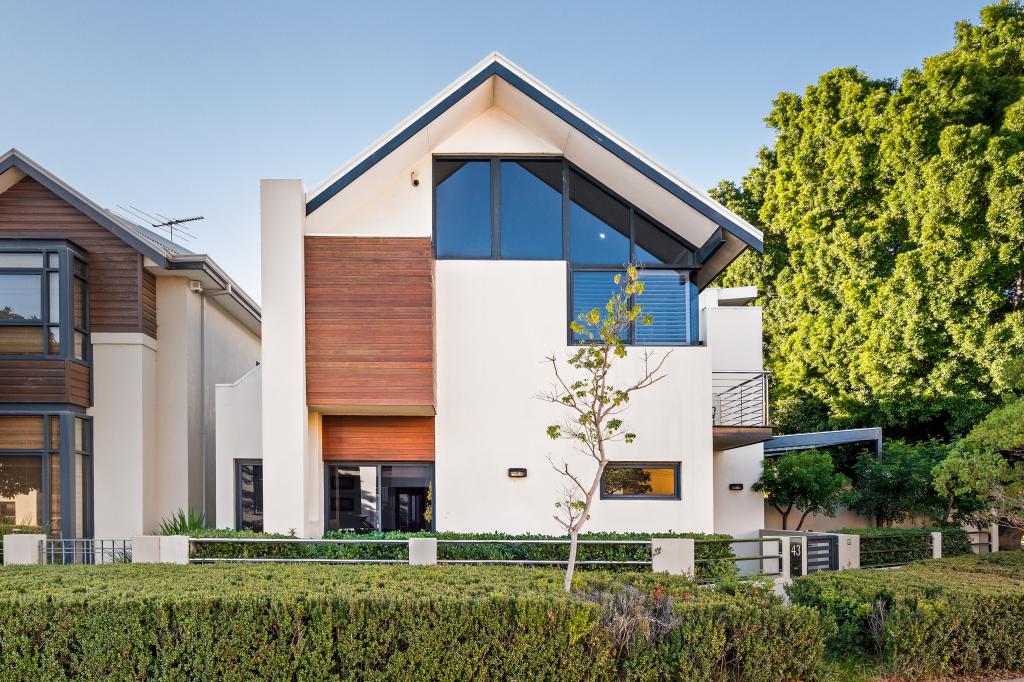 0
0

 0
0
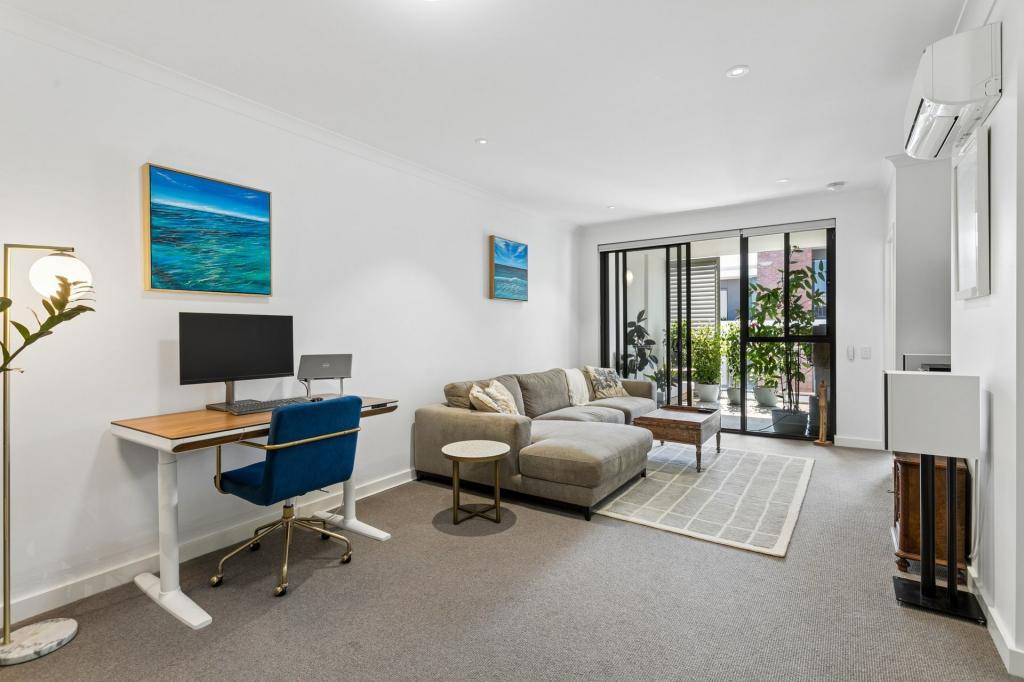 0
0

About Shenton Park 6008
The size of Shenton Park is approximately 3.3 square kilometres. There are 18 parks, covering nearly 19.8% of the total area. The population of Shenton Park in 2016 was 4525 people. By 2021 the population was 4638 showing a population growth of 2.5% in the area during that time. The predominant age group in Shenton Park is 40-49 years. Households in Shenton Park are primarily couples with children and are likely to be repaying over $4000 per month on mortgage repayments. In general, people in Shenton Park work in a professional occupation.In 2021, 64.20% of the homes in Shenton Park were owner-occupied compared with 62.70% in 2016.
Shenton Park has 2,438 properties. Over the last 5 years, Houses in Shenton Park have seen a 55.99% increase in median value, while Units have seen a 55.88% increase. As at 31 August 2026:
- The median value for Houses in Shenton Park is $2,331,205 while the median value for Units is $817,693.
- Houses have a median rent of $1,200 while Units have a median rent of $750.
Suburb Insights for Shenton Park 6008
Market Insights
Shenton Park Trends for Houses
N/A
N/A
View TrendN/A
N/A
Shenton Park Trends for Units
N/A
N/A
View TrendN/A
N/A
Neighbourhood Insights
© Copyright 2026. RP Data Pty Ltd trading as Cotality (Cotality). All rights reserved. No reproduction, distribution, or transmission of the copyrighted materials is permitted. The information is deemed reliable but not guaranteed.
While Cotality uses commercially reasonable efforts to ensure the Cotality Data is current, Cotality does not warrant the accuracy, currency or completeness of the Cotality Data and to the full extent permitted by law excludes all loss or damage howsoever arising (including through negligence) in connection with the Cotality Data.
This product uses cookies and other similar technologies to improve and customise your browsing experience, to tailor content and adverts, and for analytics and metrics regarding visitor usage on this product and other media. We may share cookie and analytics information with third parties for the purposes of advertising. By continuing to use our website, you consent to cookies being used. View our Privacy Policy here.
X
