
1/7 Keightley Road EShenton Park WA 6008

Property Details for 1/7 Keightley Rd E, Shenton Park
1/7 Keightley Rd E, Shenton Park is a 2 bedroom, 2 bathroom Townhouse with 1 parking spaces and was built in 2003. The property has a land size of 221m2 and floor size of 155m2. While the property is not currently for sale or for rent, it was last sold in October 2025. There are other 2 bedroom Townhouse sold in Shenton Park in the last 12 months.
Last Listing description (December 2025)
Stylish, secure and superbly positioned, this impressive two level townhouse defines effortless city fringe living at its finest. Designed for those who value convenience, it features open plan living downstairs, peaceful bedrooms upstairs and an enclosed back courtyard thats all about easy entertaining. Nestled in a small, boutique group down the cul de sac end of the street, youre mere steps from the leafy expanse of Kings Park and moments from hospitals, transport and the vibrant heart of the Perth CBD. For lifestyle, location and low maintenance vibes, this one truly ticks every box!
THE HOME
2 bedroom
Living / dining / kitchen
Laundry
3 wc
Built approximately 2003
FEATURES
Timber flooring to the open plan living/dining/kitchen area downstairs with split system for temperature control all year round
Modern kitchen with sleek stone bench tops, double sinks, a walk in pantry, decent cupboard and bench space, feature mosaic tile splashbacks and stainless steel dishwasher, range hood, gas cooktop and under bench oven appliances
Separate laundry, off the kitchen
Separate third wc
Carpeted upstairs bedrooms, inclusive of a generous main bedroom suite with three doors of built in wardrobes and split system air conditioning
Private ensuite bathroom off the main bedroom, complete with a wc, shower and vanity basin
Four doors of built in robes, to the spacious second upper level bedroom
Well appointed main upstairs bathroom with a bathtub, showerhead, second wc and quality vanity bench top
Split system air conditioning in the downstairs living space and main bedroom
Gas bayonet heating
Down lights
Feature ceiling cornices
Skirting boards
Gas storage hot water system
OUTSIDE FEATURES
Gated front entry courtyard
Covered upstairs balcony, off the main bedroom, with a pleasant leafy aspect to wake up to
Paved rear courtyard, with a clothesline, for tranquil outdoor entertaining (accessible via the dining area and laundry)
External storeroom, within the rear courtyard
Easy care garden beds
PARKING
Single lock up garage
Additional driveway parking bay for a second car, in front of the garage
2 visitor parking bays next to the home
LOCATION
Youll fall in love with this incredible location, right in the heart of Perths most connected pocket. Stroll to Subiacos buzzing cafs and restaurants, wander through the verdant trails of Kings Park or head down the road to West Perth, Nedlands and Leederville for a change of pace. With Sir Charles Gairdner and Perth Childrens Hospitals, the University of Western Australia and public transport links all just a short walk away, convenience truly lives here. From lush green parklands to the heart of the CBD in mere minutes, this is the ultimate address for those who want it all, right on their doorstep.
TITLE DETAILS
Lot 1 on Strata Plan 43729
Volume 2543 Folio 75
STRATA INFORMATION
151 sq. metres internally
66 sq. metres courtyard
4 sq. metres storeroom
221 sq. metres in total
7 townhouses to the complex
ESTIMATED RENTAL RETURN
$1,000 - $1,100 per week
OUTGOINGS
City of Subiaco: $2,824.31 / annum 25/26
Water Corporation: $1,505.29 / annum 24/25
Strata Levies: $2,400.00 per year
Disclaimer: Whilst every care has been taken in the preparation of the marketing for this property, accuracy cannot be guaranteed. Prospective buyers should make their own enquiries to satisfy themselves on all pertinent matters. Details herein do not constitute any representation by the Seller or the Sellers Agent and are expressly excluded from any contract.
Property History for 1/7 Keightley Rd E, Shenton Park, WA 6008
- 14 Nov 2025Listed for Rent $900 / week
- 14 Oct 2025Sold for $1,096,000
- 08 Oct 2025Listed for Sale SOLD WITH CLARE NATION

Recent sales nearby
See more recent sales nearby/assets/perm/s4cx5gugq4i63ahelg552lu62m?signature=2f225692581aefcf5543c5451ed882336332ccbaf52b1af47bfd9193d37ccb1e) 0
0/assets/perm/fazkyjdu3ai6zkm72o6ocdgep4?signature=da774cdb81a15d5e91284ea96ec59f7db2ef30b605139d15998354d089f42d75) 0
0
/assets/perm/s5waijx5x4i6toec7o5s4dpnt4?signature=a3425abebe95d4fd6df38405487b2ef0b1c0248bd9bcd17bbb5ccaa9dc6e0d0d) 0
0Similar properties For Sale nearby
See more properties for sale nearby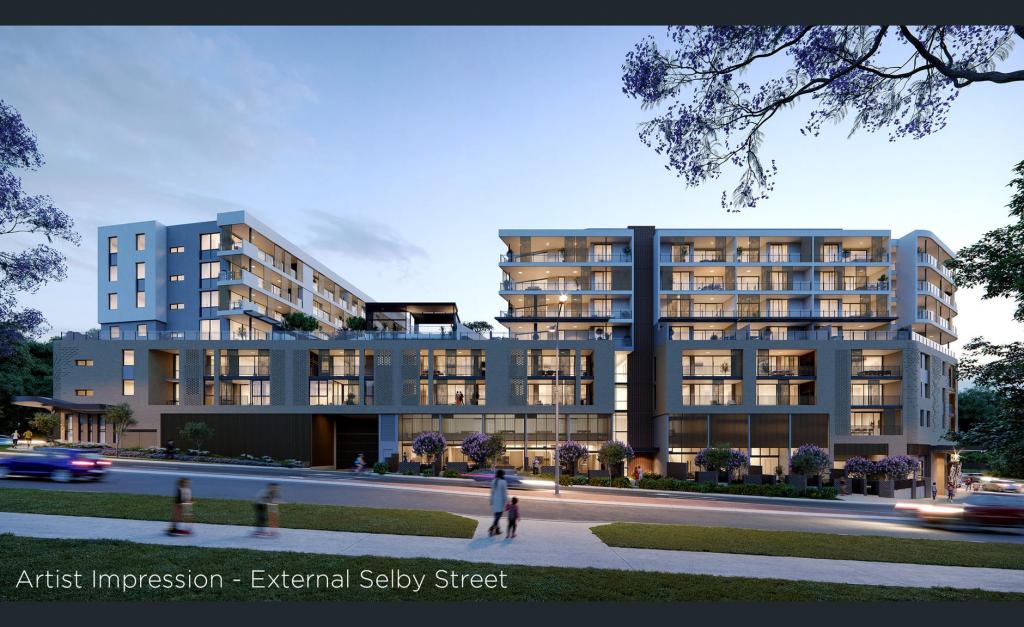 0
0
 0
0
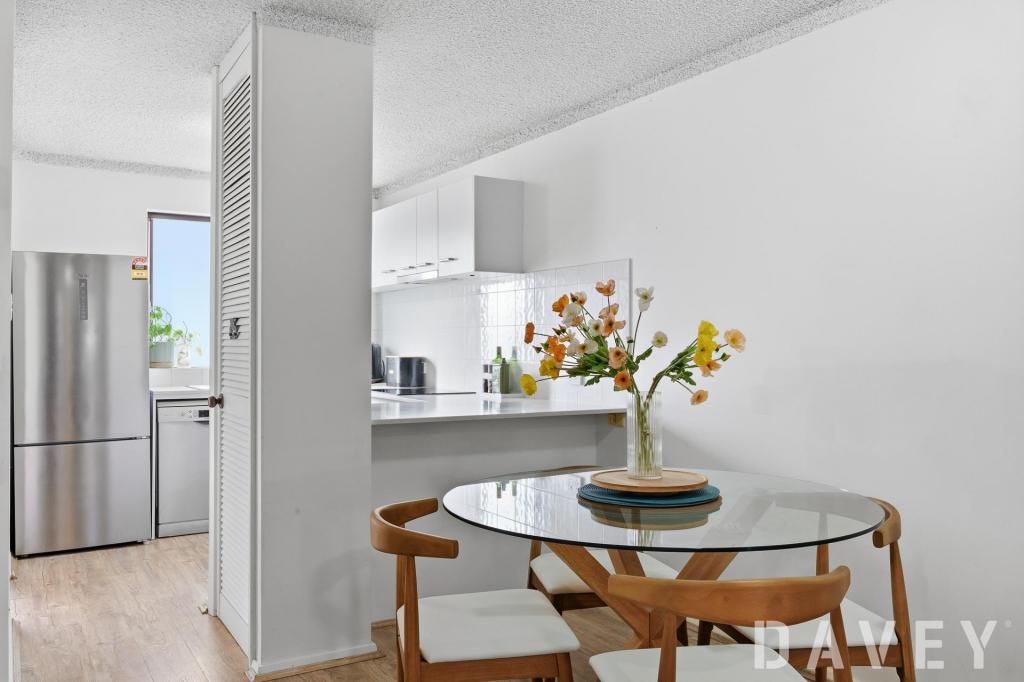 0
0
Similar properties For Rent nearby
See more properties for rent nearby
 0
0
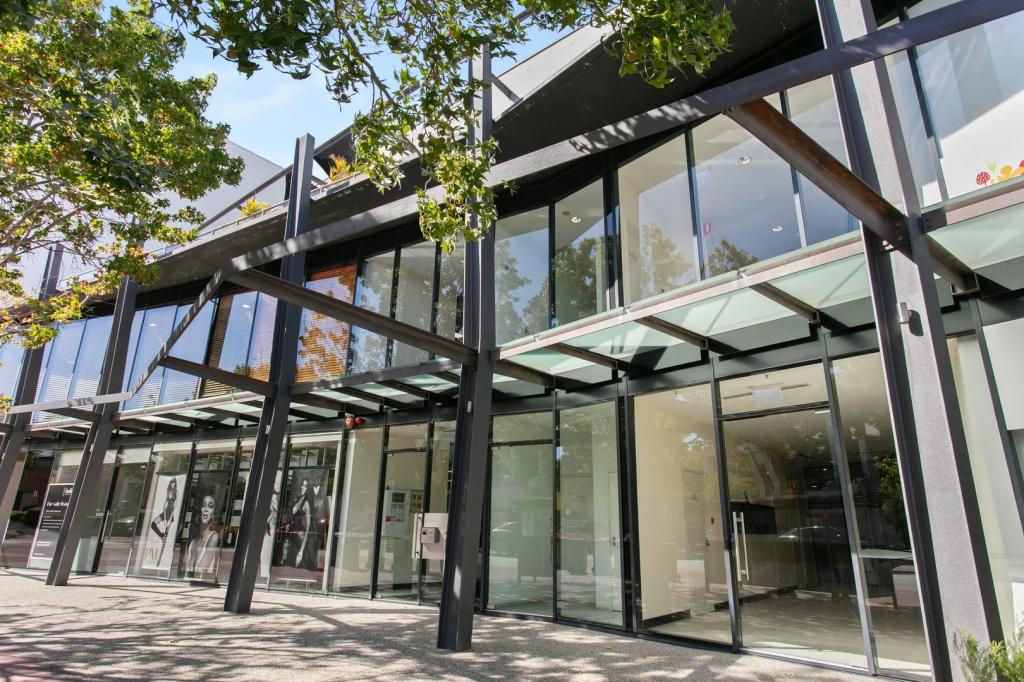 0
0

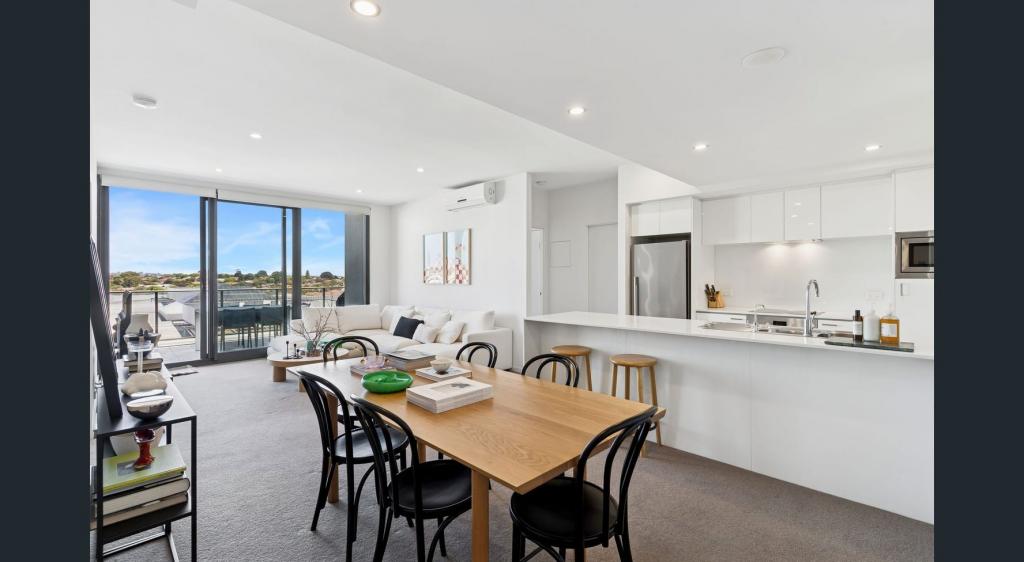 0
0About Shenton Park 6008
The size of Shenton Park is approximately 3.3 square kilometres. There are 18 parks, covering nearly 19.8% of the total area. The population of Shenton Park in 2016 was 4525 people. By 2021 the population was 4638 showing a population growth of 2.5% in the area during that time. The predominant age group in Shenton Park is 40-49 years. Households in Shenton Park are primarily couples with children and are likely to be repaying over $4000 per month on mortgage repayments. In general, people in Shenton Park work in a professional occupation.In 2021, 64.20% of the homes in Shenton Park were owner-occupied compared with 62.70% in 2016.
Shenton Park has 2,434 properties. Over the last 5 years, Houses in Shenton Park have seen a 55.99% increase in median value, while Units have seen a 55.88% increase. As at 31 August 2026:
- The median value for Houses in Shenton Park is $2,331,205 while the median value for Units is $817,693.
- Houses have a median rent of $1,200 while Units have a median rent of $750.
Suburb Insights for Shenton Park 6008
Market Insights
Shenton Park Trends for Houses
N/A
N/A
View TrendN/A
N/A
Shenton Park Trends for Units
N/A
N/A
View TrendN/A
N/A
Neighbourhood Insights
© Copyright 2026. RP Data Pty Ltd trading as Cotality (Cotality). All rights reserved. No reproduction, distribution, or transmission of the copyrighted materials is permitted. The information is deemed reliable but not guaranteed.
While Cotality uses commercially reasonable efforts to ensure the Cotality Data is current, Cotality does not warrant the accuracy, currency or completeness of the Cotality Data and to the full extent permitted by law excludes all loss or damage howsoever arising (including through negligence) in connection with the Cotality Data.
This product uses cookies and other similar technologies to improve and customise your browsing experience, to tailor content and adverts, and for analytics and metrics regarding visitor usage on this product and other media. We may share cookie and analytics information with third parties for the purposes of advertising. By continuing to use our website, you consent to cookies being used. View our Privacy Policy here.
X
