
54A Barbican Street WShelley WA 6148
Property Details for 54a Barbican St W, Shelley
54a Barbican St W, Shelley is a 5 bedroom, 2 bathroom House with 2 parking spaces and was built in 2014. The property has a land size of 526m2 and floor size of 243m2. While the property is not currently for sale or for rent, it was last sold in October 2020.
Last Listing description (December 2020)
No need to wait as this NEAR NEW large family home is ready for you to move in NOW. The home boasts over 341m2 of living areas and the upstairs has hardly ever been used. Land value of this prime green title 526m2 block of land is around the $675,000 as reflected by two recent sales on Barbican St West Shelley and higher for the blocks currently available. For those who have never built before, the average build time from submission of plans to the council to the move in date is approximately 18 months for a two storey double brick home. Why rent and pay a mortgage on a home under construction when this wonderful residence that presents as new is ready for you to live in NOW?
The home boasts high ceilings, 75m2 of stunning solid timber Marri flooring, custom made drapes, deluxe kitchen with floor to ceiling cupboards, Essa stone bench tops and a massive centre island bench. Located on a generous sized block of land means you have room for a pool if required plus plenty of grass for children and pets. In my opinion this block is the perfect size. Not too big or small. Just right.
This wonderful home is perfect for couples that require a master bedroom on the ground floor plus study/5th bedroom/ baby room and also boasts a super sized garage with workshop area approximately 20sqm.
As they say LOCATION, LOCATION. Just 650m from the banks of the Canning River, a short drive to excellent cafes, shops, the freeway and just 3.4km from the highly sought after Rossmoyne Senior High School.
PROPERTY ATTRIBUTES:-
4 Double sized bedrooms with robes
5th Bedroom/study
2 Bathrooms & 3wc's
900mm Stainless steel gas cooktop
900mm Stainless steel oven
Wine cellar
Reverse cycle air-conditioning
Deluxe kitchen with Bosch dishwasher
Solar hot water system
Feature Glulam beams to generous sized rear alfresco
Feature Cedar to front balcony
High ceilings throughout the home, alfresco and garage
Large double auto garage/workshop area with windows
Easy care lawns and gardens
Garden shed
Room for a pool
Walking distance to the River
Built in 2014
House area 341m2
A lifestyle, a future and home to be proud of.
Property History for 54a Barbican St W, Shelley, WA 6148
- 23 Oct 2020Sold for $1,200,000
- 20 Nov 2019Listed for Sale $1,198,000.00 - $1,238,000.00

Recent sales nearby
See more recent sales nearby/assets/perm/tdtmya4c44i6vnfe3vqiusj2dm?signature=c1a55bd42cff10fa234514580ea26d7a213559ba915d4392c29419a5663d4919) 0
0

/assets/perm/gxacvyf544i6nfmbnngatkjod4?signature=faf098dd7a48a9f64ee11e40d7a74502cdee40f2379109654041e90fb49d3258) 0
0
/assets/perm/yf4gevf6oii6nfmahh4muwhyne?signature=2e963879df8e8fbbee6f92d368271616a2f1c7624547a121e6cfa015ce666970) 0
0
Similar properties For Sale nearby
See more properties for sale nearby 0
0

 0
0 0
0Similar properties For Rent nearby
See more properties for rent nearby 0
0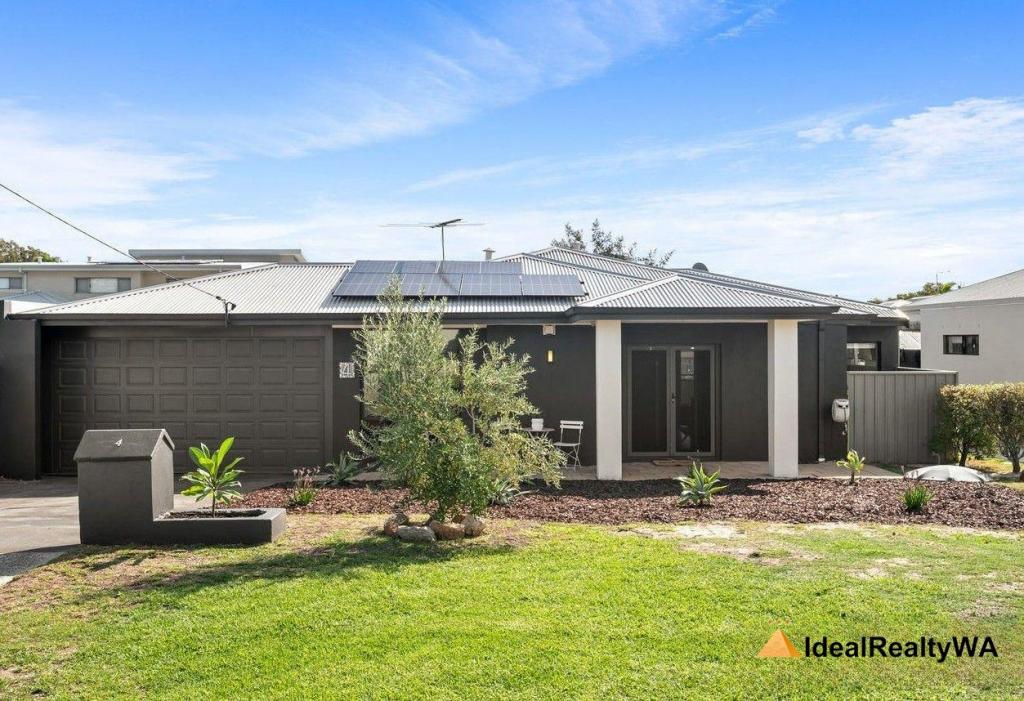 0
0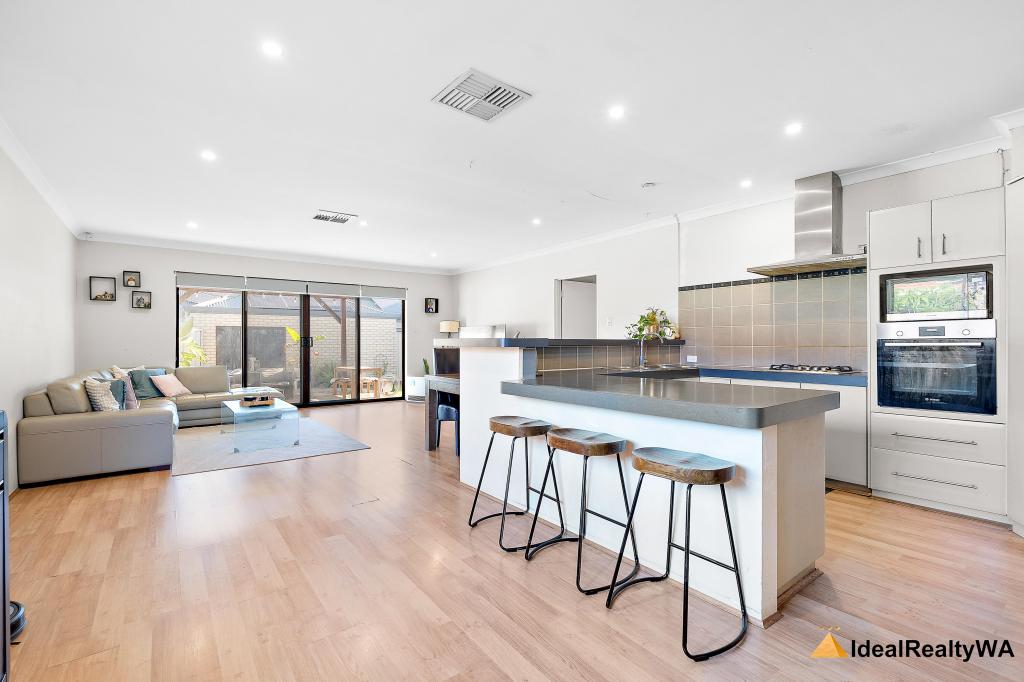 0
0About Shelley 6148
The size of Shelley is approximately 2.1 square kilometres. There are 13 parks, covering nearly 13.1% of the total area. The population of Shelley in 2016 was 4523 people. By 2021 the population was 4795 showing a population growth of 6.0% in the area during that time. The predominant age group in Shelley is 10-19 years. Households in Shelley are primarily couples with children and are likely to be repaying over $4000 per month on mortgage repayments. In general, people in Shelley work in a professional occupation.In 2021, 73.80% of the homes in Shelley were owner-occupied compared with 72.00% in 2016.
Shelley has 2,296 properties. Over the last 5 years, Houses in Shelley have seen a 93.86% increase in median value, while Units have seen a 142.48% increase. As at 30 April 2026:
- The median value for Houses in Shelley is $1,755,364 while the median value for Units is $930,851.
- Houses have a median rent of $850 while Units have a median rent of $683.
Suburb Insights for Shelley 6148
Market Insights
Shelley Trends for Houses
N/A
N/A
View TrendN/A
N/A
Shelley Trends for Units
N/A
N/A
View TrendN/A
N/A
Neighbourhood Insights
© Copyright 2026. RP Data Pty Ltd trading as Cotality (Cotality). All rights reserved. No reproduction, distribution, or transmission of the copyrighted materials is permitted. The information is deemed reliable but not guaranteed.
While Cotality uses commercially reasonable efforts to ensure the Cotality Data is current, Cotality does not warrant the accuracy, currency or completeness of the Cotality Data and to the full extent permitted by law excludes all loss or damage howsoever arising (including through negligence) in connection with the Cotality Data.
This product uses cookies and other similar technologies to improve and customise your browsing experience, to tailor content and adverts, and for analytics and metrics regarding visitor usage on this product and other media. We may share cookie and analytics information with third parties for the purposes of advertising. By continuing to use our website, you consent to cookies being used. View our Privacy Policy here.
X
