
14 Marjorie AvenueShelley WA 6148
Property Details for 14 Marjorie Ave, Shelley
14 Marjorie Ave, Shelley is a 3 bedroom, 2 bathroom Townhouse with 2 parking spaces and was built in 1995. The property has a land size of 339m2 and floor size of 126m2. While the property is not currently for sale or for rent, it was last sold in January 2023.
Last Listing description (September 2026)
Positioned just one street from the Canning River and within the catchment of the Rossmoyne Senior High School, this beautifully presented three-bedroom, two-bathroom free standing home offers an outstanding combination of location, quality and easy-care living.Freestanding and built in double brick with concrete floors and a tiled roof in 1996, the residence has had a top to bottom make over in recent times.Thoughtfully upgraded throughout and is perfectly suited to families, professionals, downsizers or buyers looking for a genuine lock-and-leave lifestyle.Step inside and you'll immediately appreciate the modern flooring, neutral decor and high-quality renovations.The separate lounge room is positioned to the left as you enter, providing a peaceful second living space away from the main family area. Continue through to the impressive kitchen and family living zone, where the home really comes to life. The renovated kitchen features a stone waterfall benchtop which doubles as couples breakfast bar along with extra overhead cabinetry, along with excellent all-round bench space for the home cook. European appliances Fisher & Paykel / Miele - rangehood, gas cooktop, electric oven, dishwasher and double sink with flickmixer tap. The kitchen lies opposite the family living space, which is rectangular with a study nook tucked into the side corner.The master bedroom and upgraded ensuite are positioned at the front of the home, while the two additional well-sized bedrooms are located towards the rear, together with the main bathroom, separate toilet and laundry.Bathrooms have been highly renovated to mirror the kitchen decor with modern vanities, semi-frameless shower screens and vitreous ceramic toilets, while lights are augmented with heater lights.Step from the family room outside to a generous, fully gated outdoor area designed for entertaining and relaxed family living. The liquid limestone entertaining area provides a practical and cool low-maintenance surface, while the combination of a flat patio and high-gable patio creates a wonderful covered outdoor space with plenty of room for relaxing or entertaining family and friends.Property Features- Three well-sized bedrooms plus two upgraded bathrooms- Separate lounge room- Open-plan kitchen, family and study nook- Separate lounge - Two gas heater bayonet points- High-specification renovated kitchen- Gas cooktop and gas storage HWS- Hybrid flooring in living with tiles in wet areas + carpets in bedrooms- Ducted air-conditioning throughout - Solar panels- Double lock/up garage + one open car bay- Freestanding double-brick & concrete floors and tiled roof home- Fully gated property with alarm system- Small garden shed along with lock up storage- Roller shutters on all windows- Low strata levies - $1,250 per annum for Insurance on Building and Common property - Lock-and-leave lifestyle- One Street from The River- Rossmoyne High School ZoneThis is a quality renovated home in Shelley one of Perth's most desirable locations - ready for the new owners to move straight in!Inspect early as this property is to be sold on or before the 22/09/2026 at 4pm. NB: The owner reserves the right to sell before the End Date and all offers will be presented as soon as they are received.
Property History for 14 Marjorie Ave, Shelley, WA 6148
- 09 Sep 2026Listed for Sale E.O.I
- 09 Jan 2023Sold for $635,000
- 09 May 2022Listed for Sale OFFERS $670,000

Recent sales nearby
See more recent sales nearby/assets/perm/3ooktj4tpii6pazkpxpx35xk5u?signature=3104a65ecde6c355fe3d8b3d2cfe14038d2aa38481aa6187f30c357673c41db7) 0
0

/assets/perm/26km3mdruei63kbc5vcqxcsxbe?signature=a41f7ec36ec386f16f69ff91ffb600c1f9e21936cb675f5f085406693898259e) 0
0

/assets/perm/d6tmpkk4v4i65bujqwuh2z62ra?signature=af3c285908d22ae04b6891ab4d75ba7d51d91a3bd425c3f14d2d9cd02d69470b) 0
0

Similar properties For Sale nearby
See more properties for sale nearby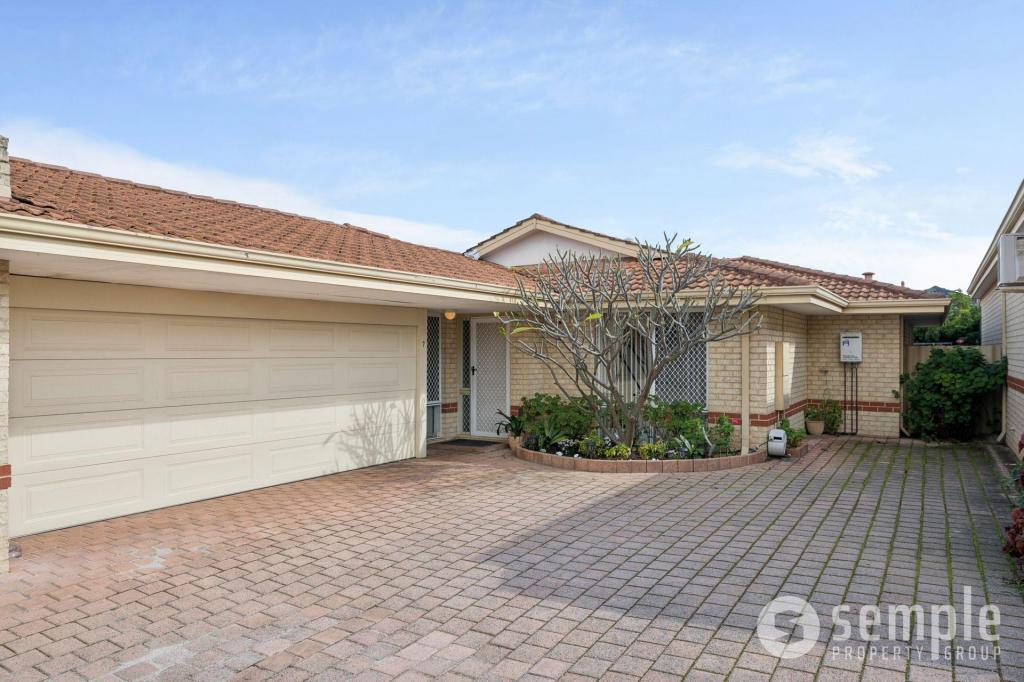 0
0
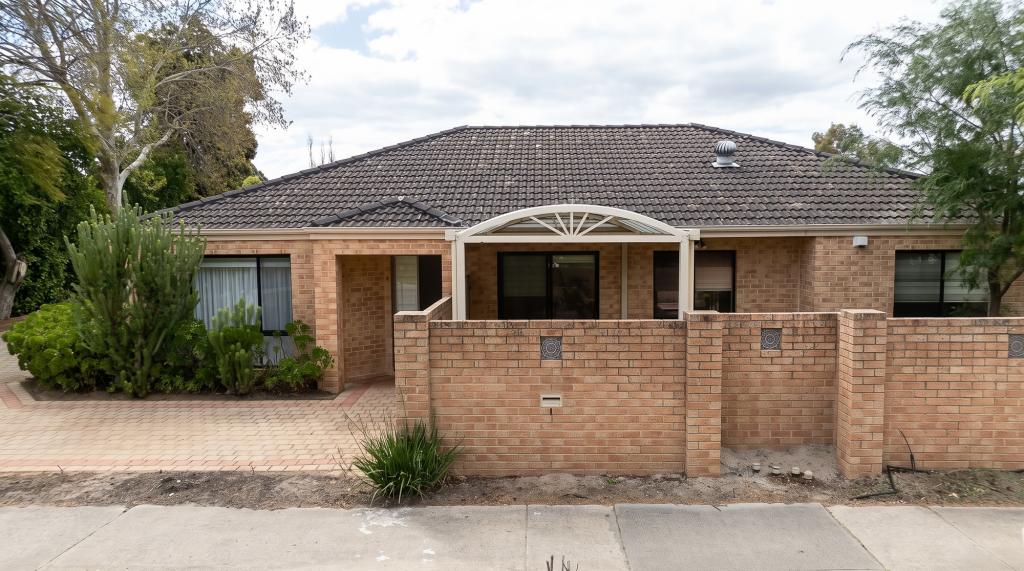 0
0
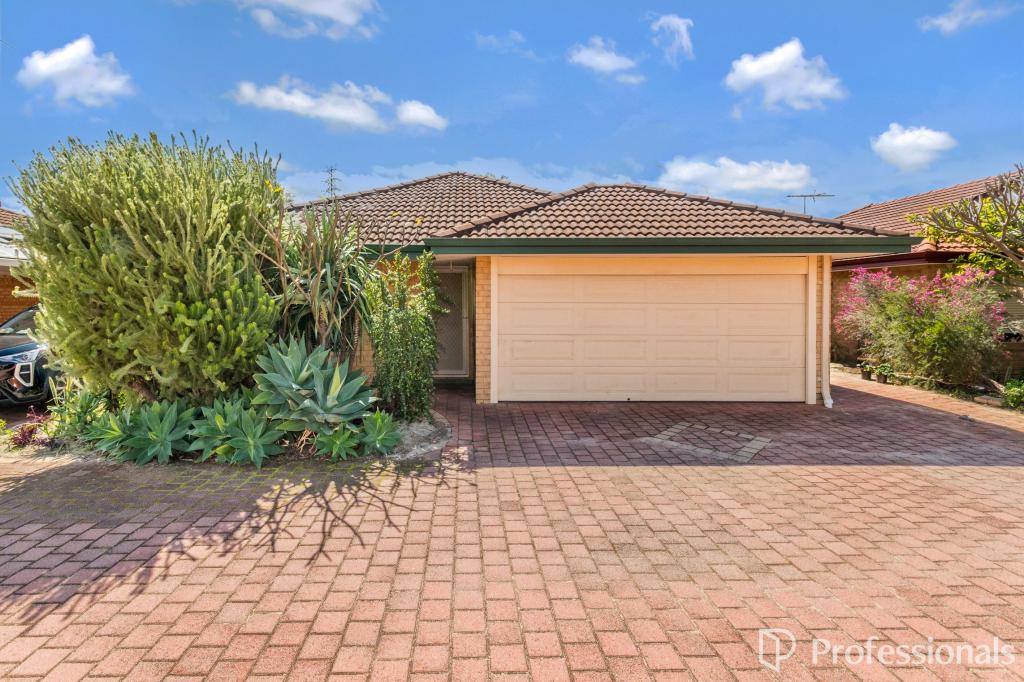 0
0
Similar properties For Rent nearby
See more properties for rent nearby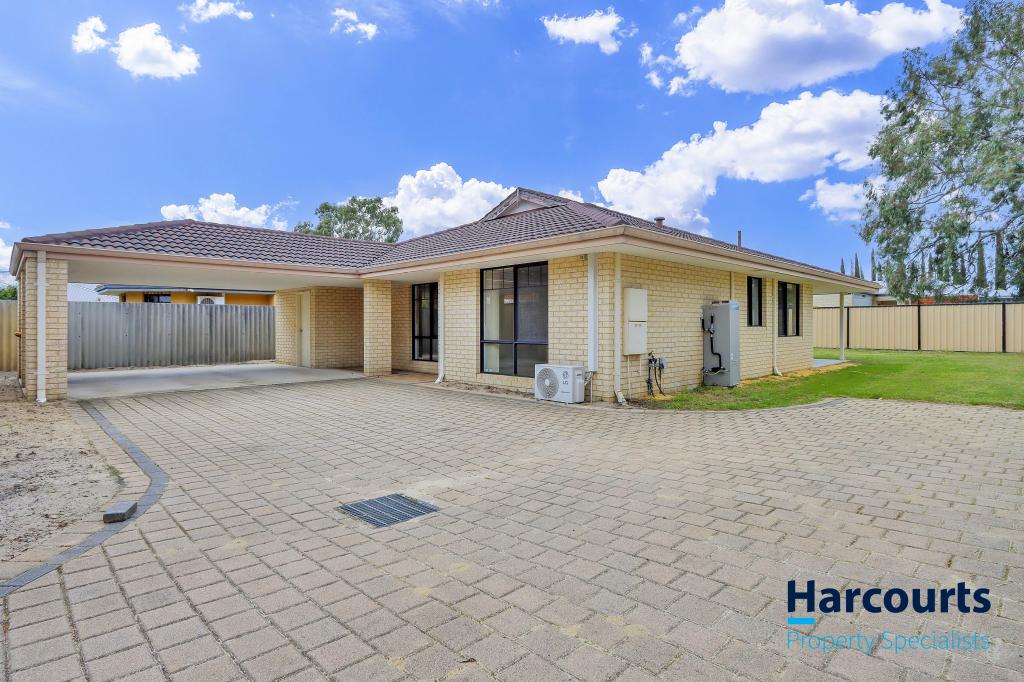 0
0 0
0
 0
0

About Shelley 6148
The size of Shelley is approximately 2.1 square kilometres. There are 13 parks, covering nearly 13.1% of the total area. The population of Shelley in 2016 was 4523 people. By 2021 the population was 4795 showing a population growth of 6.0% in the area during that time. The predominant age group in Shelley is 10-19 years. Households in Shelley are primarily couples with children and are likely to be repaying over $4000 per month on mortgage repayments. In general, people in Shelley work in a professional occupation.In 2021, 73.80% of the homes in Shelley were owner-occupied compared with 72.00% in 2016.
Shelley has 2,291 properties. Over the last 5 years, Houses in Shelley have seen a 76.77% increase in median value, while Units have seen a 45.04% increase. As at 31 August 2026:
- The median value for Houses in Shelley is $1,666,381 while the median value for Units is $749,495.
- Houses have a median rent of $900 while Units have a median rent of $700.
Suburb Insights for Shelley 6148
Market Insights
Shelley Trends for Houses
N/A
N/A
View TrendN/A
N/A
Shelley Trends for Units
N/A
N/A
View TrendN/A
N/A
Neighbourhood Insights
© Copyright 2026. RP Data Pty Ltd trading as Cotality (Cotality). All rights reserved. No reproduction, distribution, or transmission of the copyrighted materials is permitted. The information is deemed reliable but not guaranteed.
While Cotality uses commercially reasonable efforts to ensure the Cotality Data is current, Cotality does not warrant the accuracy, currency or completeness of the Cotality Data and to the full extent permitted by law excludes all loss or damage howsoever arising (including through negligence) in connection with the Cotality Data.
This product uses cookies and other similar technologies to improve and customise your browsing experience, to tailor content and adverts, and for analytics and metrics regarding visitor usage on this product and other media. We may share cookie and analytics information with third parties for the purposes of advertising. By continuing to use our website, you consent to cookies being used. View our Privacy Policy here.
X
