
1/437B Riverton Drive EShelley WA 6148


Property Details for 1/437b Riverton Dr E, Shelley
1/437b Riverton Dr E, Shelley is a 4 bedroom, 2 bathroom Unit with 1 parking spaces and was built in 1992. The property has a land size of 382m2 and floor size of 128m2. While the property is not currently for sale or for rent, it was last sold in June 2026. There are other 4 bedroom Unit sold in Shelley in the last 12 months.
Last Listing description (August 2026)
ACCOMMODATION
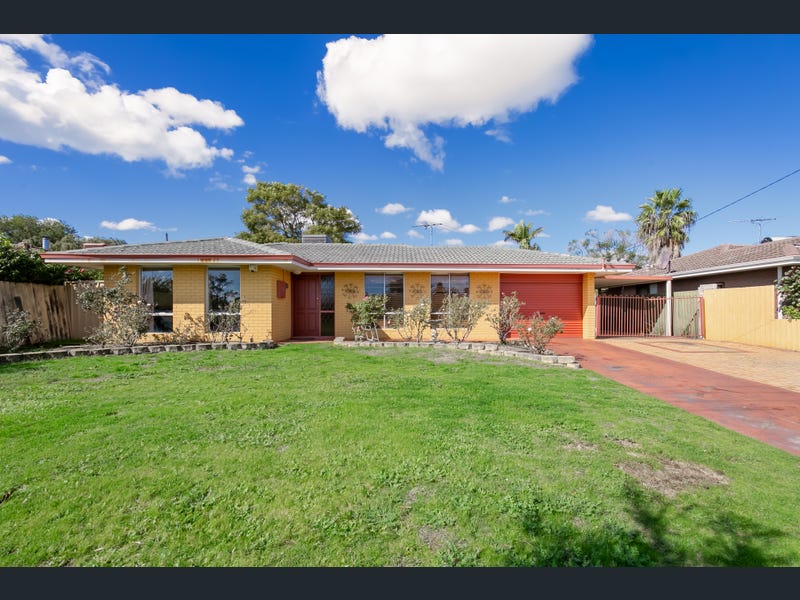
Tucked away on one of Riverton Drive's quietest pockets, this beautifully presented home offers an ideal lifestyle for a growing family or a downsizer looking to simplify without compromising on space, quality or location. Positioned just steps from the stunning riverfront, and within the coveted Rossmoyne Senior High School zone; this is a rare find in a boutique group of just three, with no strata fees (just shared insurance).
Inside, the floorplan flows effortlessly from the open-plan kitchen and living area through to a second formal lounge (currently a piano room), generous minor bedrooms and a main suite with walk-in robe and ensuite. Outside, a fantastic A-frame patio and raised deck set the scene for easy entertaining, while a grassed yard gives kids and pets plenty of room to play. And for those with a boat, caravan or just an appreciation for a well-organised life, four dedicated parking spaces, including a double-gated tandem bay, means there's room for everything you own.
FEATURES & BENEFITS
Exclusive location set within one of Riverton Drive's quietest pockets, in the highly sought after Rossmoyne Senior High School zone
Steps from the stunning riverfront & walking paths, Lo Quay caf & Rustico
Boutique group of just 3, with no strata fees, just shared insurance (driveway & building)
Ample parking; one garage space, one space on the far west of the property, and two spaces along the east side of the property, tandem style behind a double gate (room to fit your boat/caravan)!
Beautifully presented family home
Open plan kitchen, dining and living room with ceiling fan
Modern kitchen featuring stone benchtops and stainless steel appliances, including gas cooktop, oven, rangehood & dishwasher
2nd formal dining or lounge (currently used as a piano room)
Large main bedroom suite featuring a ceiling fan, walk in robe and ensuite
3x ample sized minor bedrooms, with built in robes to beds 2 & 3
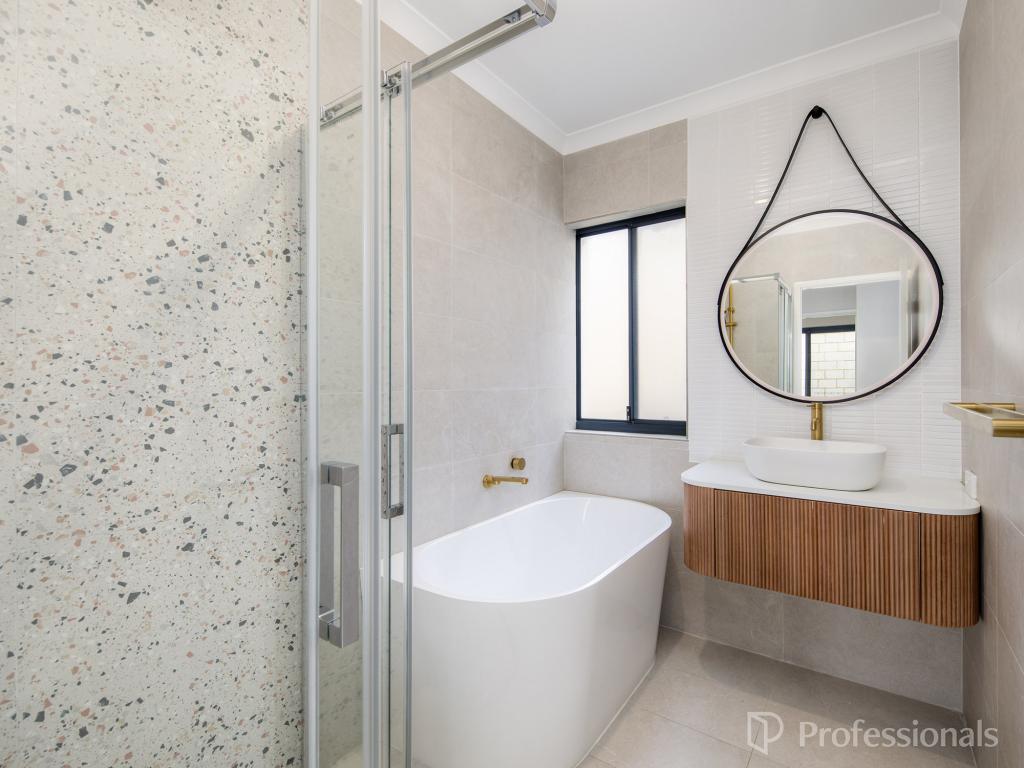
Light and bright main bathroom featuring a dual spa & shower
Separate laundry with plenty of bench and storage space, plus access to the rear
Fantastic A-Frame patio, ideal for entertaining with friends & family, a raised deck area, neat & tidy garden beds, plus a grassed yard for the kids and pets to play
Gas instantaneous hot water system
Reverse cycle ducted air conditioning throughout
Double gated rear access to the garage via the patio/backyard
Close proximity to Riverton Primary School, Stocklands Riverton Forum Shopping Centre, Riverton Leisureplex & the Park Beach Close Dog Park
LOCATION
Shelley is a highly regarded riverside suburb offering a relaxed, family-friendly lifestyle with easy access to both nature and everyday conveniences. Set along the Canning River, residents enjoy scenic walks and cycling paths at Shelley Foreshore, while being moments from popular cafs, local shops and community amenities. With excellent schooling options close by, including Shelley Primary School and the sought-after Rossmoyne Senior High School zone, this location delivers the perfect balance of peaceful riverside living and the benefits of neighbouring Rossmoyne.
CONTACT
Represented by Zac Addenbrooke, for more information please SMS "1/437B Riverton Dr" to 0437 414 178 for your free digital booklet.
Property History for 1/437b Riverton Dr E, Shelley, WA 6148
- 17 Jun 2026Sold for $1,260,000
- 03 Jun 2026Listed for Sale From $1,280,000
- 15 Aug 2009Sold for $605,000

Recent sales nearby
See more recent sales nearby/assets/perm/5jgdzag3x4i6naaesgzxi4g5t4?signature=a11d847a3614d852e5591b0a0be4fae168db63cbb6f9987cb449ebddd6a8337e) 0
0

/assets/perm/orfkkzv6k4i6nkv4kprcrwhdi4?signature=aa3eec2c8ffd22990c05a4972a64c94d5697537cfc86a3479f94cc7a4867649b) 0
0/assets/perm/ikvwo3h7syi63byi6mwpjjy22e?signature=e77f78f4d640b4f01fe99d4633be354b5c0c66294876d54f4d9d67a401315dcf) 0
0Similar properties For Sale nearby
See more properties for sale nearby 0
0 0
0

 0
0
Similar properties For Rent nearby
See more properties for rent nearby 0
0
 0
0
 0
0
About Shelley 6148
The size of Shelley is approximately 2.1 square kilometres. There are 13 parks, covering nearly 13.1% of the total area. The population of Shelley in 2016 was 4523 people. By 2021 the population was 4795 showing a population growth of 6.0% in the area during that time. The predominant age group in Shelley is 10-19 years. Households in Shelley are primarily couples with children and are likely to be repaying over $4000 per month on mortgage repayments. In general, people in Shelley work in a professional occupation.In 2021, 73.80% of the homes in Shelley were owner-occupied compared with 72.00% in 2016.
Shelley has 2,301 properties. Over the last 5 years, Houses in Shelley have seen a 82.81% increase in median value, while Units have seen a 51.64% increase. As at 31 July 2026:
- The median value for Houses in Shelley is $1,716,963 while the median value for Units is $785,529.
- Houses have a median rent of $900 while Units have a median rent of $695.
Suburb Insights for Shelley 6148
Market Insights
Shelley Trends for Houses
N/A
N/A
View TrendN/A
N/A
Shelley Trends for Units
N/A
N/A
View TrendN/A
N/A
Neighbourhood Insights
© Copyright 2026. RP Data Pty Ltd trading as Cotality (Cotality). All rights reserved. No reproduction, distribution, or transmission of the copyrighted materials is permitted. The information is deemed reliable but not guaranteed.
While Cotality uses commercially reasonable efforts to ensure the Cotality Data is current, Cotality does not warrant the accuracy, currency or completeness of the Cotality Data and to the full extent permitted by law excludes all loss or damage howsoever arising (including through negligence) in connection with the Cotality Data.
This product uses cookies and other similar technologies to improve and customise your browsing experience, to tailor content and adverts, and for analytics and metrics regarding visitor usage on this product and other media. We may share cookie and analytics information with third parties for the purposes of advertising. By continuing to use our website, you consent to cookies being used. View our Privacy Policy here.
X
