
6 Mustique MewsSecret Harbour WA 6173


Property Details for 6 Mustique Mews, Secret Harbour
6 Mustique Mews, Secret Harbour is a 4 bedroom, 2 bathroom House with 2 parking spaces and was built in 1997. The property has a land size of 700m2 and floor size of 183m2. While the property is not currently for sale or for rent, it was last sold in February 2026. There are other 4 bedroom House sold in Secret Harbour in the last 12 months.
Last Listing description (August 2026)
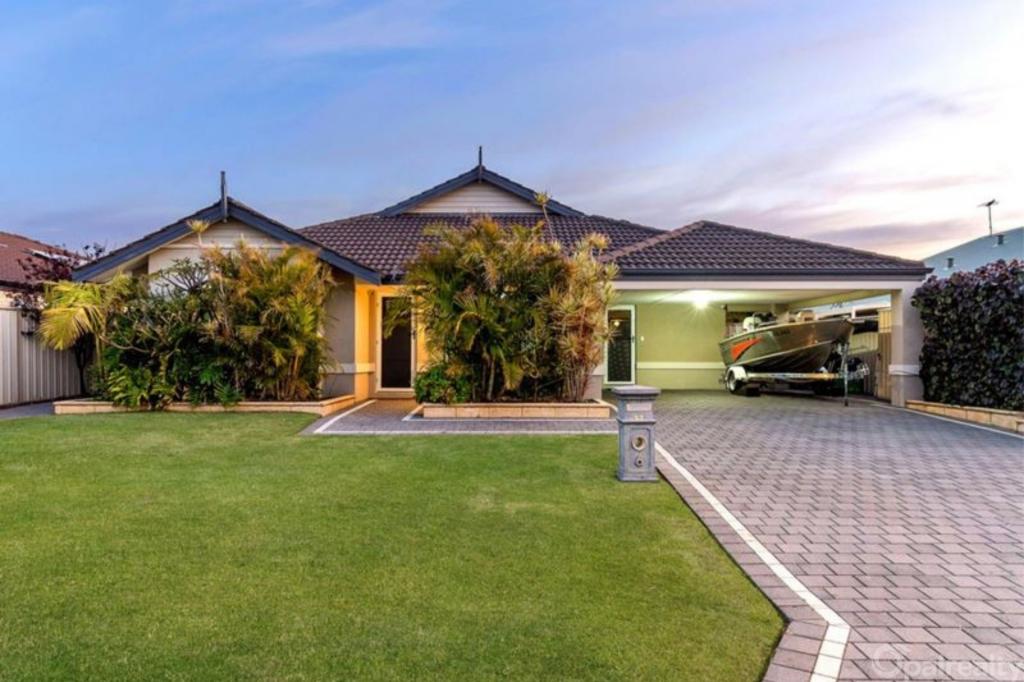
Step inside and feel the calm. Mornings here start with coffee at the breakfast bar while the kids get ready for school, sunlight filtering through Venetian blinds. Afternoons roll into relaxed dinners with friends, doors open, laughter carrying out to the backyard. With secure parking for the boat, caravan or extra cars and beautifully updated interiors, this is a home designed for real life, the busy kind, the social kind, the family kind.
Where It All Happens
Set on a generous 700sqm corner block in a quiet pocket of Secret Harbour, 6 Mustique Mews offers something buyers are always chasing but rarely find, space and dual access. Corner blocks like this do not come up often, and the flexibility they provide makes a real difference long term.
The home offers approximately 183sqm of internal living, built in 1997 and thoughtfully upgraded. Multiple living zones mean everyone can spread out. There is a dedicated tiled home theatre with Venetian blinds for movie nights, plus an open plan kitchen, dining and living area that forms the heart of the home.
In addition to the double garage with electric roller door, there is a substantial powered workshop with electric door and sliding glass access, ideal for tradies, hobbyists or anyone needing serious storage.
The Details That Matter

The kitchen has been updated with practicality in mind. Stone benchtops with waterfall edges provide both durability and style. A 900mm Westinghouse oven, five burner cooktop, rangehood and new Westinghouse dishwasher make entertaining easy. There is ample storage, additional cabinetry to the rear of the bench, a good sized pantry and a generous breakfast bar where everyone tends to gather.
Comfort is covered year round with split system air conditioning to the master bedroom and main living area. Security screen doors to the front and kitchen entrance add peace of mind. Tiled flooring runs through the main areas, complemented by skirting boards and downlights throughout for a clean, modern finish.
The master suite feels like a retreat. It features new carpet, Venetian blinds, a walk in robe with fitout and a renovated ensuite with double rain showers and floor to ceiling tiling. The remaining bedrooms all include new carpets and robes, with one enjoying a lovely outlook over the manicured gardens.
The family bathroom has also been renovated, complete with a freestanding bath, rain shower, black tapware and full height tiling. The laundry offers plenty of cabinetry, overhead storage, a walk in linen cupboard, separate toilet and sliding door access to the enclosed front yard.
Outdoors, the sunken bore and fully reticulated gardens help keep the lawns and gardens looking their best. Being a corner block, there is plenty of room to explore future additions such as a pool, extended alfresco or additional outdoor entertaining space, all while maintaining secure parking through the dual access.
Who It's Made For
If you are a growing family needing space for kids, hobbies and extra vehicles, this layout just makes sense. If you run a business from home or need secure storage for a boat or caravan, the workshop and dual access are a major advantage. It could also suit buyers upgrading from a smaller home who want more room without sacrificing location.
There is enough space to spread out, with flexibility to add value over time.
The Bottom Line
Built in 1997 on a generous 700sqm corner block, this four bedroom, two bathroom home offers updated interiors, multiple living zones, a powered workshop and rare dual access in a quiet Secret Harbour setting. Close to beaches, schools and everyday amenities, it delivers lifestyle today and options for tomorrow.
Room for the toys, space for a pool, and weekends that can be spent at the coast instead of searching for parking space.
Disclaimer:
This information is provided for general information purposes only and is based on information provided by the Seller and may be subject to change. No warranty or representation is made as to its accuracy and interested parties should place no reliance on it and should make their own independent enquiries.
Property History for 6 Mustique Mews, Secret Harbour, WA 6173
- 23 Feb 2026Sold for $1,090,000
- 13 Feb 2026Listed for Sale Offers from $999k
- 22 Mar 2025Listed for Sale Offers From $899,000

Recent sales nearby
See more recent sales nearby/assets/perm/4tm3ew7f3ai6vbddv7kfnw7os4?signature=30086e5459874977996007a23cbeacda89ebdf000b715bb6eec86b726e5b4b3e) 0
0/assets/perm/vihekh56lai6nnzfhulz6df7zm?signature=5d7b13d7d48150f5dadc90edc8985d8b8332f221fc62a44cbdbc62521fb1c505) 0
0

/assets/perm/ufrva2h72ei6xfob775ymgocy4?signature=a0f737bbf75aa268e9dfe11cbfe8b4b47c69867cd4b7f825ff66da85fe2a312c) 0
0Similar properties For Sale nearby
See more properties for sale nearby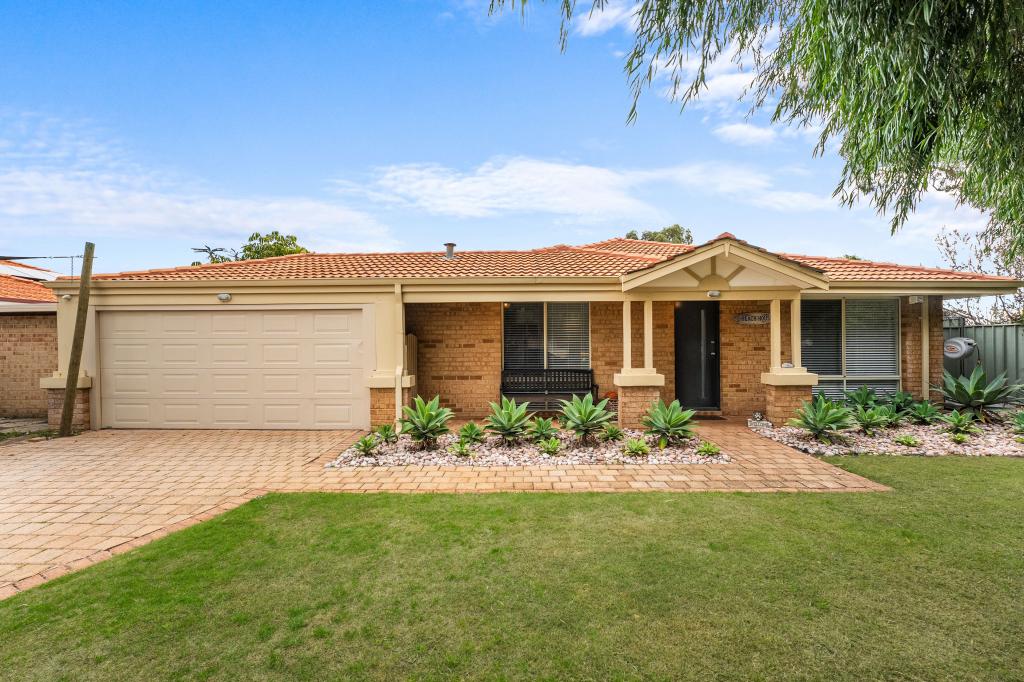 0
0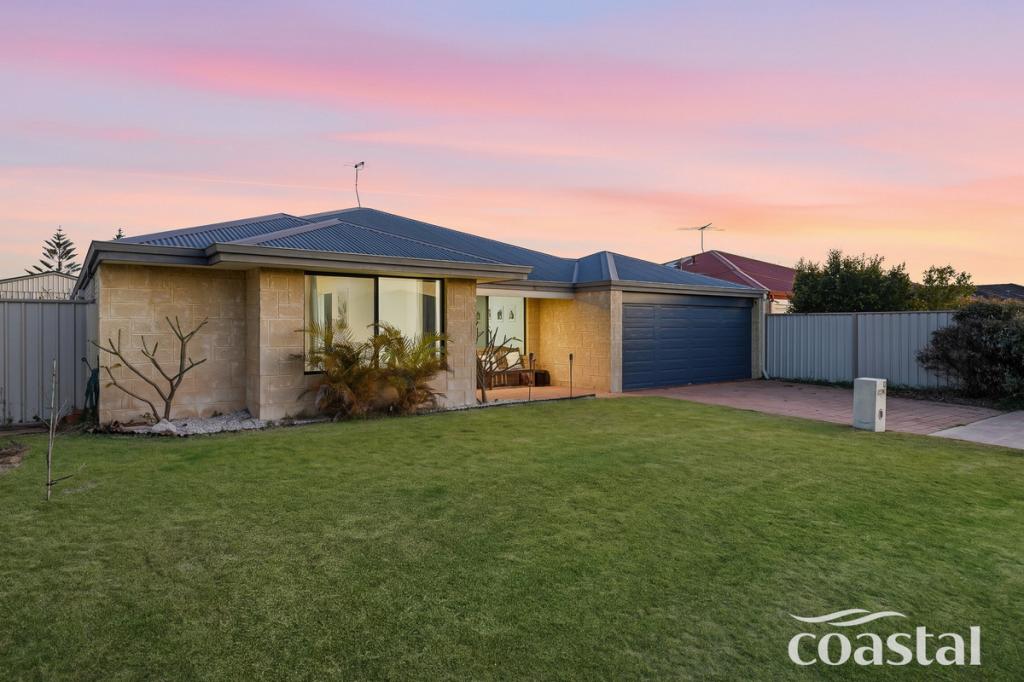 0
0
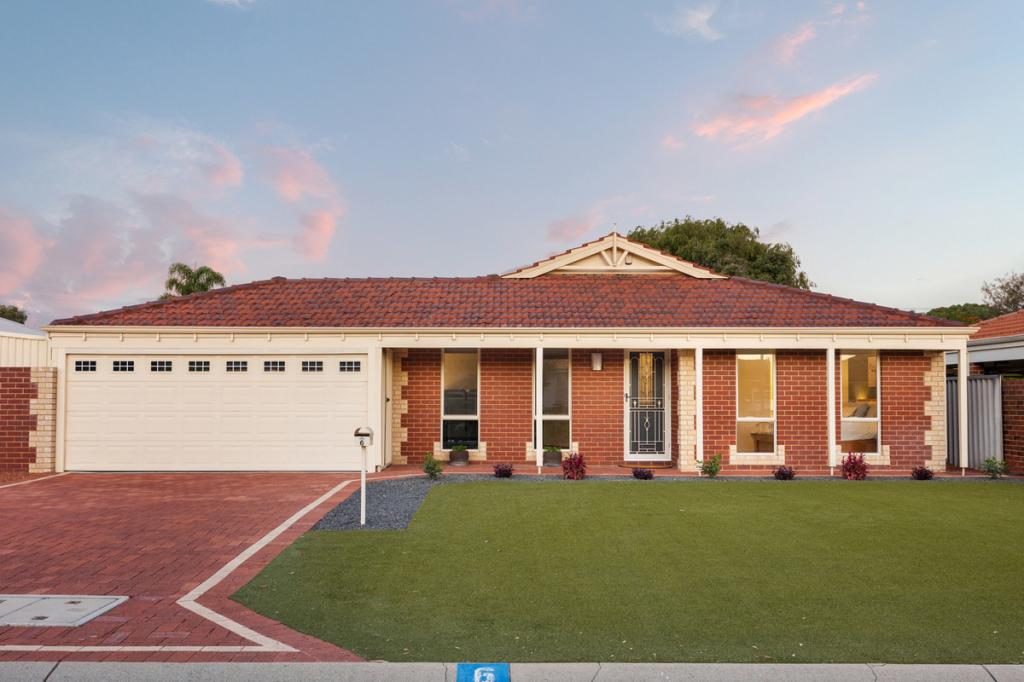 0
0Similar properties For Rent nearby
See more properties for rent nearby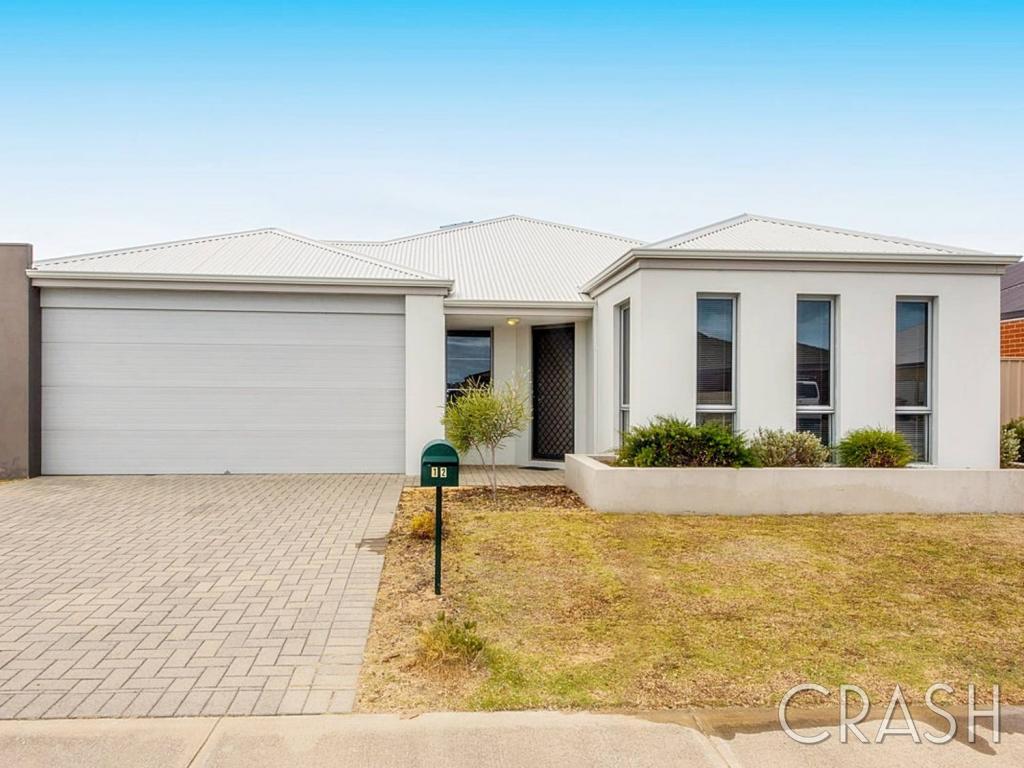 0
0
 0
0
 0
0About Secret Harbour 6173
The size of Secret Harbour is approximately 6.7 square kilometres. There are 25 parks, covering nearly 30.9% of the total area. The population of Secret Harbour in 2016 was 12073 people. By 2021 the population was 12474 showing a population growth of 3.3% in the area during that time. The predominant age group in Secret Harbour is 10-19 years. Households in Secret Harbour are primarily couples with children and are likely to be repaying $1800 - $2399 per month on mortgage repayments. In general, people in Secret Harbour work in a trades occupation.In 2021, 79.40% of the homes in Secret Harbour were owner-occupied compared with 75.80% in 2016.
Secret Harbour has 4,727 properties. Over the last 5 years, Houses in Secret Harbour have seen a 107.79% increase in median value, while Units have seen a -3.25% decrease. As at 31 August 2026:
- The median value for Houses in Secret Harbour is $1,041,206 while the median value for Units is $713,096.
- Houses have a median rent of $700 while Units have a median rent of $365.
Suburb Insights for Secret Harbour 6173
Market Insights
Secret Harbour Trends for Houses
N/A
N/A
View TrendN/A
N/A
Secret Harbour Trends for Units
N/A
N/A
View TrendN/A
N/A
Neighbourhood Insights
© Copyright 2026. RP Data Pty Ltd trading as Cotality (Cotality). All rights reserved. No reproduction, distribution, or transmission of the copyrighted materials is permitted. The information is deemed reliable but not guaranteed.
While Cotality uses commercially reasonable efforts to ensure the Cotality Data is current, Cotality does not warrant the accuracy, currency or completeness of the Cotality Data and to the full extent permitted by law excludes all loss or damage howsoever arising (including through negligence) in connection with the Cotality Data.
This product uses cookies and other similar technologies to improve and customise your browsing experience, to tailor content and adverts, and for analytics and metrics regarding visitor usage on this product and other media. We may share cookie and analytics information with third parties for the purposes of advertising. By continuing to use our website, you consent to cookies being used. View our Privacy Policy here.
X
