
58 Oasis DriveSecret Harbour WA 6173
Property Details for 58 Oasis Dr, Secret Harbour
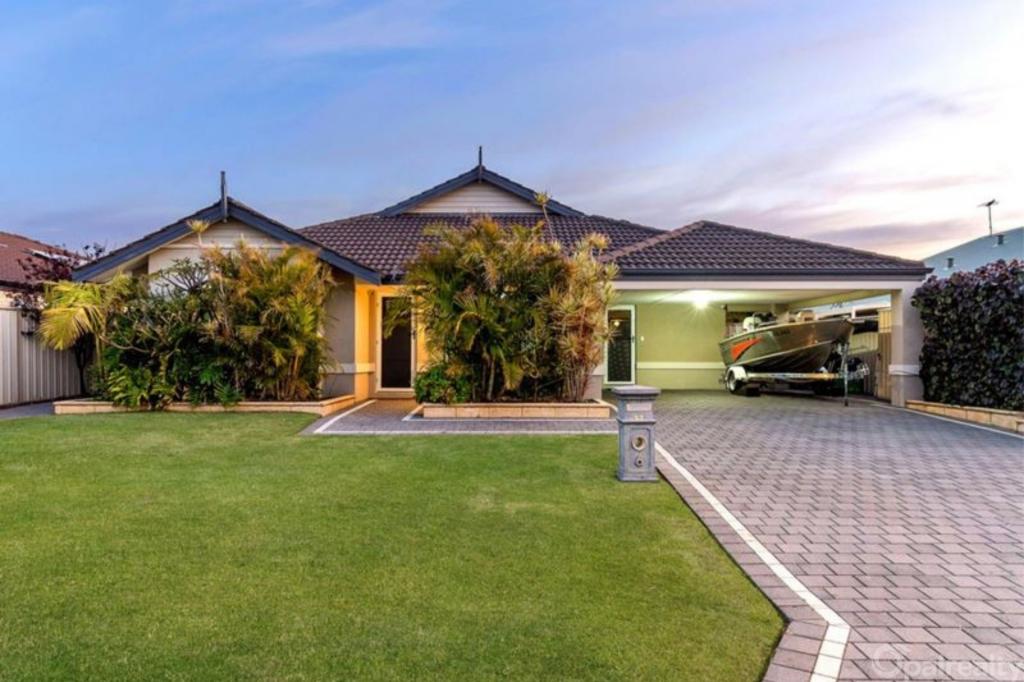
58 Oasis Dr, Secret Harbour is a 4 bedroom, 2 bathroom House with 2 parking spaces and was built in 2009. The property has a land size of 450m2 and floor size of 245m2. While the property is not currently for sale or for rent, it was last sold in December 2015.
Last Listing description (May 2017)
UNDER OFFER IN 1 WEEK BY JULIE PYM!!!...
... There is already interest in this Beauty !! First in will buy
Perfect Position, Presentation and Price From the moment you set eyes on 58 Oasis Drive, you will be in love. Truly stunning Secret Harbour solar powered home, located in a brilliant position seconds away from shops, schools, bar/restaurant and all local amenities. Leave the car in the garage and take a stroll to the beach.
Stunning black butt floors throughout the entry and living areas showcase the rest of the home. Downstairs the spacious and immaculate secondary bedrooms with storage galore are a real plus for the whole family/children. Ultra-stylish theatre room with projector and screen will not disappoint, whilst the stunning lounge with smoked glass and granite cocktail bar will be a winner with the adults. Step directly outside to an amazing entertaining area. The smart fitted outdoor kitchen, decked area and seating area around the fire pit offers a fabulous alternative for dining and entertaining, during both the Summer and Winter months
Up the solid blackbutt stairs style and quality continue, adding perfect size and balance to second storey living. Well-equipped sleek galley kitchen with waterfall benchtops and quality appliances. Gorgeous light filled area, flooded with spectacular golf course views. Family living featuring sleek tv/hi fi cabinetry with concealed storage and integrated speakers to the whole of the upstairs. Private, comfortable upstairs balcony with excellent views over the fairway will also capture the amazing sunsets.
Stunning master suite and ensuite with bath, shower dual vanities also on this level complete with an extra room perfect as a study/nursery or fifth bedroom.
Extra Features:-
Low maintenance garden
Black butt floors to living
High Ceilings throughout
Reverse cycle air con throughout
Alarm
Stunning window treatments and light fittings
Solar panel system with 5 kw inverter
Spacious secondary Bedrooms
Spacious family bathroom with bath/shower and separate WC
Well equipped laundry
Several storage areas
Theatre room with projector and screen
Lounge with cocktail/drinks facility
Outside
Stunning Pool with glass fencing
Immaculate low maintenance landscaped surroundings
Stunning tiled outdoor kitchen complete with cabinetry and BBQ
Decked outdoor dining
Feature Fire Pit area
Double garage with store and rear roller door access
Outside shower
Upstairs
Sleek kitchen with waterfall benchtops
Quality appliances including dishwasher, 900mm u/bench oven and articulated hose tap
Custom built Hi Fi /TV cabinetry with concealed storage
Integrated ceiling speakers throughout upstairs
Private balcony with views over fairway
Master suite with walk in robe
Ensuite with quality fixtures inc. bath, dual vanities, shower and sep WC
Extra room perfect as study/nursery/fifth bedroom
Call Julie Pym for Immediate Viewing 0411 436 537
Property History for 58 Oasis Dr, Secret Harbour, WA 6173
- 29 Dec 2015Sold for $822,000
- 11 Dec 2015Listed for Sale BUYERS OVER $795,000
- 23 Oct 2007Sold for $339,000

Recent sales nearby
See more recent sales nearby/assets/perm/vihekh56lai6nnzfhulz6df7zm?signature=5d7b13d7d48150f5dadc90edc8985d8b8332f221fc62a44cbdbc62521fb1c505) 0
0

/assets/perm/2t3sksv6sui6napp3xlihglyja?signature=72548fee7b3da050a78f3e4766d1a8ba69120ec2c124233baf5f83f11baf2259) 0
0/assets/perm/k7ve6gyadai6vgyqs72iwpjqei?signature=50428932849f8f2151a2a7934e4ee23b5301907db494cc7ae6372b119b67a4f1) 0
0Similar properties For Sale nearby
See more properties for sale nearby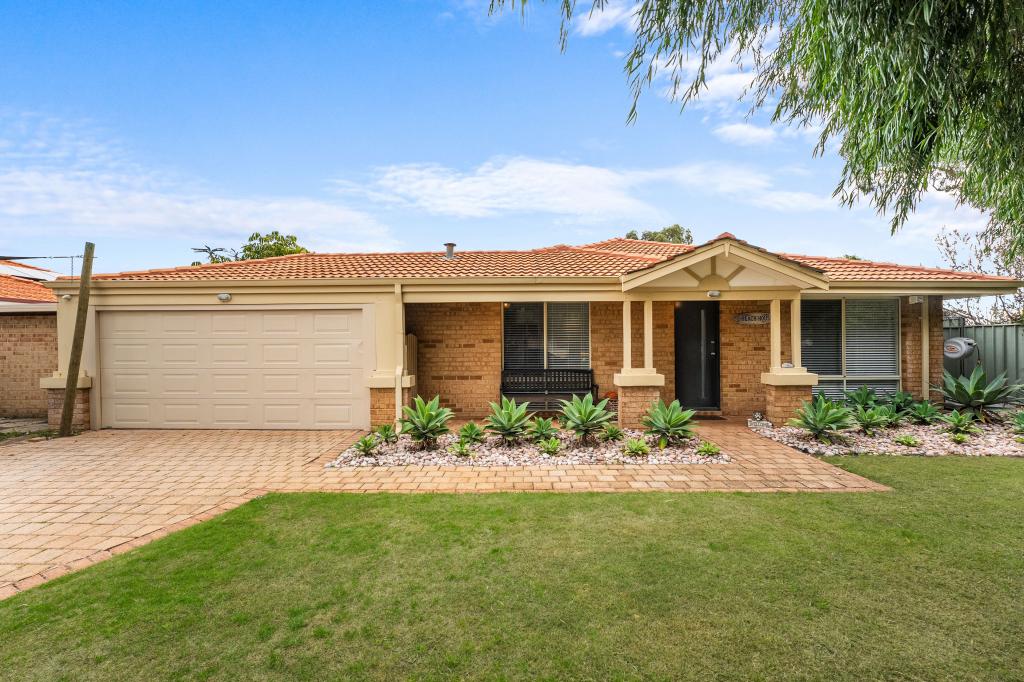 0
0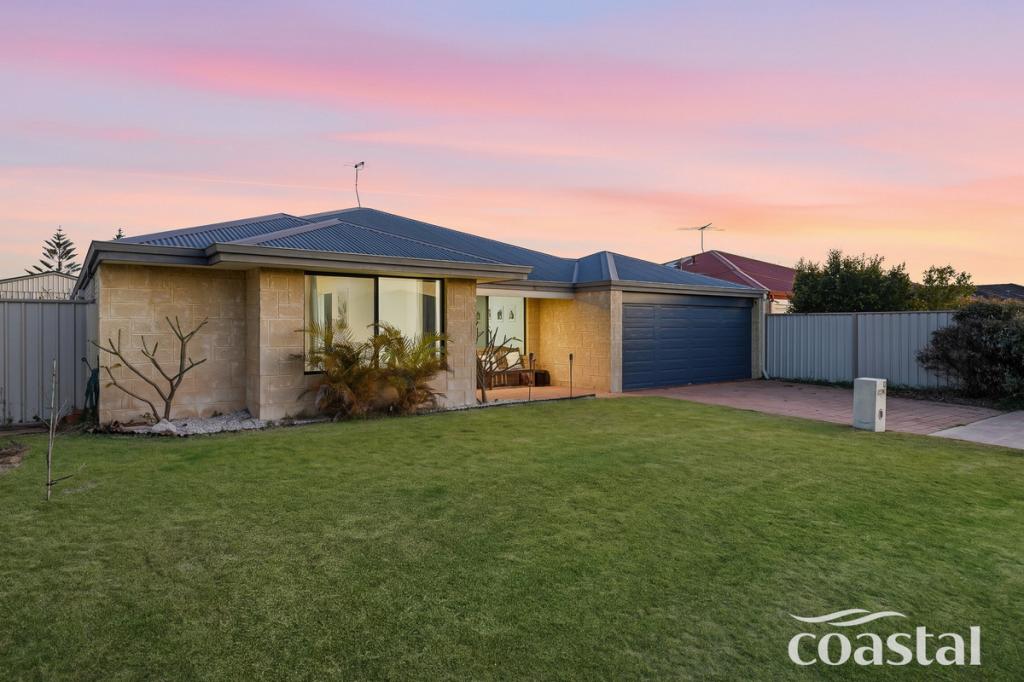 0
0
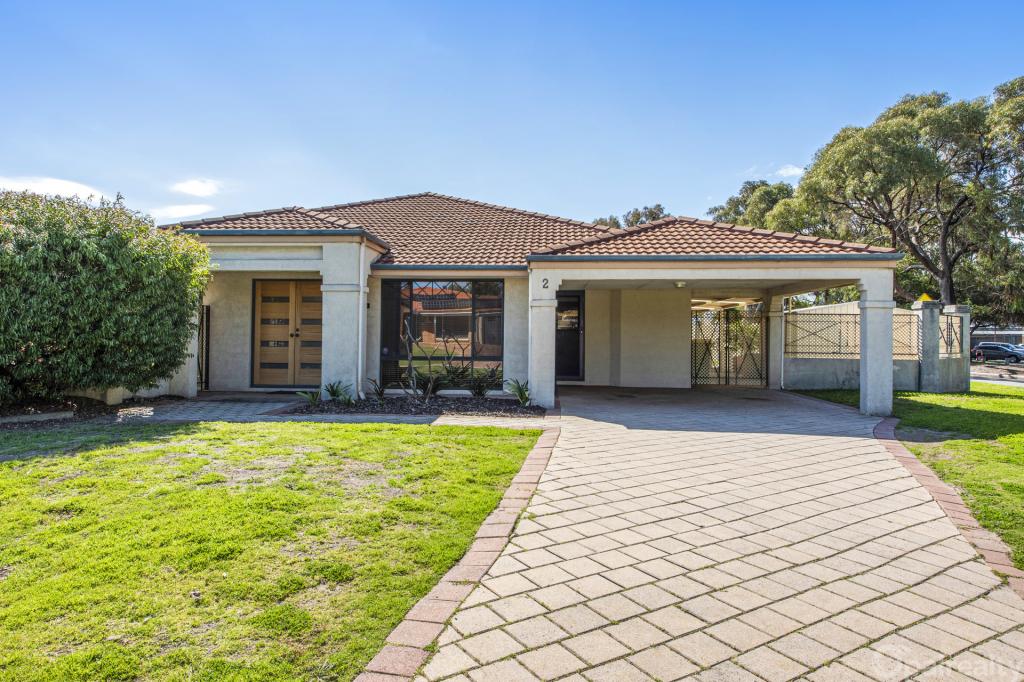 0
0
Similar properties For Rent nearby
See more properties for rent nearby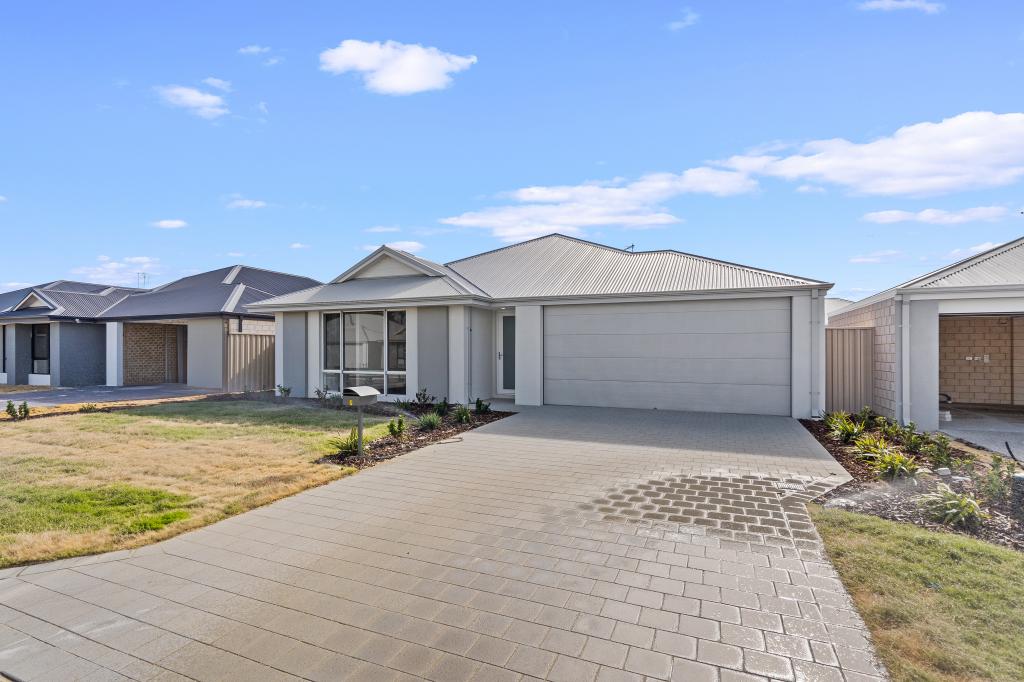 0
0
 0
0 0
0About Secret Harbour 6173
The size of Secret Harbour is approximately 6.7 square kilometres. There are 25 parks, covering nearly 30.9% of the total area. The population of Secret Harbour in 2016 was 12073 people. By 2021 the population was 12474 showing a population growth of 3.3% in the area during that time. The predominant age group in Secret Harbour is 10-19 years. Households in Secret Harbour are primarily couples with children and are likely to be repaying $1800 - $2399 per month on mortgage repayments. In general, people in Secret Harbour work in a trades occupation.In 2021, 79.40% of the homes in Secret Harbour were owner-occupied compared with 75.80% in 2016.
Secret Harbour has 4,728 properties. Over the last 5 years, Houses in Secret Harbour have seen a 107.79% increase in median value, while Units have seen a -3.25% decrease. As at 31 August 2026:
- The median value for Houses in Secret Harbour is $1,041,206 while the median value for Units is $713,096.
- Houses have a median rent of $700 while Units have a median rent of $365.
Suburb Insights for Secret Harbour 6173
Market Insights
Secret Harbour Trends for Houses
N/A
N/A
View TrendN/A
N/A
Secret Harbour Trends for Units
N/A
N/A
View TrendN/A
N/A
Neighbourhood Insights
© Copyright 2026. RP Data Pty Ltd trading as Cotality (Cotality). All rights reserved. No reproduction, distribution, or transmission of the copyrighted materials is permitted. The information is deemed reliable but not guaranteed.
While Cotality uses commercially reasonable efforts to ensure the Cotality Data is current, Cotality does not warrant the accuracy, currency or completeness of the Cotality Data and to the full extent permitted by law excludes all loss or damage howsoever arising (including through negligence) in connection with the Cotality Data.
This product uses cookies and other similar technologies to improve and customise your browsing experience, to tailor content and adverts, and for analytics and metrics regarding visitor usage on this product and other media. We may share cookie and analytics information with third parties for the purposes of advertising. By continuing to use our website, you consent to cookies being used. View our Privacy Policy here.
X
